Lake life is calling—and now is the perfect time to make it yours! Secure this beautiful new construction home now and enjoy the unmatched lifestyle that Merifield Acres has to offer. Just a quick drive to Clarksville, you’ll have easy access to nearby public boat ramps, boating, water skiing, kayaking, fishing, dining, and all the recreation that Kerr Lake is known for.
Built by the trusted team at Rock River Homes, this thoughtfully designed 1,514 sq. ft. craftsman-style home offers a functional open-concept floor plan with 3 bedrooms and 2 full baths, all on one level. Situated on nearly 1 acre in Mecklenburg County with a minimal yearly HOA, this home features upgraded Charcoal Smoke vinyl siding for exceptional curb appeal, Level 2 granite countertops throughout, and a stylish laundry room complete with a custom drop zone painted in Sherwin-Williams Iron Ore. Quality craftsmanship is evident throughout, and the home is backed by a one-year builder’s warranty for added peace of mind. Estimated completion is November—don’t miss the opportunity to secure your new lake-area home before it’s finished!
New construction
$374,900
Carriage Ln, Clarksville, VA 23927
3beds
1,514sqft
Single Family Residence
Built in 2026
0.89 Acres Lot
$-- Zestimate®
$248/sqft
$8/mo HOA
What's special
Functional open-concept floor planStylish laundry room
- 14 days |
- 281 |
- 4 |
Likely to sell faster than
Zillow last checked:
Listing updated:
Listed by:
Carol Dinsmore 804-240-6297,
Keller Williams 434-534-9113
Source: CVRMLS,MLS#: 2618160 Originating MLS: Central Virginia Regional MLS
Originating MLS: Central Virginia Regional MLSLoading...
Facts & features
Interior
Bedrooms & bathrooms
- Bedrooms: 3
- Bathrooms: 2
- Full bathrooms: 2
Primary bedroom
- Description: 9 ft. ceilings w/ ensuite & huge walk in closet!
- Level: First
- Dimensions: 15.0 x 15.0
Bedroom 2
- Description: 9 ft. ceilings w/ ceiling fan & carpet
- Level: First
- Dimensions: 12.0 x 12.0
Bedroom 3
- Description: 9 ft. ceilings w/ ceiling fan & carpet
- Level: First
- Dimensions: 12.0 x 11.0
Dining room
- Description: Twin windows w/ allowing natural light!
- Level: First
- Dimensions: 11.0 x 14.0
Other
- Description: Tub & Shower
- Level: First
Great room
- Description: Open floor plan w/ vaulted ceiling!
- Level: First
- Dimensions: 19.0 x 15.0
Kitchen
- Description: Level 2 granite w/ island & tons of storage!
- Level: First
- Dimensions: 12.0 x 14.0
Heating
- Heat Pump, None
Cooling
- Heat Pump
Appliances
- Included: Dishwasher, Exhaust Fan, Electric Cooking, Electric Water Heater, Microwave, Smooth Cooktop, Self Cleaning Oven
- Laundry: Washer Hookup, Dryer Hookup
Features
- Bedroom on Main Level, Ceiling Fan(s), Cathedral Ceiling(s), Dining Area, Granite Counters, High Ceilings, Kitchen Island, Bath in Primary Bedroom, Main Level Primary, Pantry, Recessed Lighting, Walk-In Closet(s)
- Flooring: Partially Carpeted, Vinyl
- Doors: Insulated Doors
- Windows: Screens
- Basement: Crawl Space
- Attic: Access Only
Interior area
- Total interior livable area: 1,514 sqft
- Finished area above ground: 1,514
- Finished area below ground: 0
Property
Parking
- Parking features: Off Street, Oversized
Features
- Levels: One
- Stories: 1
- Patio & porch: Rear Porch, Front Porch, Stoop, Porch
- Exterior features: Lighting, Porch
- Pool features: None
Lot
- Size: 0.89 Acres
- Features: Landscaped, Level
- Topography: Level
Details
- Parcel number: 169B01((03))A091
- Special conditions: Corporate Listing
Construction
Type & style
- Home type: SingleFamily
- Architectural style: Craftsman
- Property subtype: Single Family Residence
Materials
- Drywall, Frame, Vinyl Siding
- Roof: Shingle
Condition
- New Construction,Under Construction
- New construction: Yes
- Year built: 2026
Utilities & green energy
- Sewer: Septic Tank
- Water: Well
Community & HOA
Community
- Features: Common Grounds/Area, Home Owners Association, Tennis Court(s)
- Security: Smoke Detector(s)
- Subdivision: Merifield Acres
HOA
- Has HOA: Yes
- Services included: Common Areas, Recreation Facilities
- HOA fee: $100 annually
Location
- Region: Clarksville
Financial & listing details
- Price per square foot: $248/sqft
- Date on market: 7/5/2026
- Ownership: Corporate
- Ownership type: Corporation
- Road surface type: Graded
Estimated market value
Not available
Estimated sales range
Not available
Not available
Price history
| Date | Event | Price |
|---|---|---|
| 7/6/2026 | Listed for sale | $374,900$248/sqft |
Source:  CVRMLS #2618160 Report a problem CVRMLS #2618160 Report a problem | ||
Public tax history
Tax history is unavailable.
Monthly payment
Est. payment
Payment breakdown
Explore the cost of this home by adjusting the details. Changes won't be saved.Climate risks
Neighborhood: 23927
Nearby schools
GreatSchools rating
- 6/10Clarksville Elementary SchoolGrades: PK-5Distance: 7.7 mi
- 5/10Mecklenburg County Middle SchoolGrades: 6-8Distance: 13.5 mi
- 4/10Mecklenburg County High SchoolGrades: 9-12Distance: 13.5 mi
Schools provided by the listing agent
- Elementary: Clarksville
- Middle: Mecklenburg County
- High: Mecklenburg County
Source: CVRMLS. This data may not be complete. We recommend contacting the local school district to confirm school assignments for this home.
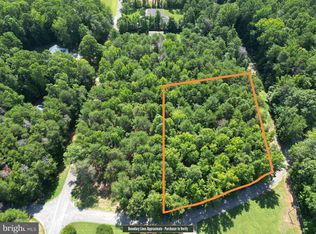
- $39,9500.892 Acres0 Carriage Ln, Clarksville, VA 23927Sold
- $286,300-- bd2 ba608 sqft250 Occoneechee Dr, Clarksville, VA 23927Off Market
- $355,0003 bd2 ba2k sqft271 Occoneechee Dr, Clarksville, VA 23927Sold

- $438,5003 bd2 ba1.7k sqft381 Occoneechee Dr, Clarksville, VA 23927Off Market
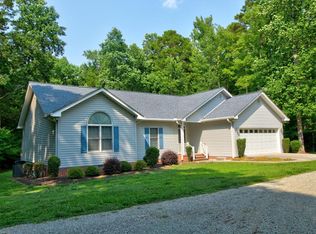
- $35,0000.71 Acres88 Carriage Ln #88, Clarksville, VA 23927Lot/Land
- $494,5003 bd2 ba1.2k sqft362 Occoneechee Dr, Clarksville, VA 23927Off Market
- $353,5003 bd3 ba1.4k sqft29 Beechwood Ct, Clarksville, VA 23927Off Market
- $339,4003 bd2 ba1.9k sqft386 Occoneechee Dr, Clarksville, VA 23927Off Market
A local agent can set up tours, give advice and negotiate with sellers.
Similar homes
- $375,0003 bd2 ba1.4k sqft35 Hollyfield Ct, Clarksville, VA 23927For Sale
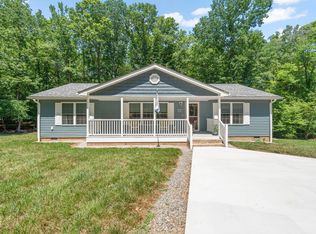
 MLS ID #10173928, Karin Kuhn. Doorify MLS
 - $370,0003 bd2 ba1.3k sqft655 Hill Top Rd, Clarksville, VA 23927For Sale
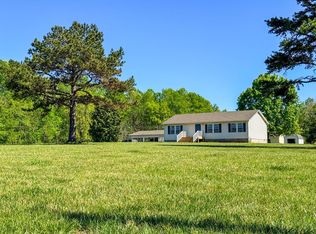 MLS ID #73006, Horace Webster Jr.. Southern Piedmont Land & Lake AOR
 - $378,0003 bd1 ba1k sqft268&284 Evergreen Rd, Clarksville, VA 23927For Sale
 MLS ID #73250, J.C. Eldreth. Southern Piedmont Land & Lake AOR
 - $329,9003 bd2 ba1.5k sqft501 Lewis Rd, Clarksville, VA 23927For Sale
 MLS ID #72902, Kurt Royster. Southern Piedmont Land & Lake AOR
 - $--3 bd2 ba1.6k sqft100 Pinecrest Acres, Clarksville, VA 23927AuctionServiceLink Auction
- $389,0003 bd2 ba1.7k sqft897 Old Rock Rd, Clarksville, VA 23927For SaleMLS ID #72979, Tiffany Nichols. Southern Piedmont Land & Lake AOR
- $279,9003 bd2 ba1.7k sqft100 & 64 Gayles Dr, Clarksville, VA 23927For SaleMLS ID #59619, Clark Dodson. South Central AOR VA
- $410,0003 bd2 ba1.8k sqft147 Pocus Point, Clarksville, VA 23927For SaleMLS ID #70754, Kurt Royster. Southern Piedmont Land & Lake AOR
- $360,0003 bd2 ba1.5k sqft403 Rose Hill Ave, Clarksville, VA 23927For SaleMLS ID #72945, Kurt Royster. Southern Piedmont Land & Lake AOR
- $450,0003 bd3 ba1.5k sqft658 Ferry Hill Trl, Clarksville, VA 23927For SaleMLS ID #72969, Joanne Rogers. Southern Piedmont Land & Lake AOR
- $299,0003 bd2 ba1.6k sqft107 Marrow St, Clarksville, VA 23927For SaleMLS ID #73176, Chad Madison. Southern Piedmont Land & Lake AOR
- $395,0003 bd2 ba1.4k sqft595 Jeffress Rd, Clarksville, VA 23927For SaleMLS ID #73032, Tiffany Swain. Southern Piedmont Land & Lake AOR
- $199,9004 bd2 ba1.8k sqft1058 Virginia Ave, Clarksville, VA 23927For SaleMLS ID #73279, Jeremy Holt. Southern Piedmont Land & Lake AOR
- $280,0003 bd2 ba1.6k sqft1123 Rock Church Rd, Clarksville, VA 23927For SaleMLS ID #59867, Shaelyn Badeaux. South Central AOR VA
- $280,0002 bd2 ba1k sqft782 Mount Ararat Rd, Clarksville, VA 23927For Sale
 MLS ID #VAMB2000098, Judy Kitchens, Keller Williams Capital Properties. Bright MLS
 - $399,0003 bd2 ba1.1k sqft3290 Sullivan Rd, Boydton, VA 23917For SaleMLS ID #73178, Madison Howle. Southern Piedmont Land & Lake AOR
- $349,9503 bd3 ba1.5k sqft380 Large Mouth Ln, Clarksville, VA 23927For SaleMLS ID #71461, Randy Mulchi. Southern Piedmont Land & Lake AOR
- $404,9004 bd2 ba1.6k sqftPine Wood Trl, Boydton, VA 23917New ConstructionMLS ID #2618154, Carol Dinsmore, Keller Williams. CVRMLS
- $305,0003 bd2 ba1.5k sqft28 Oak Run, Clarksville, VA 23927For SaleMLS ID #142095, Ann M. Bennett. Roanoke Valley Lake Gaston BOR
- $359,0002 bd2 ba871 sqft12 The Moorings, Clarksville, VA 23927For SaleMLS ID #73079, J.C. Eldreth. Southern Piedmont Land & Lake AOR
