Enjoy the Kerr Lake lifestyle without the upkeep of a traditional waterfront property! This one-level, low-maintenance patio townhome lets you spend less time on maintenance and more time enjoying Clarksville and Buggs Island/Kerr Lake. A short walk along a quiet community path leads to a spacious sandy beach and community dock on the main channel perfect for swimming, fishing, relaxing or docking your boat. Back home, enjoy your private back patio overlooking the lake perfect for morning coffee or winding down after a long day. Inside, the thoughtfully designed 3 bedroom, 2 bath layout features tray ceilings and plenty of space for everyday living & entertaining. The custom kitchen offers granite countertops, abundant cabinetry with a lazy Susan, a spacious pantry and large dedicated dining area. The spacious master suite includes double vanities, walk-in shower, private toilet closet and oversized walk-in closet. A separate laundry room and attached one-car garage add convenience. A golf cart or side by side make for an easy trip down a gravel path to your dock. Low-maintenance really means low-maintenance here! The $660 quarterly HOA ($220/mo) includes water, sewer, trash pickup AND lawn maintenance. This home also has a one car garage and a huge attic so you still have plenty of storage! Located across the lake from Occoneechee State Park, around the corner from Kinderton Country Club, golf course & pool, and minutes from downtown Clarksvilles restaurants, shops and events. Whether you are downsizing, looking for a weekend lake retreat or simply ready for easier living near Kerr Lake, 897 Old Rock Road offers a lifestyle that is hard to beat.
For sale
$369,500
897 Old Rock Rd, Clarksville, VA 23927
3beds
1,711sqft
Residential
Built in 2006
2,613 Square Feet Lot
$359,000 Zestimate®
$216/sqft
$220/mo HOA
What's special
One-level low-maintenance patio townhomeSpacious master suiteAttached one-car garageGranite countertopsCustom kitchenSeparate laundry roomSpacious pantry
- 12 days
- 519
- 33
Likely to sell faster than
Zillow last checked:
Listing updated:
Listed by:
Tiffany Nichols,
Southern Pine Realty Solutions - Clarksville 434-362-2221
Source: Southern Piedmont Land & Lake AOR,MLS#: 73442
Facts & features
Interior
Bedrooms & bathrooms
- Bedrooms: 3
- Bathrooms: 2
- Full bathrooms: 2
Rooms
- Room types: Dining Room
Primary bedroom
- Level: First
Bedroom 2
- Level: First
Bedroom 3
- Level: First
Dining room
- Level: First
Family room
- Level: First
Kitchen
- Level: First
Living room
- Level: First
Cooling
- Central Air, Heat Pump
Appliances
- Included: Electric Water Heater, Trash Compactor, Dishwasher, Freezer, Microwave, Range Top, Refrigerator
- Laundry: 1st Floor Laundry, Laundry Room
Features
- 1st Floor Bedroom, Ceiling Fan(s), High Ceilings, High Speed Internet, Tray Ceiling(s), Walk-In Closet(s)
- Flooring: Carpet Over Hardwood, Tile, Laminate, Vinyl
- Basement: None
- Attic: Pull Down Stairs
- Number of fireplaces: 1
- Fireplace features: 1, Gas Log, Living Room
Interior area
- Total structure area: 1,711
- Total interior livable area: 1,711 sqft
- Finished area above ground: 1,711
Video & virtual tour
Property
Parking
- Total spaces: 1
- Parking features: Attached, Garage Door Opener, Asphalt
- Attached garage spaces: 1
- Has uncovered spaces: Yes
Features
- Patio & porch: Back, Front, Patio
- Has view: Yes
- View description: Lake, Water, Cove, Main Lake, Scenic, Secluded
- Has water view: Yes
- Water view: Lake,Water,Cove,Main Lake
- Waterfront features: Lake Privileges, Shared Dock
- Body of water: Kerr Lake
Lot
- Size: 2,613 Square Feet
- Features: Under 1 Acre
Details
- Parcel number: 36451
- Zoning: R1
Construction
Type & style
- Home type: SingleFamily
- Architectural style: Contemporary
- Property subtype: Residential
Materials
- Vinyl Siding
- Foundation: Slab
- Roof: 16-25
Condition
- Year built: 2006
Utilities & green energy
- Sewer: Public Sewer
- Water: Community, Public
- Utilities for property: Cable Connected
Community & HOA
Community
- Security: Security System, Smoke Detector(s)
- Subdivision: Springfield Place
HOA
- Has HOA: Yes
- HOA fee: $220 monthly
Location
- Region: Clarksville
Financial & listing details
- Price per square foot: $216/sqft
- Tax assessed value: $239,900
- Annual tax amount: $864
- Date on market: 9/14/2026
Estimated market value
$359,000
$341,000 - $377,000
$1,893/mo
Price history
| Date | Event | Price |
|---|---|---|
| 9/14/2026 | Listed for sale | $369,500-5%$216/sqft |
Source: Southern Piedmont Land & Lake AOR #73442 Report a problem | ||
| 8/15/2026 | Listing removed | $389,000$227/sqft |
Source: Southern Piedmont Land & Lake AOR #72979 Report a problem | ||
| 6/30/2026 | Price change | $389,000-5.1%$227/sqft |
Source: Southern Piedmont Land & Lake AOR #72979 Report a problem | ||
| 6/6/2026 | Price change | $410,000-5.7%$240/sqft |
Source: Southern Piedmont Land & Lake AOR #72979 Report a problem | ||
| 5/8/2026 | Price change | $435,000-3.3%$254/sqft |
Source: Southern Piedmont Land & Lake AOR #72979 Report a problem | ||
| 4/8/2026 | Listed for sale | $450,000+80%$263/sqft |
Source: Southern Piedmont Land & Lake AOR #72979 Report a problem | ||
| 10/27/2016 | Listing removed | $250,000$146/sqft |
Source: Coldwell Banker Advantage #2061791 Report a problem | ||
| 4/19/2016 | Listed for sale | $250,000$146/sqft |
Source: Coldwell Banker Advantage - Clarksville #59835 Report a problem | ||
Public tax history
| Year | Property taxes | Tax assessment |
|---|---|---|
| 2024 | $864 +0.9% | $239,900 +12.2% |
| 2023 | $856 | $213,900 |
| 2022 | $856 +10.6% | $213,900 +16.1% |
| 2021 | $774 | $184,200 |
| 2020 | $774 +0.8% | $184,200 +0.8% |
| 2018 | $768 +11497.6% | $182,800 +15.9% |
| 2017 | $7 -99% | $157,700 |
| 2016 | $662 | $157,700 -18.7% |
| 2015 | -- | $193,900 -22.9% |
| 2013 | -- | $251,500 |
| 2012 | -- | $251,500 -3.3% |
| 2011 | -- | $260,100 |
| 2010 | -- | $260,100 |
Find assessor info on the county website
Monthly payment
Est. payment
Payment breakdown
Explore the cost of this home by adjusting the details. Changes won't be saved.Climate risks
Neighborhood: 23927
Nearby schools
Schools provided by the listing agent
- Elementary: Clarksville Elementary
- Middle: Mecklenburg County Middle School
- High: Mecklenburg County
Source: Southern Piedmont Land & Lake AOR. This data may not be complete. We recommend contacting the local school district to confirm school assignments for this home.
Similar homes
- $399,0003 bd3 ba1.5k sqft658 Ferry Hill Trl, Clarksville, VA 23927For Sale
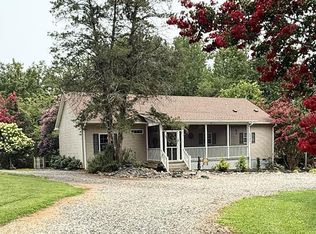 MLS ID #72969, Joanne Rogers. Southern Piedmont Land & Lake AOR
 - $324,9503 bd3 ba1.5k sqft380 Large Mouth Ln, Clarksville, VA 23927For Sale
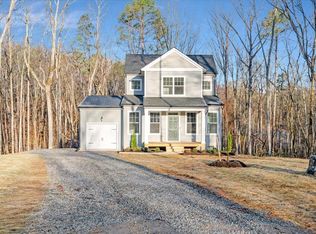 MLS ID #73467, Randy Mulchi. Southern Piedmont Land & Lake AOR
 - $415,0002 bd2 ba1.3k sqft16 The Moorings, Clarksville, VA 23927For Sale
 MLS ID #73341, Debbie Rogers. Southern Piedmont Land & Lake AOR
 - $359,0002 bd2 ba871 sqft12 The Moorings, Clarksville, VA 23927For Sale
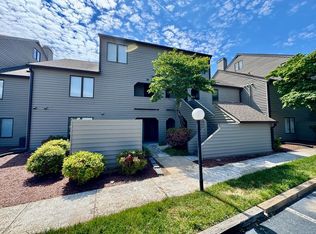 MLS ID #73079, J.C. Eldreth. Southern Piedmont Land & Lake AOR
 - $250,0002 bd2 ba1.3k sqft118 Shiney Rock Rd, Clarksville, VA 23927For Sale
 MLS ID #10191076, Karin Kuhn. Doorify MLS
 - $399,0003 bd2 ba1.6k sqft2700 Propus Wilkinson Rd, Bullock, NC 27507For SaleMLS ID #10170928, Ann Hancock. Doorify MLS
