This charming 2 Bedroom 2 Bath cottage welcomes you from the moment you arrive. It offers the character that only an older home can provide, with wood floors beneath the carpet ready to be restored and delightful architectural details throughout. Almost every light fixture was hand-made by the previous owner! Relax on the Sun Porch off the Living room, and add gas logs to the fireplace for cozy fall evenings. The dining room is ideal for brunches and holiday gatherings. The primary bedroom includes an ensuite bath and dressing room. The laundry/craft room adds everyday convenience and leads to the Screened Room. Enjoy cocktails and conversation on the Porch. Explore all the backyard has to offer: a wisteria archway to stroll under with a stone path lined with rosemary leading to the sitting area and outdoor fireplace. This is sure to be a favorite place to relax! There is a shed for your garden tools plus an historic building that has been a workshop, once part of the Sunnyside estate. Timeless and enchanting, the home feels like a forever place to call your home.
For sale
$250,000
118 Shiney Rock Rd, Clarksville, VA 23927
2beds
1,316sqft
Single Family Residence
Built in 1949
0.6 Acres Lot
$240,400 Zestimate®
$190/sqft
$-- HOA
What's special
Delightful architectural details throughoutScreened roomWisteria archway
- 33 days
- 1,104
- 138
Zillow last checked:
Listing updated:
Listed by:
Karin Kuhn 434-774-9551,
POINTE REALTY GROUP LLC 919-785-1100
Source: Doorify MLS,MLS#: 10191076
Facts & features
Interior
Bedrooms & bathrooms
- Bedrooms: 2
- Bathrooms: 2
- Full bathrooms: 2
- Main level bathrooms: 2
- Main level bedrooms: 2
Primary bedroom
- Level: Main
Heating
- Heat Pump
Cooling
- Heat Pump
Appliances
- Included: Dryer, Free-Standing Refrigerator, Range, Washer, Washer/Dryer
- Laundry: Laundry Room, Washer Hookup
Features
- Entrance Foyer, Primary Downstairs, Dressing Room
- Flooring: Carpet, Ceramic Tile
- Windows: Window Coverings
- Number of fireplaces: 2
- Fireplace features: Living Room, Outside
Interior area
- Total structure area: 1,316
- Total interior livable area: 1,316 sqft
- Finished area above ground: 1,316
- Finished area below ground: 0
Video & virtual tour
Property
Parking
- Total spaces: 4
- Parking features: Direct Access
- Uncovered spaces: 4
Features
- Levels: One
- Stories: 1
- Entry location: Front/Side/Screened
- Patio & porch: Screened, Side Porch
- Exterior features: Private Yard
- Fencing: Other
- Has view: Yes
- View description: Neighborhood
- Frontage type: Other
Lot
- Size: 0.6 Acres
- Dimensions: 150 x 180
- Features: Back Yard, Landscaped, Split Possible
- Residential vegetation: Grassed
Details
- Additional structures: Shed(s), Workshop
- Parcel number: 22333,22331
- Zoning: Res
- Special conditions: Standard
- Other equipment: None
Construction
Type & style
- Home type: SingleFamily
- Architectural style: Ranch
- Property subtype: Single Family Residence
Materials
- Aluminum Siding, Vinyl Siding
- Foundation: Crawlspace
- Roof: Composition
Condition
- Fixer
- New construction: No
- Year built: 1949
Utilities & green energy
- Sewer: Public Sewer
- Water: Public
- Utilities for property: Electricity Connected, Sewer Connected, Water Connected
Community & HOA
Community
- Features: Other
- Security: Other
HOA
- Has HOA: No
Location
- Region: Clarksville
Financial & listing details
- Price per square foot: $190/sqft
- Tax assessed value: $167,200
- Annual tax amount: $1,000
- Date on market: 9/5/2026
- Listing agreement: Exclusive Agency
- Listing terms: 1031 Exchange,Cash,Conventional
- Road surface type: Asphalt
Estimated market value
$240,400
$228,000 - $252,000
$1,849/mo
Price history
| Date | Event | Price |
|---|---|---|
| 9/5/2026 | Listed for sale | $250,000$190/sqft |
Source: Southern Piedmont Land & Lake AOR #73421 Report a problem | ||
Public tax history
| Year | Property taxes | Tax assessment |
|---|---|---|
| 2024 | $454 +4.3% | $126,000 +15.9% |
| 2023 | $435 | $108,700 |
| 2022 | $435 +4.3% | $108,700 +9.5% |
| 2021 | $417 | $99,300 |
| 2020 | $417 +3.9% | $99,300 +3.9% |
| 2018 | $402 +9888.1% | $95,600 |
| 2017 | $4 -99% | $95,600 |
| 2016 | $402 | $95,600 |
| 2015 | -- | $95,600 -4.3% |
| 2013 | -- | $99,900 |
| 2012 | -- | $99,900 +11.7% |
| 2011 | -- | $89,400 |
| 2010 | -- | $89,400 |
Find assessor info on the county website
Monthly payment
Est. payment
Payment breakdown
Explore the cost of this home by adjusting the details. Changes won't be saved.Climate risks
Neighborhood: 23927
Nearby schools
Schools provided by the listing agent
- Elementary: Mecklenburg - Mecklenburg Co VA
- Middle: Mecklenburg County Schools VA
- High: Virginia - Mecklenburg County Schools VA
Source: Doorify MLS. This data may not be complete. We recommend contacting the local school district to confirm school assignments for this home.
- $22,600-- bd-- ba-- sqft116 Shiney Rock Rd, Clarksville, VA 23927Off Market
- $198,6002 bd3 ba1k sqft120 Shiney Rock Rd, Clarksville, VA 23927Off Market
- $57,200-- bd3 ba1.5k sqft114 Shiney Rock Rd, Clarksville, VA 23927Off Market
- $198,6003 bd2 ba1.5k sqft117 Shiney Rock Rd, Clarksville, VA 23927Off Market
Similar homes
- $299,0004 bd3 ba1.5k sqft139 College St, Clarksville, VA 23927For Sale
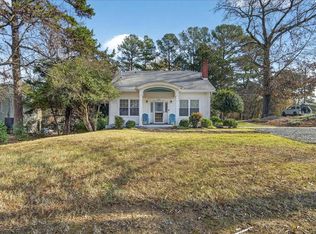 MLS ID #71652, Kurt Royster. Southern Piedmont Land & Lake AOR
 - $225,0003 bd2 ba1.6k sqft103 Staunton Ter, Clarksville, VA 23927For Sale
 MLS ID #60021, Clark Dodson. South Central AOR VA
 - $288,0003 bd2 ba1.6k sqft107 Marrow St, Clarksville, VA 23927For Sale
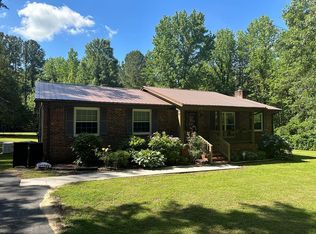 MLS ID #73176, Chad Madison. Southern Piedmont Land & Lake AOR
 - $279,9003 bd2 ba1.7k sqft100 & 64 Gayles Dr, Clarksville, VA 23927For Sale
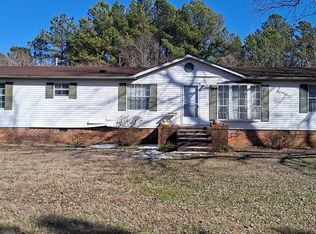 MLS ID #59619, Clark Dodson. South Central AOR VA
 - $230,0002 bd2 ba1.7k sqft132 Buffalo Rd, Clarksville, VA 23927For Sale
 MLS ID #10156375, Ann Hancock. Doorify MLS
 - $235,0003 bd1 ba1.3k sqft2064 Oak Hill Rd, Oxford, NC 27565For SaleMLS ID #10197353, Douglas N Gresham. Doorify MLS
- $215,0002 bd1 ba1.1k sqft13449 Us Highway 58, Boydton, VA 23917For SaleMLS ID #10190288, Karin Kuhn. Doorify MLS
- $250,0003 bd2 ba1.5k sqft50 Finch Ln, Boydton, VA 23917For SaleMLS ID #10182541, Karin Kuhn. Doorify MLS
- $255,0003 bd3 ba1.6k sqft243 Craddock St, Boydton, VA 23917For SaleMLS ID #10169874, Karin Kuhn. Doorify MLS
