MOVE-IN READY in the County Seat! This charming 3+ Bedroom, 2 Bath Cape in Boydton is ready for you to call "Home Sweet Home". It features beautiful hardwood floors throughout & updated LVP in the kitchen & baths, gas logs for cozy Autumn evenings, and a formal dining room for those Holiday gatherings! The main level includes a primary bedroom, a full bath, and a flexible room that can serve as an office, den, or fourth bedroom. The enclosed rear porch functions as a mud room and laundry area. Upstairs, two spacious bedrooms flank the hall bath. The home includes all appliances, and a new roof will be installed. Perfect for the first-time buyer or someone ready to retire to the Kerr Lake Region. This home is under 10 minutes to either the Eastland Creek or Rudd's Creek Boat Landings to offer easy access to the 800 miles of shoreline on Kerr/Bugg's Island Lake! Even better, you can golf cart to downtown Boydton from here. Hurry & you can enjoy "Boydton Days". New roof being installed - sold "as is where is"
For sale
$250,000
50 Finch Ln, Boydton, VA 23917
3beds
1,513sqft
Single Family Residence
Built in 1950
0.27 Acres Lot
$236,100 Zestimate®
$165/sqft
$-- HOA
What's special
Beautiful hardwood floors throughoutIncludes all appliances
- 87 days
- 252
- 14
Zillow last checked:
Listing updated:
Listed by:
Karin Kuhn 434-774-9551,
POINTE REALTY GROUP LLC 919-785-1100
Source: Doorify MLS,MLS#: 10182541
Facts & features
Interior
Bedrooms & bathrooms
- Bedrooms: 3
- Bathrooms: 2
- Full bathrooms: 2
- Main level bedrooms: 3
Primary bedroom
- Level: Main
Heating
- None
Cooling
- Heat Pump
Appliances
- Included: Dryer, Dishwasher
- Laundry: Electric Dryer Hookup, Main Level, Washer Hookup
Features
- Eat-in Kitchen, Laminate Counters, Primary Downstairs
- Flooring: Hardwood, Luxury Vinyl
- Windows: Window Treatments
- Number of fireplaces: 1
- Fireplace features: Gas Log, Living Room
Interior area
- Total structure area: 1,513
- Total interior livable area: 1,513 sqft
- Finished area above ground: 1,513
- Finished area below ground: 0
Video & virtual tour
Property
Parking
- Total spaces: 4
- Parking features: Driveway
- Uncovered spaces: 4
Features
- Levels: One and One Half
- Stories: 1
- Patio & porch: Side Porch
- Exterior features: Storage
- Fencing: None
- Has view: Yes
- View description: City, Neighborhood
- Frontage type: Other
Lot
- Size: 0.27 Acres
- Dimensions: 75 x 160
- Features: Back Yard, Front Yard, Landscaped, Level
- Residential vegetation: Grassed
Details
- Additional structures: Shed(s)
- Parcel number: 25699
- Zoning: R1
- Special conditions: Standard
- Other equipment: None
Construction
Type & style
- Home type: SingleFamily
- Architectural style: Cape Cod
- Property subtype: Single Family Residence
Materials
- Vinyl Siding
- Foundation: Crawlspace
- Roof: Shingle,See Remarks
Condition
- Updated/Remodeled
- New construction: No
- Year built: 1950
Utilities & green energy
- Sewer: Public Sewer
- Water: Public
Community & HOA
Community
- Features: None
- Security: Other
HOA
- Has HOA: No
Location
- Region: Boydton
Financial & listing details
- Price per square foot: $165/sqft
- Tax assessed value: $125,100
- Annual tax amount: $738
- Date on market: 7/25/2026
- Listing agreement: Exclusive Agency
- Listing terms: 1031 Exchange,Cash,Conventional
- Road surface type: Chip And Seal
Estimated market value
$236,100
$224,000 - $248,000
$1,975/mo
Price history
| Date | Event | Price |
|---|---|---|
| 7/23/2026 | Listed for sale | $250,000$165/sqft |
Source: Southern Piedmont Land & Lake AOR #73315 Report a problem | ||
Public tax history
| Year | Property taxes | Tax assessment |
|---|---|---|
| 2024 | $354 +1% | $98,200 +12.2% |
| 2023 | $350 | $87,500 |
| 2022 | $350 +7.9% | $87,500 +13.3% |
| 2021 | $324 | $77,200 |
| 2020 | $324 +8.1% | $77,200 +8.1% |
| 2018 | $300 +9389.9% | $71,400 -5.1% |
| 2017 | $3 -99% | $75,200 |
| 2016 | $316 | $75,200 +0.5% |
| 2015 | -- | $74,800 |
| 2013 | -- | $74,800 |
| 2012 | -- | $74,800 -2.5% |
| 2011 | -- | $76,700 |
| 2010 | -- | $76,700 |
Find assessor info on the county website
Monthly payment
Est. payment
Payment breakdown
Explore the cost of this home by adjusting the details. Changes won't be saved.Climate risks
Neighborhood: 23917
Nearby schools
Schools provided by the listing agent
- Elementary: Mecklenburg - Mecklenburg Co VA
- Middle: Mecklenburg County Schools VA
- High: Virginia - Mecklenburg County Schools VA
Source: Doorify MLS. This data may not be complete. We recommend contacting the local school district to confirm school assignments for this home.
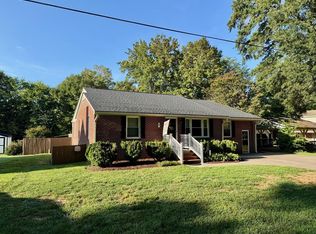

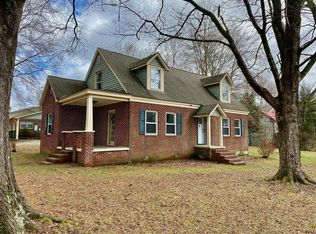
Similar homes
- $255,0003 bd3 ba1.6k sqft243 Craddock St, Boydton, VA 23917For Sale

 MLS ID #10169874, Karin Kuhn. Doorify MLS
 - $215,0002 bd1 ba1.1k sqft13449 Us Highway 58, Boydton, VA 23917For Sale
 MLS ID #10190288, Karin Kuhn. Doorify MLS
 - $250,0002 bd2 ba1.3k sqft118 Shiney Rock Rd, Clarksville, VA 23927For Sale
 MLS ID #10191076, Karin Kuhn. Doorify MLS
 - $199,0001 bd1 ba860 sqft2585 Hayes Mill Rd, Boydton, VA 23917For Sale
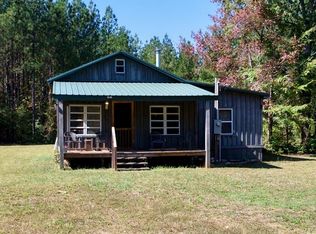 MLS ID #73554, Robert Obst. Southern Piedmont Land & Lake AOR
 - $220,0003 bd2 ba1.8k sqft523 County Line Rd, Manson, NC 27553For SaleMLS ID #10188071, Lisa Gowen Sofley. Doorify MLS
- $209,0003 bd2 ba1.4k sqft12835 State Highway 39 N, Henderson, NC 27537For SaleMLS ID #10169503, Laura Pendergrass. Doorify MLS
- $249,9003 bd2 ba1.4k sqftChampion Home, Henderson, NC 27537New ConstructionMLS ID #10174633, Brent Henson. Doorify MLS
- $269,0003 bd2 ba1k sqft49 Hibernia Cove Loop, Henderson, NC 27537For SaleMLS ID #10199087, Mary Jo Edgerton. Doorify MLS
- $179,9003 bd2 ba1.1k sqft131 Engle Rd, Manson, NC 27553For SaleMLS ID #10188278, Karen Stainback. Doorify MLS
- $359,0003 bd2 ba1.7k sqft427 Muscadine Trl, Baskerville, VA 23915For Sale
 MLS ID #VAMB2000114, Sherwood Baskerville, Sherwood Baskerville Real Estate. Bright MLS
