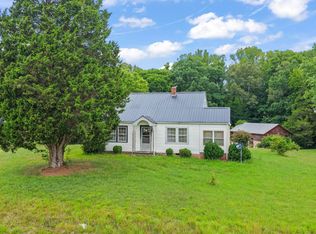
Lake life is closer than you think! This 3 bedroom, 2 bath home is tucked away in the main-lake community of Buffalo Estates, offering the relaxed Kerr Lake lifestyle with community lake access just a short 2-minute golf cart ride away where a sandy shoreline awaits, and Buffalo Park and boat ramp are less than a 5-minute drive from your door. While the property does not have direct water access or a private dock, launching the boat and spending your days on Kerr Lake couldn't be more convenient—launch at Buffalo Park and pull your boat ashore at the sandy beach for the weekend! Start your mornings with coffee on the covered front porch or unwind there after a long day on the lake. The back porch is made for entertaining—fire up the grill, gather with friends and family, and enjoy those laid-back summer evenings. When cooler weather arrives, head inside and cozy up beside the wood-burning fireplace. The property offers more than 170 feet adjoining U.S. Army Corps of Engineers land along the rear boundary, creating a natural buffer behind the home. A large front yard gives you room to spread out, while the back of the property offers a great spot for a garden. Additional features include a metal roof, HVAC system replaced approximately two years ago, a two-car carport, storage shed, and an additional metal-frame carport with attached enclosed storage—ideal for your boat, lake toys, lawn equipment, and more. Whether you're searching for a full-time home or your own Kerr Lake getaway, this property gives you the opportunity to enjoy boating, fishing, community lake access, and the slower pace of lake-country living—all just minutes from home. You don't have to be waterfront to start living the lake life! Not eligible for government funded loans -conventional or cash.
For sale
$255,000
34 Lakeside Dr, Buffalo Junction, VA 24529
3beds
1,248sqft
Residential
Built in 1986
1.4 Acres Lot
$129,000 Zestimate®
$204/sqft
$25/mo HOA
What's special
Wood-burning fireplaceTwo-car carportMetal roofStorage shedCovered front porchLarge front yard
- 12 hours
- 58
- 1
Zillow last checked:
Listing updated:
Listed by:
Ashley Reagan,
Pointe Realty Group Kerr Lake 434-362-2220
Source: Southern Piedmont Land & Lake AOR,MLS#: 73433
Facts & features
Interior
Bedrooms & bathrooms
- Bedrooms: 3
- Bathrooms: 2
- Full bathrooms: 2
Rooms
- Room types: Dining Room
Primary bedroom
- Level: First
- Area: 143
- Dimensions: 13 x 11
Bedroom 2
- Level: First
- Area: 110
- Dimensions: 10 x 11
Bedroom 3
- Level: First
- Area: 99
- Dimensions: 9 x 11
Dining room
- Level: First
Family room
- Level: First
Kitchen
- Level: First
Living room
- Level: First
Heating
- Other Heating (See Remarks)
Cooling
- Heat Pump, Other Cooling (See Remarks)
Appliances
- Included: Electric Water Heater, Dishwasher, Dryer, Refrigerator, Single Oven, Washer
- Laundry: Laundry Room, Washer Hookup
Features
- Ceiling Fan(s), Walk-In Closet(s)
- Flooring: Laminate, Carpet
- Basement: None
- Attic: Access Only
- Number of fireplaces: 1
- Fireplace features: 1, Living Room, Wood Burning
Interior area
- Total structure area: 1,248
- Total interior livable area: 1,248 sqft
- Finished area above ground: 1,248
Property
Parking
- Total spaces: 2
- Parking features: Metal Garage Construction, Carport-Double Detached, Gravel
- Has garage: Yes
- Carport spaces: 2
- Has uncovered spaces: Yes
Features
- Patio & porch: Back, Covered, Patio, Porch
- Exterior features: Garden
- Has view: Yes
- View description: Neighborhood, Scenic
- Waterfront features: Lake Privileges
Lot
- Size: 1.4 Acres
- Features: 1-2 Acres
Details
- Additional structures: Storage, Workshop
- Parcel number: 8932
- Zoning: R1
Construction
Type & style
- Home type: SingleFamily
- Architectural style: Ranch
- Property subtype: Residential
Materials
- Vinyl Siding
- Foundation: Crawl Space
- Roof: Metal
Condition
- Year built: 1986
Utilities & green energy
- Sewer: Septic Tank
- Water: Well
Community & HOA
Community
- Security: Smoke Detector(s)
- Subdivision: Buffalo Estates
HOA
- Has HOA: Yes
- HOA fee: $300 annually
Location
- Region: Buffalo Junction
Financial & listing details
- Price per square foot: $204/sqft
- Tax assessed value: $108,400
- Annual tax amount: $390
- Date on market: 9/9/2026
Estimated market value
$129,000
$90,000 - $168,000
$2,183/mo
Price history
| Date | Event | Price |
|---|---|---|
| 9/9/2026 | Listed for sale | $255,000$204/sqft |
Source: Southern Piedmont Land & Lake AOR #73433 Report a problem | ||
Public tax history
| Year | Property taxes | Tax assessment |
|---|---|---|
| 2024 | $390 +69.1% | $108,400 +87.9% |
| 2023 | $231 | $57,700 |
| 2022 | $231 +7.3% | $57,700 +12.7% |
| 2021 | $215 | $51,200 |
| 2020 | $215 -9.4% | $51,200 -9.4% |
| 2018 | $237 +9912.7% | $56,500 |
| 2017 | $2 -99% | $56,500 |
| 2016 | $237 | $56,500 -3.3% |
| 2015 | -- | $58,400 |
| 2013 | -- | $58,400 |
| 2012 | -- | $58,400 -10% |
| 2011 | -- | $64,900 |
| 2010 | -- | $64,900 |
Find assessor info on the county website
Monthly payment
Est. payment
Payment breakdown
Explore the cost of this home by adjusting the details. Changes won't be saved.Climate risks
Neighborhood: 24529
Nearby schools
Schools provided by the listing agent
- Elementary: Clarksville Elementary
- Middle: Mecklenburg County Middle School
- High: Mecklenburg County
Source: Southern Piedmont Land & Lake AOR. This data may not be complete. We recommend contacting the local school district to confirm school assignments for this home.
Similar homes
- $299,0003 bd2 ba1.3k sqft5895 Highway 49, Buffalo Junction, VA 24529For Sale
 MLS ID #73428, Carol Guerrant. Southern Piedmont Land & Lake AOR
 - $354,0002 bd1 ba1.4k sqft4914 Carters Point Rd, Buffalo Junction, VA 24529For Sale
 MLS ID #73327, Joanne Rogers. Southern Piedmont Land & Lake AOR
 - $250,0002 bd2 ba1.3k sqft118 Shiney Rock Rd, Clarksville, VA 23927For Sale

 MLS ID #10191076, Karin Kuhn. Doorify MLS
 - $175,0003 bd2 ba1.2k sqft2317 Highway 58, Buffalo Junction, VA 24529For Sale
 MLS ID #11904259, Karin Kuhn, Pointe Realty Group - Kerr Lake. My State MLS
 - $175,0003 bd2 ba1.2k sqft2317 Us Highway 58, Buffalo Junction, VA 24529For SaleMLS ID #10182510, Karin Kuhn. Doorify MLS
- $255,0003 bd3 ba1.6k sqft243 Craddock St, Boydton, VA 23917For SaleMLS ID #10169874, Karin Kuhn. Doorify MLS
- $242,0003 bd1 ba1.3k sqft2064 Oak Hill Rd, Oxford, NC 27565For SaleMLS ID #10188655, Naomi Richardson. Doorify MLS
- $259,9003 bd1 ba1.6k sqft1509 Oak Hill Rd, Oxford, NC 27565For SaleMLS ID #10180372, Roberta Ager. Doorify MLS
- $210,0003 bd1 ba922 sqft3629 Plantation Rd, Bullock, NC 27507For SaleMLS ID #10189766, Laura Thompson Vevurka. Doorify MLS
- $298,0003 bd1 ba1.4k sqft8653 Us Highway 15, Oxford, NC 27565For SaleMLS ID #10190490, Ellen Padgett. Doorify MLS
