Discover the perfect blend of privacy, convenience, and country living with this 3-bedroom, 2-bath rancher situated on 5 acres in Halifax County, Virginia. Tucked away in a peaceful setting yet just minutes from the Town of South Boston, this property offers room to breathe without sacrificing easy access to shopping, dining, schools, healthcare, and everyday conveniences. Inside, you'll find a comfortable open-concept living, dining, and kitchen area. The home's laminate flooring has been upgraded in recent years, and the HVAC system was installed in 2018. The five-acre property features natural regrowth and a creek along the property boundary. Located in the highly desired Cluster Springs school district and conveniently located near Highway 58, this home offers easy access to South Boston, Halifax, and surrounding Southside Virginia communities. Halifax County is known for its welcoming small towns, beautiful countryside, outdoor recreation, local history, and relaxed pace of life. If you've been searching for an affordable country property with acreage while remaining convenient to town, this one checks the boxes. Five acres, creek frontage, privacy, and a move-in-ready ranch-style home, all in a desirable Halifax County location!
Under contract
$225,000
1081 Shelton Rd, South Boston, VA 24592
3beds
1,332sqft
Residential
Built in 1998
5 Acres Lot
$222,300 Zestimate®
$169/sqft
$-- HOA
What's special
Five-acre propertyNatural regrowth
- 44 days
- 292
- 18
Likely to sell faster than
Zillow last checked:
Listing updated:
Listed by:
Randy Mulchi,
Real Broker, LLC 855-450-0442
Source: Southern Piedmont Land & Lake AOR,MLS#: 73390
Facts & features
Interior
Bedrooms & bathrooms
- Bedrooms: 3
- Bathrooms: 2
- Full bathrooms: 2
Rooms
- Room types: Dining Room
Primary bedroom
- Level: First
Bedroom 2
- Level: First
Bedroom 3
- Level: First
Dining room
- Level: First
Family room
- Level: First
Kitchen
- Level: First
Living room
- Level: First
Cooling
- Heat Pump
Appliances
- Included: Electric Water Heater, Dishwasher, Dryer, Electric Range, Microwave, Range Top, Refrigerator, Washer
- Laundry: 1st Floor Laundry, Laundry Room, Washer Hookup
Features
- 1st Floor Bedroom, Ceiling Fan(s), High Ceilings
- Flooring: Laminate, Vinyl, Carpet
- Basement: None
- Attic: No Access
- Has fireplace: Yes
- Fireplace features: Gas, Gas Log, Living Room
Interior area
- Total structure area: 1,332
- Total interior livable area: 1,332 sqft
- Finished area above ground: 1,332
Video & virtual tour
Property
Parking
- Total spaces: 1
- Parking features: Carport-Single Detached, Gravel
- Carport spaces: 1
- Has uncovered spaces: Yes
Features
- Patio & porch: Back, Front
- Exterior features: Garden, Playground
- Has spa: Yes
- Spa features: Interior Spa Tub
- Has view: Yes
- View description: Country, Secluded
- Waterfront features: Creek
Lot
- Size: 5 Acres
- Features: 2-5 Acres
Details
- Parcel number: 28582
- Zoning: SFD
Construction
Type & style
- Home type: SingleFamily
- Architectural style: Ranch
- Property subtype: Residential
Materials
- Stone, Vinyl Siding
- Foundation: Crawl Space
- Roof: 16-25,Composition
Condition
- Year built: 1998
Utilities & green energy
- Sewer: Septic Tank
- Water: Well
Community & HOA
HOA
- Has HOA: No
Location
- Region: South Boston
Financial & listing details
- Price per square foot: $169/sqft
- Tax assessed value: $78,720
- Date on market: 8/21/2026
Estimated market value
$222,300
$211,000 - $233,000
$1,562/mo
Price history
| Date | Event | Price |
|---|---|---|
| 9/10/2026 | Pending sale | $225,000$169/sqft |
Source: Southern Piedmont Land & Lake AOR #73390 Report a problem | ||
| 8/21/2026 | Listed for sale | $225,000$169/sqft |
Source: Southern Piedmont Land & Lake AOR #73390 Report a problem | ||
Public tax history
| Year | Property taxes | Tax assessment |
|---|---|---|
| 2026 | -- | $78,720 +0.1% |
| 2025 | $394 +0.1% | $78,620 |
| 2024 | $393 +0.8% | $78,620 +0.8% |
| 2023 | $390 | $77,988 |
| 2022 | $390 +16.9% | $77,988 +16.9% |
| 2021 | $334 | $66,712 |
| 2020 | $334 +2.5% | $66,712 +2.5% |
| 2019 | $325 +4.2% | $65,080 |
| 2018 | $312 -2.7% | $65,080 -2.7% |
| 2016 | $321 +4.3% | $66,859 |
| 2015 | $308 | $66,859 |
| 2014 | $308 -0.4% | $66,859 -2.5% |
| 2013 | $309 | $68,594 |
| 2012 | $309 +2.1% | $68,594 -2.5% |
| 2010 | $302 | $70,330 |
Find assessor info on the county website
Monthly payment
Est. payment
Payment breakdown
Explore the cost of this home by adjusting the details. Changes won't be saved.Climate risks
Neighborhood: 24592
Nearby schools
Schools provided by the listing agent
- Elementary: Cluster Springs Elementary
- Middle: Halifax County Middle
- High: Halifax County High School
Source: Southern Piedmont Land & Lake AOR. This data may not be complete. We recommend contacting the local school district to confirm school assignments for this home.
Similar homes
- $269,9003 bd1 ba1.1k sqft3071 E Hyco Rd, South Boston, VA 24592For Sale
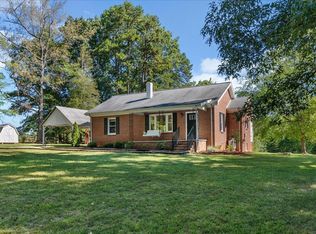 MLS ID #73504, Kenneth Buckley. Southern Piedmont Land & Lake AOR
 - $244,9003 bd2 ba1.5k sqft4055 Philpott Rd, South Boston, VA 24592For Sale
 MLS ID #73458, Lisa Lindsey. Southern Piedmont Land & Lake AOR
 - $329,9003 bd2 ba1.8k sqft1016 Fox Den Trl, South Boston, VA 24592For Sale
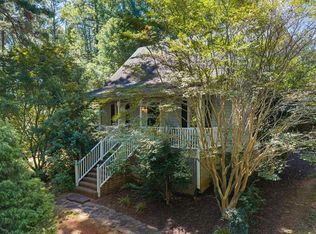 MLS ID #73484, Rhonda Buckley. Southern Piedmont Land & Lake AOR
 - $230,5004 bd2 ba1.9k sqft4157 Huell Matthews Hwy, South Boston, VA 24592For Sale
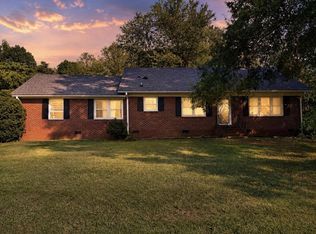 MLS ID #73420, Lisa Lindsey. Southern Piedmont Land & Lake AOR
 - $175,0003 bd2 ba1.2k sqft2317 Us Highway 58, Buffalo Junction, VA 24529For Sale
 MLS ID #10182510, Karin Kuhn. Doorify MLS
