Thoughtfully updated and move-in ready, 1336 Fenton Street offers the perfect blend of character, comfort, and convenience. Situated on a 0.4 acre lot in the Town of South Boston, this charming 4 bedroom, 1 bath home features 1,320 square feet of inviting living space. Step inside to discover beautiful hardwood floors that have been professionally refinished and a fresh, modern feel with new interior paint throughout. The home features a functional floor plan with the primary bedroom conveniently located on the main level and two additional bedrooms upstairs, providing privacy and flexibility for family or guests. The painted metal roof adds durability and curb appeal, while the HVAC system, approximately six years old, provides added peace of mind. All kitchen appliances convey, making this home truly move-in ready. Enjoy the convenience of in-town living with easy access to shopping, dining, schools, and local amenities. Whether you're a first-time homebuyer, downsizing, or looking for an investment opportunity, this well-maintained home is one you won't want to miss!
For sale
Price cut: $9.1K (9/1)
$189,900
1336 Fenton St, South Boston, VA 24592
4beds
1,320sqft
Residential
Built in 1950
0.4 Acres Lot
$187,700 Zestimate®
$144/sqft
$-- HOA
What's special
Functional floor planAll kitchen appliances convey
- 36 days
- 249
- 4
Likely to sell faster than
Zillow last checked:
Listing updated:
Listed by:
Lezlie Bryant,
Realty Resource LLC 434-575-5263
Source: Southern Piedmont Land & Lake AOR,MLS#: 73345
Facts & features
Interior
Bedrooms & bathrooms
- Bedrooms: 4
- Bathrooms: 1
- Full bathrooms: 1
Rooms
- Room types: Dining Room, Great Room
Primary bedroom
- Level: First
Bedroom 2
- Level: Second
Bedroom 3
- Level: Second
Dining room
- Level: First
Family room
- Level: First
Kitchen
- Level: First
Living room
- Level: First
Heating
- Heat Pump
Cooling
- Heat Pump
Appliances
- Included: Electric Water Heater, Dryer, Electric Range, Refrigerator, Single Oven, Washer
- Laundry: 1st Floor Laundry
Features
- 1st Floor Bedroom, Ceiling Fan(s), High Ceilings, Entrance Foyer
- Flooring: Vinyl, Wood
- Basement: None
- Attic: Access Only
- Number of fireplaces: 2
- Fireplace features: 2, Closed
Interior area
- Total structure area: 1,320
- Total interior livable area: 1,320 sqft
- Finished area above ground: 1,320
Video & virtual tour
Property
Parking
- Parking features: No Garage, No Carport
Features
- Levels: One and One Half
- Patio & porch: Covered, Front, Porch
- Has view: Yes
- View description: Neighborhood
- Waterfront features: N/A - Not Waterfront
Lot
- Size: 0.4 Acres
- Features: Under 1 Acre
Details
- Parcel number: 4254
- Zoning: R2
Construction
Type & style
- Home type: SingleFamily
- Property subtype: Residential
Materials
- Vinyl Siding
- Foundation: Crawl Space
- Roof: Metal
Condition
- Year built: 1950
Utilities & green energy
- Sewer: Public Sewer
- Water: Public
Community & HOA
Community
- Security: Smoke Detector(s)
HOA
- Has HOA: No
Location
- Region: South Boston
Financial & listing details
- Price per square foot: $144/sqft
- Tax assessed value: $51,214
- Annual tax amount: $256
- Date on market: 8/4/2026
Estimated market value
$187,700
$178,000 - $197,000
$1,587/mo
Price history
| Date | Event | Price |
|---|---|---|
| 9/1/2026 | Price change | $189,900-4.6%$144/sqft |
Source: Southern Piedmont Land & Lake AOR #73345 Report a problem | ||
| 8/4/2026 | Listed for sale | $199,000$151/sqft |
Source: Southern Piedmont Land & Lake AOR #73345 Report a problem | ||
Public tax history
| Year | Property taxes | Tax assessment |
|---|---|---|
| 2025 | $256 | $51,214 |
| 2024 | $256 +7.2% | $51,214 +7.2% |
| 2023 | $239 | $47,771 |
| 2022 | $239 -1.7% | $47,771 -1.7% |
| 2021 | $243 | $48,617 |
| 2020 | $243 -1.7% | $48,617 -1.7% |
| 2019 | $247 +4.8% | $49,463 +0.7% |
| 2018 | $236 -1.2% | $49,142 -1.2% |
| 2016 | $239 +4.3% | $49,747 |
| 2015 | $229 | $49,747 |
| 2014 | $229 -1.2% | $49,747 -3.3% |
| 2013 | $232 | $51,450 |
| 2012 | $232 -3.6% | $51,450 -7.9% |
| 2010 | $240 | $55,862 |
Find assessor info on the county website
Monthly payment
Est. payment
Payment breakdown
Explore the cost of this home by adjusting the details. Changes won't be saved.Climate risks
Neighborhood: 24592
Nearby schools
Schools provided by the listing agent
- Elementary: South Boston Elementary
- Middle: Halifax County Middle
- High: Halifax County High School
Source: Southern Piedmont Land & Lake AOR. This data may not be complete. We recommend contacting the local school district to confirm school assignments for this home.

Similar homes
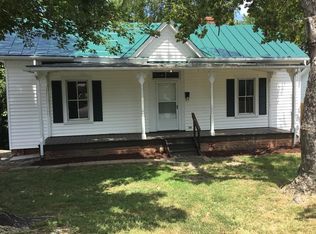
- $189,0003 bd1 ba1k sqft1424 Washington Ave, South Boston, VA 24592For Sale
 MLS ID #73233, Sharon Wilborn. Southern Piedmont Land & Lake AOR
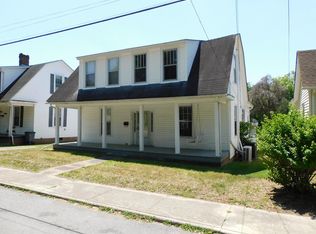
 - $184,9003 bd1 ba1.4k sqft801 Marshall Ave, South Boston, VA 24592For Sale
 MLS ID #73183, Scotty Felton. Southern Piedmont Land & Lake AOR
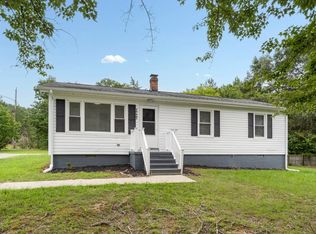
 - $159,9003 bd2 ba1.9k sqft1315 Wilkerson St, South Boston, VA 24592For Sale
 MLS ID #73140, Kenneth Buckley. Southern Piedmont Land & Lake AOR
 - $169,9003 bd1 ba1k sqft1725 Gygax Ave, Virgilina, VA 24592For Sale
 MLS ID #73342, Jeremy Holt. Southern Piedmont Land & Lake AOR
