Opportunity awaits! This classic 2-story home offers 2 bedrooms, 1.5 baths, and approximately 1,556 square feet of living space on a beautiful 1-acre lot in the Town of Scottsburg. Built in 1945, this home is full of character and ready for someone with vision to restore it to its full potential. The first floor features a spacious living room with exposed beams, a beautiful brick fireplace with wood mantel, an additional wood-burning stove, and an open staircase that adds to the home's charm. Also on the main level are the dining room, kitchen with abundant cabinet space, breakfast bar, and all appliances conveying, plus a convenient half bath and a laundry/bonus room offering additional flexibility. Upstairs you'll find two spacious bedrooms, a full bath, and pull-down attic access for additional storage. The home is served by a heat pump, private well, and septic system. Outside you'll appreciate the welcoming covered front porch, detached two-car garage, mature shade trees, and a spacious 1-acre yard with plenty of room for gardening, recreation, or entertaining. Whether you're looking for your next renovation project, an investment opportunity, or a home to personalize, this property offers endless possibilities. Property is being sold AS-IS. Home is in need of repairs and updates and is not expected to qualify for FHA, VA, USDA, or other government-backed financing. Cash, renovation financing, or conventional financing will most likely be required. If you've been looking for an affordable property with character, space, and the opportunity to build equity, don't miss this one.
For sale
$175,000
1031 Macdonald Rd, Scottsburg, VA 24589
2beds
1,556sqft
Residential
Built in 1945
1 Acres Lot
$-- Zestimate®
$112/sqft
$-- HOA
What's special
Detached two-car garageAdditional wood-burning stoveHeat pumpWelcoming covered front porchBreakfast barMature shade treesOpen staircase
- 59 days
- 405
- 34
Zillow last checked:
Listing updated:
Listed by:
Kenneth Buckley,
Pointe Realty Group South Boston 434-272-2076
Source: Southern Piedmont Land & Lake AOR,MLS#: 73343
Facts & features
Interior
Bedrooms & bathrooms
- Bedrooms: 2
- Bathrooms: 2
- Full bathrooms: 2
Primary bedroom
- Level: Second
- Area: 140.64
- Dimensions: 13.42 x 10.48
Bedroom 2
- Level: Second
- Area: 193.49
- Dimensions: 14.77 x 13.1
Bedroom 3
- Level: First
Dining room
- Level: First
- Area: 164.37
- Dimensions: 13.44 x 12.23
Family room
- Level: First
Kitchen
- Level: First
- Area: 101.34
- Dimensions: 13.44 x 7.54
Living room
- Level: First
- Area: 351.96
- Dimensions: 23.14 x 15.21
Cooling
- Heat Pump
Appliances
- Included: Electric Water Heater, Dishwasher, Dryer, Electric Range, Microwave, Refrigerator, Washer
- Laundry: 1st Floor Laundry
Features
- Flooring: Laminate, Vinyl, Carpet
- Basement: None
- Attic: Pull Down Stairs
- Number of fireplaces: 1
- Fireplace features: 1, Living Room, Wood Burning
Interior area
- Total structure area: 1,556
- Total interior livable area: 1,556 sqft
- Finished area above ground: 1,556
Property
Parking
- Total spaces: 2
- Parking features: Garage-Double Detached, Gravel
- Garage spaces: 2
- Has uncovered spaces: Yes
Features
- Levels: Two
- Patio & porch: Porch
- Has view: Yes
- View description: Country
- Waterfront features: N/A - Not Waterfront
Lot
- Size: 1 Acres
- Features: 1-2 Acres
Details
- Parcel number: 24827
- Zoning: AG-1
Construction
Type & style
- Home type: SingleFamily
- Property subtype: Residential
Materials
- Metal Siding
- Foundation: Crawl Space
- Roof: Composition
Condition
- Year built: 1945
Utilities & green energy
- Sewer: Septic Tank
- Water: Well
Community & HOA
HOA
- Has HOA: No
Location
- Region: Scottsburg
Financial & listing details
- Price per square foot: $112/sqft
- Tax assessed value: $74,202
- Annual tax amount: $371
- Date on market: 8/3/2026
Estimated market value
Not available
Estimated sales range
Not available
$1,648/mo
Price history
| Date | Event | Price |
|---|---|---|
| 8/3/2026 | Listed for sale | $175,000-7.4%$112/sqft |
Source: Southern Piedmont Land & Lake AOR #73343 Report a problem | ||
| 8/2/2026 | Listing removed | $189,000$121/sqft |
Source:  Bright MLS #VAHX2000174 Report a problem Bright MLS #VAHX2000174 Report a problem | ||
| 5/7/2026 | Listed for sale | $189,000-0.5%$121/sqft |
Source: Bright MLS #VAHX2000174 Report a problem | ||
| 4/23/2026 | Listing removed | $189,900$122/sqft |
Source: Bright MLS #VAHX2000098 Report a problem | ||
| 3/13/2026 | Price change | $189,900-2.6%$122/sqft |
Source: Bright MLS #VAHX2000098 Report a problem | ||
| 9/25/2025 | Price change | $194,900-2.5%$125/sqft |
Source: Bright MLS #VAHX2000098 Report a problem | ||
| 7/23/2025 | Listed for sale | $199,900+268.5%$128/sqft |
Source: Bright MLS #VAHX2000098 Report a problem | ||
| 2/1/2024 | Sold | $54,250+26.7%$35/sqft |
Source: Public Record Report a problem | ||
| 11/8/2023 | Sold | $42,827$28/sqft |
Source: Public Record Report a problem | ||
Public tax history
| Year | Property taxes | Tax assessment |
|---|---|---|
| 2025 | $371 | $74,202 |
| 2024 | $371 +2.8% | $74,202 +2.8% |
| 2023 | $361 | $72,185 |
| 2022 | $361 -1.3% | $72,185 -1.3% |
| 2021 | $366 | $73,164 |
| 2020 | $366 +0.3% | $73,164 +0.3% |
| 2019 | $365 +4.2% | $72,933 |
| 2018 | $350 | $72,933 |
| 2016 | $350 +16.5% | $72,933 +11.6% |
| 2015 | $301 | $65,350 |
| 2014 | $301 -0.9% | $65,350 -3.1% |
| 2013 | $303 | $67,411 |
| 2012 | $303 -3.1% | $67,411 -7.4% |
| 2010 | $313 | $72,778 |
Find assessor info on the county website
Monthly payment
Est. payment
Payment breakdown
Explore the cost of this home by adjusting the details. Changes won't be saved.Climate risks
Neighborhood: 24589
Nearby schools
Schools provided by the listing agent
- Elementary: Scottsburg Elementary
- Middle: Halifax County Middle
- High: Halifax County High School
Source: Southern Piedmont Land & Lake AOR. This data may not be complete. We recommend contacting the local school district to confirm school assignments for this home.

Similar homes
- $180,0003 bd1 ba1.2k sqft2009 College St, South Boston, VA 24592For Sale
 MLS ID #60179, Wanda Overby. South Central AOR VA
 - $--2 bd1 ba800 sqft310 Webster St, South Boston, VA 24592Auction
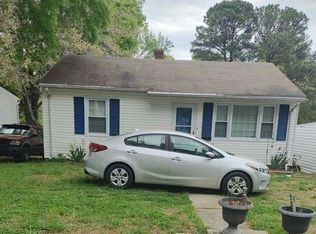 Auction.com 2
 - $175,0003 bd2 ba1.2k sqft2317 Highway 58, Buffalo Junction, VA 24529For Sale
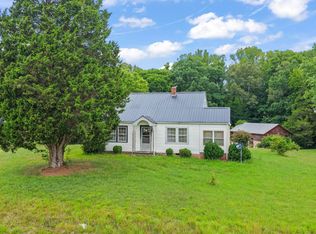 MLS ID #11904259, Karin Kuhn, Pointe Realty Group - Kerr Lake. My State MLS
 - $175,0003 bd2 ba1.2k sqft2317 Us Highway 58, Buffalo Junction, VA 24529For Sale

 MLS ID #10182510, Karin Kuhn. Doorify MLS
