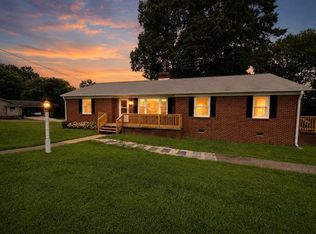
Nestled in one of Halifax County's most established neighborhoods just off Bellevue, this classic brick ranch offers the perfect blend of space, convenience, and opportunity. Featuring 3 bedrooms, 1.5 baths, beautiful hardwood floors, and over 1,600 square feet of finished living space, this home is ready for its next chapter. The spacious living room welcomes you with a cozy fireplace, while the eat in kitchen offers plenty of cabinet space and easy access to the back deck, making outdoor entertaining a breeze. Downstairs, you'll find a partially finished basement complete with a second fireplace, offering endless possibilities for a recreation room, home gym, media room, or additional living space. There's also unfinished storage and workspace, giving you room to grow. Outside, you'll appreciate the oversized double carport, large deck, mature landscaping, and generous yard. Whether you're looking for a move in ready home or one where you can add your own updates over time, this property has the bones and layout to make it something truly special. Enjoy all the benefits of being just minutes from shopping, restaurants, schools, healthcare, and everything South Boston has to offer, while avoiding town taxes. Halifax County is known for its friendly community, beautiful countryside, outdoor recreation, and convenient location within driving distance of Kerr Lake, South Hill, Clarksville, and the growing employment opportunities in Boydton. Don't miss your chance to make this well built home your own. Schedule your private showing today!
Contingent
$229,900
1044 Highland Hills Dr, Halifax, VA 24558
3beds
1,634sqft
:
Get pre-qualified$1,382/mo
Residential
Built in 1997
1.24 Acres Lot
$228,200 Zestimate®
$141/sqft
$-- HOA
What's special
Classic brick ranchCozy fireplaceOversized double carportMature landscapingGenerous yardBeautiful hardwood floorsPlenty of cabinet space
- 24 days |
- 875 |
- 61 |
Likely to sell faster than
Zillow last checked:
Listing updated:
Listed by:
Jeremy Holt,
Oak River Realty - South Boston 434-517-1421
Source: Southern Piedmont Land & Lake AOR,MLS#: 73290
Facts & features
Interior
Bedrooms & bathrooms
- Bedrooms: 3
- Bathrooms: 2
- Full bathrooms: 1
- 1/2 bathrooms: 1
Primary bedroom
- Level: First
Bedroom 2
- Level: First
Bedroom 3
- Level: First
Dining room
- Level: First
Family room
- Level: Basement
Kitchen
- Level: First
Living room
- Level: First
Heating
- Heat Pump
Cooling
- Heat Pump
Appliances
- Included: Electric Water Heater, Dishwasher, Electric Range, Freezer
- Laundry: In Basement, Electric Dryer Hookup, Laundry Room, Washer Hookup
Features
- 1st Floor Bedroom, Ceiling Fan(s), High Speed Internet, Office/Study
- Flooring: Hardwood, Laminate, Carpet
- Basement: Partially Finished
- Attic: Pull Down Stairs
- Number of fireplaces: 2
- Fireplace features: 2, Living Room
Interior area
- Total structure area: 1,634
- Total interior livable area: 1,634 sqft
- Finished area above ground: 1,334
- Finished area below ground: 1,334
Video & virtual tour
Property
Parking
- Total spaces: 2
- Parking features: Carport-Double Attached, Asphalt
- Carport spaces: 2
- Has uncovered spaces: Yes
Features
- Patio & porch: Back, Deck, Front, Stoop
- Has view: Yes
- View description: Country, Neighborhood
Lot
- Size: 1.24 Acres
- Features: 1-2 Acres
Details
- Additional structures: Storage
- Parcel number: 9888
- Zoning: R1
Construction
Type & style
- Home type: SingleFamily
- Architectural style: Ranch
- Property subtype: Residential
Materials
- Brick
- Foundation: Other
- Roof: Composition
Condition
- Year built: 1997
Utilities & green energy
- Sewer: Public Sewer
- Water: Well
- Utilities for property: Cable Connected
Community & HOA
Community
- Subdivision: Highland Hills
HOA
- Has HOA: No
Location
- Region: Halifax
Financial & listing details
- Price per square foot: $141/sqft
- Tax assessed value: $126,746
- Annual tax amount: $634
- Date on market: 7/15/2026
Estimated market value
$228,200
$217,000 - $240,000
$1,844/mo
Price history
| Date | Event | Price |
|---|---|---|
| 8/4/2026 | Contingent | $229,900$141/sqft |
Source: Southern Piedmont Land & Lake AOR #73290 Report a problem | ||
| 7/15/2026 | Listed for sale | $229,900+100.1%$141/sqft |
Source: Southern Piedmont Land & Lake AOR #73290 Report a problem | ||
| 2/22/2017 | Sold | $114,900$70/sqft |
Source: Southern Piedmont Land & Lake AOR #60417 Report a problem | ||
| 1/6/2017 | Pending sale | $114,900$70/sqft |
Source: Long and Foster South Boston #60417 Report a problem | ||
| 12/11/2016 | Listed for sale | $114,900+9.4%$70/sqft |
Source: Long and Foster South Boston #60417 Report a problem | ||
| 3/16/2016 | Sold | $105,000-4.5%$64/sqft |
Source: Southern Piedmont Land & Lake AOR #59463 Report a problem | ||
| 1/16/2016 | Pending sale | $109,900$67/sqft |
Source: Long and Foster South Boston #59463 Report a problem | ||
| 10/28/2015 | Price change | $109,900-4.4%$67/sqft |
Source: Long and Foster South Boston #59463 Report a problem | ||
| 4/21/2015 | Listed for sale | $115,000$70/sqft |
Source: Palmer Properties of Virginia LLC #58371 Report a problem | ||
Public tax history
| Year | Property taxes | Tax assessment |
|---|---|---|
| 2025 | $634 | $126,746 |
| 2024 | $634 +4.1% | $126,746 +4.1% |
| 2023 | $609 -0.4% | $121,803 -0.4% |
| 2022 | $612 +5.8% | $122,321 +5.8% |
| 2021 | $578 | $115,653 |
| 2020 | $578 | $115,653 |
| 2019 | $578 +4.2% | $115,653 |
| 2018 | $555 -1.7% | $115,653 -1.7% |
| 2016 | $565 +4.3% | $117,687 |
| 2015 | $541 | $117,687 |
| 2014 | $541 -0.2% | $117,687 -2.4% |
| 2013 | $543 | $120,586 |
| 2012 | $543 -1.7% | $120,586 -6.1% |
| 2010 | $552 | $128,437 |
Find assessor info on the county website
Monthly payment
Est. payment
Payment breakdown
Explore the cost of this home by adjusting the details. Changes won't be saved.Climate risks
Neighborhood: 24558
Nearby schools
GreatSchools rating
- 4/10South Boston Elementary SchoolGrades: K-5Distance: 1.4 mi
- 5/10Halifax County Middle SchoolGrades: 6-8Distance: 2.2 mi
- 3/10Halifax County High SchoolGrades: 9-12Distance: 1.7 mi
Schools provided by the listing agent
- Elementary: South Boston Elementary
- Middle: Halifax County Middle
- High: Halifax County High School
Source: Southern Piedmont Land & Lake AOR. This data may not be complete. We recommend contacting the local school district to confirm school assignments for this home.
- $174,4003 bd1 ba1.2k sqft1048 Highland Hills Dr, Halifax, VA 24558Off Market
- $7,525-- bd1 ba1.4k sqft1036 Highland Hills Dr, Halifax, VA 24558Off Market
- $22,759-- bd-- ba-- sqft1036 Highland Hills Dr, Halifax, VA 24558Off Market
- $9,600-- bd-- ba-- sqft1036 Highland Hills Dr, Halifax, VA 24558Off Market
- $9,600-- bd-- ba-- sqft1055 Highland Hills Dr, Halifax, VA 24558Off Market
- $9,600-- bd-- ba-- sqft1055 Highland Hills Dr, Halifax, VA 24558Off Market
- $190,2003 bd1 ba1.2k sqft1041 Highland Hills Dr, Halifax, VA 24558Off Market
- $185,700-- bd4 ba1k sqft1054 Highland Hills Dr, Halifax, VA 24558Off Market
A local agent can set up tours, give advice and negotiate with sellers.
Similar homes
- $--3 bd-- ba1.7k sqft1179 Dan River Church Rd, Halifax, VA 24558Auction
 ServiceLink Auction
 - $210,0003 bd3 ba1.8k sqft1028 Weatherford Loop Rd, Halifax, VA 24558For Sale
 MLS ID #73347, Jeremy Holt. Southern Piedmont Land & Lake AOR
 - $239,9003 bd2 ba1.8k sqft1186 Billys Ln, Halifax, VA 24558For Sale
 MLS ID #59895, Brad Palmer. South Central AOR VA
 - $235,0003 bd1 ba1.6k sqft1732 Haskins St, South Boston, VA 24592For Sale
 MLS ID #73363, Lisa Lindsey. Southern Piedmont Land & Lake AOR
 - $189,0003 bd3 ba1.8k sqft3220 James D Hagood Hwy, Halifax, VA 24558For SaleMLS ID #59705, Brad Palmer. South Central AOR VA
- $239,9004 bd2 ba2k sqft550 Oak Ln, Halifax, VA 24558For SaleMLS ID #73255, Scotty Felton. Southern Piedmont Land & Lake AOR
- $229,9004 bd2 ba1.9k sqft3010 Dudley Rd, South Boston, VA 24558For SaleMLS ID #58114, Lucky Palmer. South Central AOR VA
- $184,9003 bd2 ba960 sqft2219 Swain Rd, Halifax, VA 24558For SaleMLS ID #73364, Kenneth Buckley. Southern Piedmont Land & Lake AOR
- $229,9004 bd2 ba1.5k sqft102 White Oak Dr, South Boston, VA 24592For SaleMLS ID #78914, Jim Houser. Dan River Region AOR
- $199,0003 bd1 ba1.3k sqft1336 Fenton St, South Boston, VA 24592For SaleMLS ID #73345, Lezlie Bryant. Southern Piedmont Land & Lake AOR
- $235,5003 bd2 ba2.2k sqft617 Greenway Dr, South Boston, VA 24592For Sale
 MLS ID #10149919, James Hutson. Doorify MLS
 - $174,9003 bd2 ba1.5k sqft1145 Duck Trl, Halifax, VA 24558For SaleMLS ID #73056, Jeff Francisco. Southern Piedmont Land & Lake AOR
- $125,0003 bd1 ba1.1k sqft1167 Crawford Rd, Halifax, VA 24558For SaleMLS ID #79049, Devin Moore. Dan River Region AOR
- $174,9003 bd1 ba992 sqft1023 Gathas Trl, Halifax, VA 24558For SaleMLS ID #368354, Matthew McFarland, Keller Williams. LMLS
- $265,0003 bd2 ba2k sqft1214 Washington Ave, South Boston, VA 24592For SaleMLS ID #73193, Melanie Saunders. Southern Piedmont Land & Lake AOR
- $175,0002 bd2 ba1.5k sqft1031 Macdonald Rd, Scottsburg, VA 24589For SaleMLS ID #73343, Kenneth Buckley. Southern Piedmont Land & Lake AOR
- $174,9003 bd1 ba1k sqft1725 Gygax Ave, Virgilina, VA 24592For SaleMLS ID #73342, Jeremy Holt. Southern Piedmont Land & Lake AOR
- $325,0003 bd3 ba1.8k sqft600 Edgewood Cir, Halifax, VA 24558For SaleMLS ID #72975, Scotty Felton. Southern Piedmont Land & Lake AOR
- $225,0003 bd1 ba1.1k sqft1201 Chestnut Rd, Nathalie, VA 24577For SaleMLS ID #368236, Connie Pollard, Staunton River Realty, LLC. LMLS
- $299,9993 bd3 ba1.8k sqft1194 Wolf Trap Rd, South Boston, VA 24592For SaleMLS ID #72919, Rhonda Buckley. Southern Piedmont Land & Lake AOR
