Escape to the peace and privacy of country living with this charming 3-bedroom, 2-bath cabin nestled on 3.89 acres along Duck Trail. Offering approximately 520 +/- feet of road frontage, this property provides both easy access and a spacious, tucked-away feel—perfect for those seeking room to spread out and enjoy the outdoors. The cabin features a warm and inviting layout with comfortable living spaces, a functional kitchen, and three well-sized bedrooms, making it ideal for a full-time residence, weekend getaway, or even an investment opportunity. The primary suite includes its own private bath, adding to the home's convenience and appeal. Step outside and take in all this property has to offer. With nearly 4 acres, there is ample space for recreation, gardening, animals, or simply enjoying the peaceful surroundings. A detached shop provides the perfect space for hobbies, equipment, or a workshop, while additional storage buildings offer even more room to keep everything organized. Whether you're looking for a quiet retreat, a place to homestead, or a property with room to grow, this one checks all the boxes. Enjoy the beauty of nature, the benefit of generous road frontage.
Contingent
Price cut: $89.1K (8/19)
$159,900
1145 Duck Trl, Halifax, VA 24558
3beds
1,591sqft
Residential
Built in 1988
3.89 Acres Lot
$-- Zestimate®
$101/sqft
$-- HOA
What's special
Comfortable living spacesWarm and inviting layoutThree well-sized bedroomsFunctional kitchenPeaceful surroundings
- 166 days
- 346
- 9
Zillow last checked:
Listing updated:
Listed by:
Jeff Francisco,
Long and Foster - South Boston 434-575-1100
Source: Southern Piedmont Land & Lake AOR,MLS#: 73056
Facts & features
Interior
Bedrooms & bathrooms
- Bedrooms: 3
- Bathrooms: 2
- Full bathrooms: 2
Primary bedroom
- Level: Second
Bedroom 2
- Level: First
Bedroom 3
- Level: First
Dining room
- Level: First
Family room
- Level: First
Kitchen
- Level: First
Living room
- Level: First
Heating
- Heat Pump
Appliances
- Included: Electric Water Heater, Dishwasher, Electric Range, Microwave
- Laundry: 1st Floor Laundry, Electric Dryer Hookup
Features
- 1st Floor Bedroom
- Flooring: Wood
- Basement: None
- Attic: Access Only
- Number of fireplaces: 1
- Fireplace features: 1
Interior area
- Total structure area: 1,591
- Total interior livable area: 1,591 sqft
- Finished area above ground: 1,591
Video & virtual tour
Property
Parking
- Total spaces: 1
- Parking features: Detached, Gravel
- Garage spaces: 1
- Has uncovered spaces: Yes
Features
- Levels: One and One Half
- Patio & porch: Porch, Screened
- Exterior features: Garden, Playground
- Has view: Yes
- View description: Country, Neighborhood, Scenic, Secluded, Woodlands
Lot
- Size: 3.89 Acres
- Features: 2-5 Acres
Details
- Additional structures: Storage
- Parcel number: 23725
- Zoning: Ag
Construction
Type & style
- Home type: SingleFamily
- Architectural style: Log
- Property subtype: Residential
Materials
- Log
- Foundation: Other
- Roof: Metal
Condition
- Year built: 1988
Utilities & green energy
- Sewer: Septic Tank
- Water: Well
Community & HOA
HOA
- Has HOA: No
Location
- Region: Halifax
Financial & listing details
- Price per square foot: $101/sqft
- Tax assessed value: $127,916
- Date on market: 4/29/2026
Estimated market value
Not available
Estimated sales range
Not available
$1,753/mo
Price history
| Date | Event | Price |
|---|---|---|
| 9/9/2026 | Contingent | $159,900$101/sqft |
Source: Southern Piedmont Land & Lake AOR #73056 Report a problem | ||
| 8/19/2026 | Price change | $159,900-35.8%$101/sqft |
Source: Southern Piedmont Land & Lake AOR #73056 Report a problem | ||
| 5/11/2026 | Price change | $249,000+42.4%$157/sqft |
Source: Southern Piedmont Land & Lake AOR #73097 Report a problem | ||
| 4/29/2026 | Listed for sale | $174,900+94.3%$110/sqft |
Source: Southern Piedmont Land & Lake AOR #73056 Report a problem | ||
| 12/19/2007 | Sold | $90,000$57/sqft |
Source: Southern Piedmont Land & Lake AOR #50907 Report a problem | ||
Public tax history
| Year | Property taxes | Tax assessment |
|---|---|---|
| 2026 | -- | $127,916 +11.4% |
| 2025 | $574 | $114,786 |
| 2024 | $574 +3.2% | $114,786 +3.2% |
| 2023 | $556 +0.1% | $111,190 +0.1% |
| 2022 | $555 | $111,026 |
| 2021 | $555 | $111,026 |
| 2020 | $555 -0.7% | $111,026 -0.7% |
| 2019 | $559 +4.2% | $111,852 |
| 2018 | $537 -1.4% | $111,852 -1.4% |
| 2016 | $545 +4.3% | $113,489 |
| 2015 | $522 | $113,489 |
| 2014 | $522 +0.3% | $113,489 -1.9% |
| 2013 | $521 +900% | $115,688 |
| 2012 | $52 -89.7% | $115,688 -2% |
| 2010 | $508 | $118,088 |
Find assessor info on the county website
Monthly payment
Est. payment
Payment breakdown
Explore the cost of this home by adjusting the details. Changes won't be saved.Climate risks
Neighborhood: 24558
Nearby schools
Schools provided by the listing agent
- Elementary: Sinai Elementary
- Middle: Halifax County Middle
- High: Halifax County High School
Source: Southern Piedmont Land & Lake AOR. This data may not be complete. We recommend contacting the local school district to confirm school assignments for this home.
Similar homes
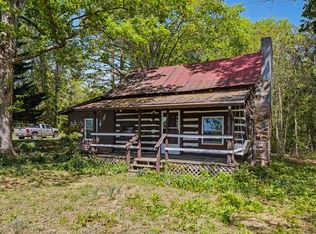
- $199,9003 bd3 ba1.8k sqft1028 Weatherford Loop Rd, Halifax, VA 24558For Sale
 MLS ID #73347, Jeremy Holt. Southern Piedmont Land & Lake AOR
 - $119,9003 bd1 ba1.9k sqft1057 Paul Pry Trl, Halifax, VA 24558For Sale
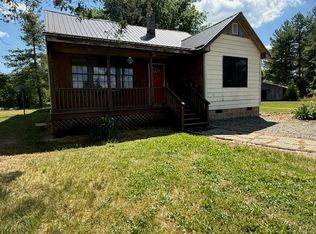 MLS ID #59708, Drew S. Anderson. South Central AOR VA
 - $225,0003 bd2 ba1k sqft501 Pine Rd, Halifax, VA 24558For Sale
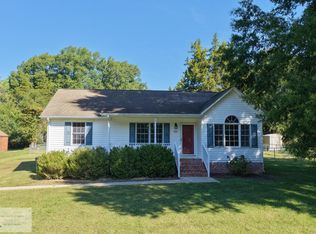 MLS ID #79363, Abby Manasco. Dan River Region AOR
 - $229,9003 bd2 ba1.6k sqft1044 Highland Hills Dr, Halifax, VA 24558For Sale
 MLS ID #73290, Jeremy Holt. Southern Piedmont Land & Lake AOR
