Lovely Brick Ranch with Living Room, Kitchen, 3 Bedrooms, full bath, full basement, & carport. Kitchen & Bath have been updated. Appliances conveying: Electric Range, Refrigerator, Dishwasher, & Microwave. Great yard to enjoy and relax. Country living at it's best. This could be just the home you've been looking for. Motivated sellers. Call today for your private showing.
For sale
Price cut: $10K (8/31)
$205,000
1201 Chestnut Rd, Nathalie, VA 24577
3beds
1,120sqft
Single Family Residence
Built in 1969
1 Acres Lot
$-- Zestimate®
$183/sqft
$-- HOA
What's special
Electric rangeFull basement
- 53 days
- 751
- 2
Zillow last checked:
Listing updated:
Listed by:
Connie Pollard 434-610-5131 srreal3@msn.com,
Staunton River Realty, LLC 434-610-5131
Source: LMLS,MLS#: 368236 Originating MLS: Lynchburg Board of Realtors
Originating MLS: Lynchburg Board of RealtorsFacts & features
Interior
Bedrooms & bathrooms
- Bedrooms: 3
- Bathrooms: 1
- Full bathrooms: 1
Primary bedroom
- Level: First
- Area: 140
- Dimensions: 14 x 10
Bedroom
- Dimensions: 0 x 0
Bedroom 2
- Level: First
- Area: 140
- Dimensions: 14 x 10
Bedroom 3
- Level: First
- Area: 90
- Dimensions: 10 x 9
Bedroom 4
- Area: 0
- Dimensions: 0 x 0
Bedroom 5
- Area: 0
- Dimensions: 0 x 0
Dining room
- Area: 0
- Dimensions: 0 x 0
Family room
- Area: 0
- Dimensions: 0 x 0
Great room
- Area: 0
- Dimensions: 0 x 0
Kitchen
- Level: First
- Area: 242
- Dimensions: 22 x 11
Living room
- Level: First
- Area: 132
- Dimensions: 12 x 11
Office
- Area: 0
- Dimensions: 0 x 0
Heating
- Forced Warm Air-Oil
Cooling
- Central Air
Appliances
- Included: Dishwasher, Microwave, Electric Range, Refrigerator, Electric Water Heater
- Laundry: In Basement, Dryer Hookup, Washer Hookup
Features
- Ceiling Fan(s), Drywall, Main Level Bedroom
- Flooring: Hardwood, Vinyl Plank
- Windows: Insulated Windows
- Basement: Exterior Entry,Full,Interior Entry
- Attic: Pull Down Stairs
Interior area
- Total structure area: 1,120
- Total interior livable area: 1,120 sqft
- Finished area above ground: 1,120
- Finished area below ground: 0
Property
Parking
- Total spaces: 1
- Parking features: Carport Parking (1 Car)
- Carport spaces: 1
Features
- Levels: One
- Exterior features: Garden
Lot
- Size: 1 Acres
- Features: Landscaped
Details
- Parcel number: 25305
- Zoning: A1
Construction
Type & style
- Home type: SingleFamily
- Architectural style: Ranch
- Property subtype: Single Family Residence
Materials
- Brick
- Roof: Shingle
Condition
- Year built: 1969
Utilities & green energy
- Sewer: Septic Tank
- Water: Well
Community & HOA
Location
- Region: Nathalie
Financial & listing details
- Price per square foot: $183/sqft
- Tax assessed value: $117,942
- Annual tax amount: $590
- Date on market: 7/25/2026
- Cumulative days on market: 54 days
Estimated market value
Not available
Estimated sales range
Not available
Not available
Price history
| Date | Event | Price |
|---|---|---|
| 8/31/2026 | Price change | $205,000-4.7%$183/sqft |
Source: Southern Piedmont Land & Lake AOR #73322 Report a problem | ||
| 8/14/2026 | Price change | $215,000-4.4%$192/sqft |
Source:  LMLS #368236 Report a problem LMLS #368236 Report a problem | ||
| 7/25/2026 | Listed for sale | $225,000$201/sqft |
Source: LMLS #368236 Report a problem | ||
Public tax history
| Year | Property taxes | Tax assessment |
|---|---|---|
| 2025 | $590 | $117,942 |
| 2024 | $590 +7.4% | $117,942 +7.4% |
| 2023 | $549 +0.9% | $109,788 +0.9% |
| 2022 | $544 +41.7% | $108,778 +41.7% |
| 2021 | $384 | $76,740 |
| 2020 | $384 | $76,740 |
| 2019 | $384 +4.2% | $76,740 |
| 2018 | $368 -4.8% | $76,740 -4.8% |
| 2016 | $387 +3.6% | $80,631 |
| 2015 | $374 | $80,631 -0.7% |
| 2014 | $374 -0.4% | $81,224 -2.6% |
| 2013 | $375 | $83,376 |
| 2012 | $375 -2.5% | $83,376 -6.8% |
| 2010 | $385 | $89,496 |
Find assessor info on the county website
Monthly payment
Est. payment
Payment breakdown
Explore the cost of this home by adjusting the details. Changes won't be saved.Climate risks
Neighborhood: 24577
Similar homes
- $249,9003 bd1 ba1.1k sqft1091 Acorn Rd, Nathalie, VA 24577For Sale
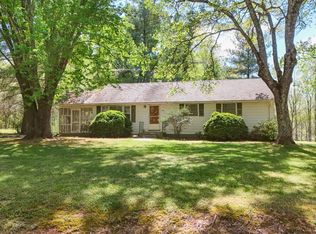 MLS ID #362767, Charlie Watts, Watts Auction Realty Appra Inc. LMLS
 - $165,0003 bd1 ba1.1k sqft2048 Stage Coach Rd, Nathalie, VA 24577For Sale
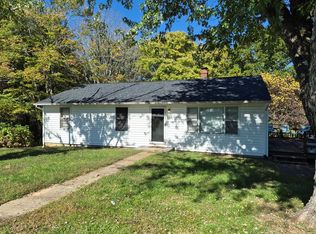 MLS ID #68738, C. Dewey Compton. Southern Piedmont Land & Lake AOR
 - $299,9004 bd2 ba1.6k sqft1071 Acorn Rd, Nathalie, VA 24577For Sale
 MLS ID #73247, Staci Kempo. Southern Piedmont Land & Lake AOR
 - $--3 bd2 ba1.4k sqft180 Casey Cir, Keeling, VA 24566Auction
 Xome
Xome - $195,0003 bd1 ba1.3k sqft1081 E Gretna Rd, Gretna, VA 24557For Sale
 MLS ID #921874, WILLIAM V TOMPKINS I I. RVAR
