Did you know you can buy time? You can! And it comes with a lifestyle in the highly sought-after Edgewood Townhome community! Trade weekends spent mowing grass and shoveling snow for more time to enjoy the pool, fitness room, clubhouse, fishing pond, dog park, picnic area, get-togethers, and high-speed fiber-optic internet. This end-unit townhome offers 3 bedrooms, 2.5 baths, and a basement shared with the garage, with wonderful possibilities for a recreation room, home office, workshop, or additional living space. The open main level features wood floors, a spacious great room and dining area, and a well-designed kitchen with ample cabinetry and pantry. Stove, microwave, refrigerator, dishwasher, washer, and dryer convey. Step onto the deck with vinyl railings and enjoy peaceful pond views and the relaxing sound of the fountain. The main-level primary suite features a bay window, walk-in closet, and private en-suite bath. Upstairs are two generously sized bedrooms and a full bath with a separate water closet. Additional features include a heat pump, thermal Low-E windows, and smart wiring for security and high-speed connectivity, plus an added bonus: only county taxes! It is designed for an elevator if you should ever need one! Edgewood offers more than a home. It offers an easy, low-maintenance lifestyle and a true sense of community. I know because I live here too! I would love for you to be my neighbor! Please note: The final photos show the home before the sellers moved out and offer a glimpse of how the rooms looked when they first put the home on the market. This sweet family loved their home, but with two little children and a nanny, it was babyland USA; they simply outgrew it. As you can see, they used every inch!
For sale
$325,000
600 Edgewood Cir, Halifax, VA 24558
3beds
1,806sqft
Residential
Built in 2006
3,223 Square Feet Lot
$322,000 Zestimate®
$180/sqft
$225/mo HOA
What's special
Peaceful pond viewsMain-level primary suiteHeat pumpFishing pondDeck with vinyl railingsEnd-unit townhomeDog park
- 188 days
- 257
- 5
Zillow last checked:
Listing updated:
Listed by:
Scotty Felton,
Long and Foster - South Boston 434-575-1100
Source: Southern Piedmont Land & Lake AOR,MLS#: 72975
Facts & features
Interior
Bedrooms & bathrooms
- Bedrooms: 3
- Bathrooms: 3
- Full bathrooms: 2
- 1/2 bathrooms: 1
Primary bedroom
- Level: First
Bedroom 2
- Level: Second
Bedroom 3
- Level: Second
Dining room
- Level: First
Family room
- Level: First
Kitchen
- Level: First
Living room
- Level: First
Cooling
- Heat Pump
Appliances
- Included: Electric Water Heater, Dishwasher, Dryer, Electric Range, Microwave, Refrigerator, Washer
- Laundry: 1st Floor Laundry, Electric Dryer Hookup, Washer Hookup
Features
- 1st Floor Bedroom, High Ceilings, Vaulted Ceiling(s), Walk-In Closet(s), Entrance Foyer
- Flooring: Tile, Carpet, Wood
- Basement: Full,Unfinished
- Attic: Storage Only
- Has fireplace: No
- Fireplace features: None
Interior area
- Total structure area: 1,806
- Total interior livable area: 1,806 sqft
- Finished area above ground: 1,806
- Finished area below ground: 777
Video & virtual tour
Property
Parking
- Total spaces: 1
- Parking features: Basement, No Carport, Concrete
- Has attached garage: Yes
- Covered spaces: 1
- Has uncovered spaces: Yes
Features
- Levels: Two,Multi/Split
- Patio & porch: Deck, Stoop
- Exterior features: Clubhouse, Playground
- Has private pool: Yes
- Pool features: In Ground
- Has view: Yes
- View description: Neighborhood
Lot
- Size: 3,223 Square Feet
- Features: Under 1 Acre, Irrigation System
Details
- Parcel number: 33217
- Zoning: R2
Construction
Type & style
- Home type: SingleFamily
- Property subtype: Residential
Materials
- Brick, Wood Composite Siding
- Foundation: Crawl Space
- Roof: Composition
Condition
- Year built: 2006
Utilities & green energy
- Sewer: Public Sewer
- Water: Public
- Utilities for property: Cable Connected
Community & HOA
Community
- Security: Security System, Smoke Detector(s)
- Subdivision: Edgewood
HOA
- Has HOA: Yes
- HOA fee: $225 monthly
Location
- Region: Halifax
Financial & listing details
- Price per square foot: $180/sqft
- Tax assessed value: $323,870
- Date on market: 4/8/2026
Estimated market value
$322,000
$306,000 - $338,000
$2,201/mo
Price history
| Date | Event | Price |
|---|---|---|
| 4/8/2026 | Listed for sale | $325,000+41.3%$180/sqft |
Source: Southern Piedmont Land & Lake AOR #72975 Report a problem | ||
| 7/22/2022 | Sold | $230,000-4.1%$127/sqft |
Source: Southern Piedmont Land & Lake AOR #65352 Report a problem | ||
| 5/30/2022 | Pending sale | $239,900$133/sqft |
Source: Southern Piedmont Land & Lake AOR #65352 Report a problem | ||
| 5/7/2022 | Listed for sale | $239,900+11.6%$133/sqft |
Source: Southern Piedmont Land & Lake AOR #65352 Report a problem | ||
| 4/23/2021 | Sold | $215,000-14%$119/sqft |
Source: Southern Piedmont Land & Lake AOR #64563 Report a problem | ||
| 8/31/2007 | Sold | $250,000$138/sqft |
Source: Southern Piedmont Land & Lake AOR #50595 Report a problem | ||
Public tax history
| Year | Property taxes | Tax assessment |
|---|---|---|
| 2026 | -- | $323,870 +32% |
| 2025 | $1,226 | $245,288 |
| 2024 | $1,226 -3.4% | $245,288 -3.4% |
| 2023 | $1,269 | $253,886 |
| 2022 | $1,269 +9.6% | $253,886 +9.6% |
| 2021 | $1,159 | $231,730 |
| 2020 | $1,159 | $231,730 |
| 2019 | $1,159 +4.2% | $231,730 |
| 2018 | $1,112 -1.8% | $231,730 -1.8% |
| 2016 | $1,133 +4.1% | $235,939 -0.2% |
| 2015 | $1,087 | $236,410 |
| 2014 | $1,087 -0.3% | $236,410 -2.5% |
| 2013 | $1,091 | $242,348 |
| 2012 | $1,091 +3.7% | $242,348 -0.9% |
| 2010 | $1,052 | $244,581 |
Find assessor info on the county website
Monthly payment
Est. payment
Payment breakdown
Explore the cost of this home by adjusting the details. Changes won't be saved.Climate risks
Neighborhood: 24558
Nearby schools
Schools provided by the listing agent
- Elementary: South Boston Elementary
- Middle: Halifax County Middle
- High: Halifax County High School
Source: Southern Piedmont Land & Lake AOR. This data may not be complete. We recommend contacting the local school district to confirm school assignments for this home.
Similar homes
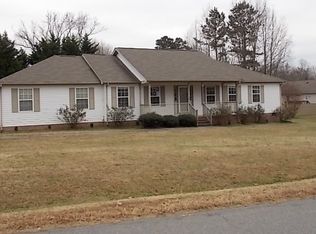
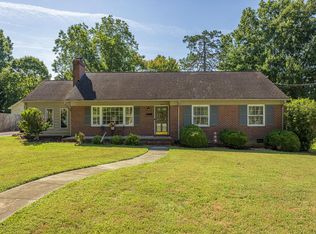
- $329,9004 bd2 ba2.4k sqft1088 Golf Course Rd, Halifax, VA 24558For Sale
 MLS ID #73435, Rebecca Vest. Southern Piedmont Land & Lake AOR
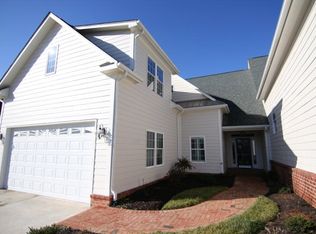
 - $318,0003 bd2 ba2.1k sqft205 Merritt St, South Boston, VA 24592For Sale
 MLS ID #73436, Scotty Felton. Southern Piedmont Land & Lake AOR
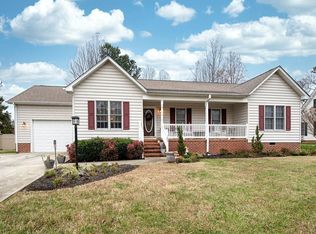
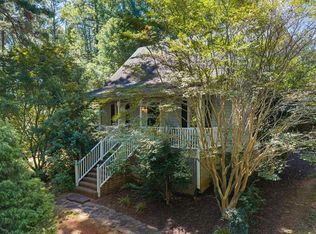
 - $315,0003 bd3 ba2.5k sqft680 Park Ln, Halifax, VA 24558For Sale

 MLS ID #931819, FREDDY KNAPP. RVAR
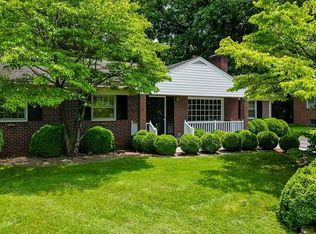
 - $329,9003 bd2 ba1.8k sqft1016 Fox Den Trl, South Boston, VA 24592For Sale
 MLS ID #73484, Rhonda Buckley. Southern Piedmont Land & Lake AOR
