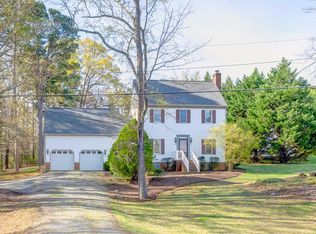
Welcome home to this beautiful 3 bedroom, 2.5 bath two-story home located in the desirable Beechmont subdivision in South Boston! Situated on a spacious one-acre lot, this property offers the perfect blend of comfort, space, and convenience. Enjoy relaxing or entertaining outdoors on the brand-new composite Trex decking, designed for low-maintenance living and lasting enjoyment. Inside the home, you'll find a functional layout with plenty of room for family and guests, creating a warm and inviting atmosphere throughout. The living room features cozy gas logs, creating the perfect space to gather and unwind. Conveniently located just minutes from town, shopping, dining, and everyday amenities, this home offers peaceful neighborhood living while keeping you close to everything you need. This property also features a detached garage that has been thoughtfully converted to offer additional versatility, including storage space in the front and a man cave/recreation room in the back — perfect for entertaining, hobbies, game nights, or simply relaxing with family and friends. Don't miss the opportunity to make this Beechmont beauty your next home! Information deemed accurate, but not guaranteed; interested parties should verify any and all information to their satisfaction.
For sale
Price cut: $4.1K (6/26)
$329,900
513 Forest Dr, South Boston, VA 24592
3beds
2,146sqft
:
Get pre-qualified$2,031/mo
Residential
Built in 1979
1.1 Acres Lot
$324,300 Zestimate®
$154/sqft
$-- HOA
What's special
Spacious one-acre lotFunctional layoutBrand-new composite trex deckingWarm and inviting atmosphere
- 74 days |
- 271 |
- 19 |
Zillow last checked:
Listing updated:
Listed by:
Melanie Saunders,
Long and Foster - South Boston 434-575-1100
Source: Southern Piedmont Land & Lake AOR,MLS#: 73131
Facts & features
Interior
Bedrooms & bathrooms
- Bedrooms: 3
- Bathrooms: 3
- Full bathrooms: 2
- 1/2 bathrooms: 1
Rooms
- Room types: Dining Room
Primary bedroom
- Level: Second
- Area: 238.5
- Dimensions: 17.67 x 13.5
Bedroom 2
- Level: Second
- Area: 187.83
- Dimensions: 13.42 x 14
Bedroom 3
- Level: Second
- Area: 168.75
- Dimensions: 13.5 x 12.5
Dining room
- Level: First
- Area: 135.77
- Dimensions: 11.08 x 12.25
Family room
- Level: First
- Area: 194.54
- Dimensions: 13.42 x 14.5
Kitchen
- Level: First
Living room
- Level: First
- Area: 229.5
- Dimensions: 13.5 x 17
Heating
- Heat Pump
Cooling
- Heat Pump, Window Unit(s)
Appliances
- Included: Electric Water Heater, Dishwasher, Disposal, Dryer, Electric Range, Microwave, Refrigerator, Washer
- Laundry: 1st Floor Laundry, Electric Dryer Hookup, Washer Hookup
Features
- Ceiling Fan(s), High Speed Internet, Walk-In Closet(s), Entrance Foyer
- Flooring: Hardwood, Carpet
- Basement: None
- Attic: Floored,Pull Down Stairs
- Number of fireplaces: 1
- Fireplace features: 1, Gas Log, Living Room
Interior area
- Total structure area: 2,146
- Total interior livable area: 2,146 sqft
- Finished area above ground: 2,146
Video & virtual tour
Property
Parking
- Total spaces: 1
- Parking features: Detached, No Carport, Concrete
- Garage spaces: 1
- Has uncovered spaces: Yes
Features
- Levels: Two
- Patio & porch: Back, Covered, Deck, Front, Porch, Screened, Side, Stoop
- Exterior features: Garden, Playground
- Has view: Yes
- View description: Neighborhood
- Waterfront features: N/A - Not Waterfront
Lot
- Size: 1.1 Acres
- Features: 1-2 Acres
Details
- Additional structures: Storage
- Parcel number: 5378
- Zoning: RES
Construction
Type & style
- Home type: SingleFamily
- Architectural style: Traditional
- Property subtype: Residential
Materials
- Wood Composite Siding
- Foundation: Crawl Space
- Roof: 16-25,Composition
Condition
- Year built: 1979
Utilities & green energy
- Sewer: Public Sewer
- Water: Public
- Utilities for property: Cable Connected
Community & HOA
Community
- Security: Smoke Detector(s)
- Subdivision: Beechmont
HOA
- Has HOA: No
Location
- Region: South Boston
Financial & listing details
- Price per square foot: $154/sqft
- Tax assessed value: $267,712
- Annual tax amount: $1,339
- Date on market: 5/21/2026
Estimated market value
$324,300
$308,000 - $341,000
$2,279/mo
Price history
| Date | Event | Price |
|---|---|---|
| 6/26/2026 | Price change | $329,900-1.2%$154/sqft |
Source: Southern Piedmont Land & Lake AOR #73131 Report a problem | ||
| 5/21/2026 | Listed for sale | $334,000+23.7%$156/sqft |
Source: Southern Piedmont Land & Lake AOR #73131 Report a problem | ||
| 6/21/2023 | Sold | $270,000-1.6%$126/sqft |
Source: Southern Piedmont Land & Lake AOR #67172 Report a problem | ||
| 5/15/2023 | Contingent | $274,500$128/sqft |
Source: Southern Piedmont Land & Lake AOR #67172 Report a problem | ||
| 5/1/2023 | Listed for sale | $274,500+4.6%$128/sqft |
Source: Southern Piedmont Land & Lake AOR #67172 Report a problem | ||
| 10/27/2022 | Sold | $262,500-0.9%$122/sqft |
Source: Southern Piedmont Land & Lake AOR #66628 Report a problem | ||
| 9/30/2022 | Pending sale | $264,900$123/sqft |
Source: Southern Piedmont Land & Lake AOR #66628 Report a problem | ||
| 8/29/2022 | Listed for sale | $264,900$123/sqft |
Source: Southern Piedmont Land & Lake AOR #66628 Report a problem | ||
Public tax history
| Year | Property taxes | Tax assessment |
|---|---|---|
| 2025 | $1,339 | $267,712 |
| 2024 | $1,339 +6.2% | $267,712 +6.2% |
| 2023 | $1,261 +38% | $252,137 +38% |
| 2022 | $914 +9.2% | $182,765 +9.2% |
| 2021 | $837 | $167,358 |
| 2020 | $837 | $167,358 |
| 2019 | $837 +4.2% | $167,358 |
| 2018 | $803 -0.8% | $167,358 -0.8% |
| 2016 | $810 +4.3% | $168,704 |
| 2015 | $776 | $168,704 |
| 2014 | $776 +0.1% | $168,704 -2.1% |
| 2013 | $775 | $172,274 |
| 2012 | $775 -1.9% | $172,274 -6.3% |
| 2010 | $790 | $183,771 |
Find assessor info on the county website
Monthly payment
Est. payment
Payment breakdown
Explore the cost of this home by adjusting the details. Changes won't be saved.Climate risks
Neighborhood: 24592
Nearby schools
GreatSchools rating
- 4/10South Boston Elementary SchoolGrades: K-5Distance: 1.7 mi
- 5/10Halifax County Middle SchoolGrades: 6-8Distance: 1.1 mi
- 3/10Halifax County High SchoolGrades: 9-12Distance: 1.5 mi
Schools provided by the listing agent
- Elementary: South Boston Elementary
- Middle: Halifax County Middle
- High: Halifax County High School
Source: Southern Piedmont Land & Lake AOR. This data may not be complete. We recommend contacting the local school district to confirm school assignments for this home.
- $318,4004 bd3 ba2.3k sqft511 Forest Dr, South Boston, VA 24592Off Market
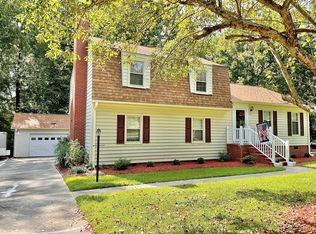
- $265,5004 bd2 ba1.1k sqft517 Forest Dr, South Boston, VA 24592Off Market
- $16,450-- bd-- ba-- sqft517 Forest Dr, South Boston, VA 24592Off Market
- $25,5733 bd1 ba961 sqft312 Jewell St, South Boston, VA 24592Off Market
- $97,1003 bd1 ba1.1k sqft310 Jewell St, South Boston, VA 24592Off Market
- $170,6003 bd3 ba2k sqft302 Jewell St, South Boston, VA 24592Off Market
- $263,3003 bd3 ba1.9k sqft509 Forest Dr, South Boston, VA 24592Off Market
- $104,6003 bd2 ba1k sqft300 Jewell St, South Boston, VA 24592Off Market
A local agent can set up tours, give advice and negotiate with sellers.
A local lender can help you make sure your offer is ready when you are.
Similar homes
- $364,9004 bd3 ba2.9k sqft1725 Haskins St, South Boston, VA 24592For Sale
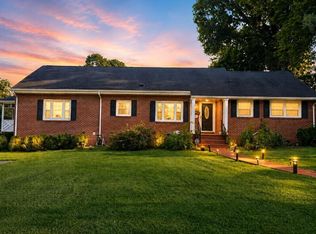 MLS ID #73333, Lisa Lindsey. Southern Piedmont Land & Lake AOR
 - $330,0004 bd3 ba1.9k sqft302 Dunncroft Ct, South Boston, VA 24592For Sale
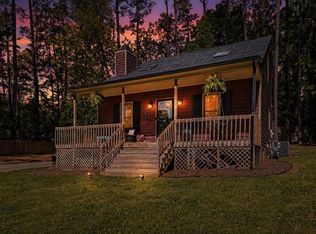 MLS ID #73051, Lisa Lindsey. Southern Piedmont Land & Lake AOR
 - $339,9003 bd2 ba1.7k sqft3203 N Main St, South Boston, VA 24592For Sale
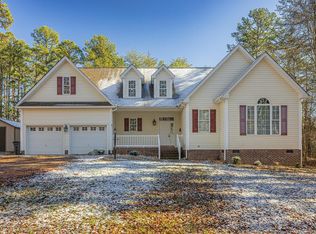 MLS ID #71765, Cathy Carter. Southern Piedmont Land & Lake AOR
 - $299,9993 bd3 ba1.8k sqft1194 Wolf Trap Rd, South Boston, VA 24592For Sale
 MLS ID #72919, Rhonda Buckley. Southern Piedmont Land & Lake AOR
 - $265,0003 bd2 ba2k sqft1214 Washington Ave, South Boston, VA 24592For SaleMLS ID #73193, Melanie Saunders. Southern Piedmont Land & Lake AOR
- $309,9003 bd2 ba1.5k sqft210 Merritt St, South Boston, VA 24592For SaleMLS ID #73123, Sharon Wilborn. Southern Piedmont Land & Lake AOR
- $235,5003 bd2 ba2.2k sqft617 Greenway Dr, South Boston, VA 24592For Sale
 MLS ID #10149919, James Hutson. Doorify MLS
 - $375,0003 bd3 ba2.7k sqft302 Monroe St, South Boston, VA 24592For SaleMLS ID #71613, Cathy Carter. Southern Piedmont Land & Lake AOR
- $269,9003 bd2 ba2.4k sqft804 Grove Ave, South Boston, VA 24592For Sale
 MLS ID #VAHX2000182, Mr. Derek Greene, The Greene Realty Group. Bright MLS
 - $399,9005 bd3 ba1.8k sqft3183 Dan River Church Rd, South Boston, VA 24592For SaleMLS ID #73276, Lezlie Bryant. Southern Piedmont Land & Lake AOR
- $229,9004 bd2 ba1.5k sqft102 White Oak Dr, South Boston, VA 24592For SaleMLS ID #78914, Jim Houser. Dan River Region AOR
- $325,0003 bd3 ba1.8k sqft600 Edgewood Cir, Halifax, VA 24558For SaleMLS ID #72975, Scotty Felton. Southern Piedmont Land & Lake AOR
- $265,0003 bd1 ba1.4k sqft1425 Moore St, South Boston, VA 24592For SaleMLS ID #59612, Wanda Overby. South Central AOR VA
- $189,0004 bd2 ba2.1k sqft3193 Bold Springs Rd, South Boston, VA 24592For SaleMLS ID #79037, Devin Moore. Dan River Region AOR
- $169,9003 bd2 ba1.9k sqft1315 Wilkerson St, South Boston, VA 24592For SaleMLS ID #73140, Kenneth Buckley. Southern Piedmont Land & Lake AOR
- $184,9003 bd1 ba1.4k sqft801 Marshall Ave, South Boston, VA 24592For SaleMLS ID #73183, Scotty Felton. Southern Piedmont Land & Lake AOR
- $299,9003 bd2 ba1.3k sqft2072 Edwin Robertson Rd, Roxboro, NC 27574For SaleMLS ID #10183016, Eddie Burton. Doorify MLS
- $320,0004 bd2 ba1.6k sqft1071 Acorn Rd, Nathalie, VA 24577For SaleMLS ID #73247, Nathan White. Southern Piedmont Land & Lake AOR
- $345,0003 bd2 ba1.6k sqft1105 Fontaine Rd, Roxboro, NC 27574For SaleMLS ID #10146150, Tammy Snead McDonald. Doorify MLS
- $175,0004 bd2 ba1.4k sqft1092 Melon Rd, South Boston, VA 24592For SaleMLS ID #59997, Brad Palmer. South Central AOR VA
