Welcome to country living without the project list! This beautifully remodeled 4 bedroom, 2 bath home sits on a 1.6 peaceful acres and has been thoughtfully updated from top to bottom, offering privacy, and move-in-ready convenience. Inside, you'll find hardwood floors, freshly painted spacious bedrooms, updated bathrooms and a bright, inviting kitchen. Major improvements include all-new electrical throughout the home, new plumbing in both bathrooms, newer double pane windows, fresh interior paint and a brand-new refrigerator, washer, and dryer that all convey. The exterior has received just as much attention, featuring a brand-new metal roof, fresh paint on both the home and the powered workshop, a rebuilt deck, new driveway, and even a brand-new mailbox! The mature landscaping provides instant curb appeal, while the 1.6-acre lot offers plenty of space to relax, explore, or play. Located just 20 minutes from Halifax and South Boston, you'll enjoy the peace of country living while still being close to everyday conveniences. If you've been searching for acreage, a powered workshop, modern updates, and true turnkey living, this one checks all the boxes!
For sale
Price cut: $5.1K (9/8)
$299,900
1071 Acorn Rd, Nathalie, VA 24577
4beds
1,652sqft
Residential
Built in 1961
1.6 Acres Lot
$295,000 Zestimate®
$182/sqft
$-- HOA
What's special
Brand-new mailboxFresh interior paintNew drivewayBright inviting kitchenUpdated bathroomsFreshly painted spacious bedroomsRebuilt deck
- 93 days
- 224
- 8
Zillow last checked:
Listing updated:
Listed by:
Staci Kempo,
Southern Pine Realty Solutions - Clarksville 434-362-2221
Source: Southern Piedmont Land & Lake AOR,MLS#: 73247
Facts & features
Interior
Bedrooms & bathrooms
- Bedrooms: 4
- Bathrooms: 2
- Full bathrooms: 2
Primary bedroom
- Level: First
Bedroom 2
- Level: First
Bedroom 3
- Level: First
Dining room
- Level: First
Family room
- Level: First
Kitchen
- Level: First
Living room
- Level: First
Heating
- Baseboard
Cooling
- Window Unit(s)
Appliances
- Included: Electric Water Heater, Dryer, Electric Range, Refrigerator, Washer
Features
- 1st Floor Bedroom
- Flooring: Hardwood, Laminate
- Basement: None
- Attic: Pull Down Stairs
- Number of fireplaces: 1
- Fireplace features: 1, Closed, Other-See Remarks
Interior area
- Total structure area: 1,652
- Total interior livable area: 1,652 sqft
- Finished area above ground: 1,652
Video & virtual tour
Property
Parking
- Total spaces: 2
- Parking features: Carport-Double Attached
- Carport spaces: 2
Features
- Patio & porch: Back, Porch, Screened
- Has view: Yes
- View description: Country, Neighborhood
Lot
- Size: 1.6 Acres
- Features: 1-2 Acres
Details
- Parcel number: 24354
- Zoning: R2
Construction
Type & style
- Home type: SingleFamily
- Architectural style: Ranch
- Property subtype: Residential
Materials
- Brick
- Foundation: Crawl Space
- Roof: New,1-5
Condition
- Year built: 1961
Utilities & green energy
- Sewer: Septic Tank
- Water: Well
Community & HOA
HOA
- Has HOA: No
Location
- Region: Nathalie
Financial & listing details
- Price per square foot: $182/sqft
- Tax assessed value: $105,368
- Annual tax amount: $721
- Date on market: 6/26/2026
Estimated market value
$295,000
$280,000 - $310,000
$1,584/mo
Price history
| Date | Event | Price |
|---|---|---|
| 9/8/2026 | Price change | $299,900-1.7%$182/sqft |
Source: Southern Piedmont Land & Lake AOR #73247 Report a problem | ||
| 9/3/2026 | Price change | $305,000-1.6%$185/sqft |
Source: Southern Piedmont Land & Lake AOR #73247 Report a problem | ||
| 8/9/2026 | Price change | $310,000-3.1%$188/sqft |
Source: Southern Piedmont Land & Lake AOR #73247 Report a problem | ||
| 7/15/2026 | Price change | $320,000-1.5%$194/sqft |
Source: Southern Piedmont Land & Lake AOR #73247 Report a problem | ||
| 6/26/2026 | Listed for sale | $325,000+116.7%$197/sqft |
Source: Southern Piedmont Land & Lake AOR #73247 Report a problem | ||
| 6/24/2024 | Sold | $150,000-6.2%$91/sqft |
Source: Southern Piedmont Land & Lake AOR #68726 Report a problem | ||
| 5/9/2024 | Contingent | $159,900$97/sqft |
Source: Southern Piedmont Land & Lake AOR #68726 Report a problem | ||
| 3/26/2024 | Listed for sale | $159,900$97/sqft |
Source: Southern Piedmont Land & Lake AOR #68726 Report a problem | ||
| 2/16/2024 | Contingent | $159,900$97/sqft |
Source: Southern Piedmont Land & Lake AOR #68726 Report a problem | ||
| 12/1/2023 | Listed for sale | $159,900$97/sqft |
Source: Southern Piedmont Land & Lake AOR #68726 Report a problem | ||
Public tax history
| Year | Property taxes | Tax assessment |
|---|---|---|
| 2025 | $721 +36.9% | $105,368 |
| 2024 | $527 +6.1% | $105,368 +6.1% |
| 2023 | $496 | $99,272 |
| 2022 | $496 | $99,272 |
| 2021 | $496 +1% | $99,272 +1% |
| 2020 | $492 | $98,334 |
| 2019 | $492 +4.2% | $98,334 |
| 2018 | $472 -4.5% | $98,334 -4.5% |
| 2016 | $494 +4.3% | $102,918 |
| 2015 | $473 | $102,918 |
| 2014 | $473 -0.6% | $102,918 -2.8% |
| 2013 | $476 | $105,835 |
| 2012 | $476 -2.8% | $105,835 -7.2% |
| 2010 | $490 | $113,985 |
Find assessor info on the county website
Monthly payment
Est. payment
Payment breakdown
Explore the cost of this home by adjusting the details. Changes won't be saved.Climate risks
Neighborhood: 24577
Nearby schools
Schools provided by the listing agent
- Elementary: Sinai Elementary
- Middle: Halifax County Middle
- High: Halifax County High School
Source: Southern Piedmont Land & Lake AOR. This data may not be complete. We recommend contacting the local school district to confirm school assignments for this home.
Similar homes
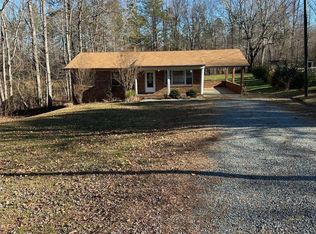
- $285,0003 bd2 ba1.8k sqft20139 L P Bailey Memorial Hwy, Nathalie, VA 24577For Sale
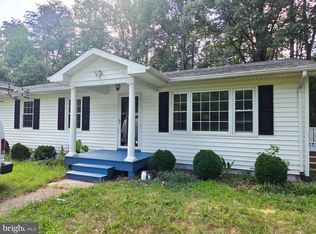
 MLS ID #VAHX2000194, Gloria BERMUDEZ, Spring Hill Real Estate, LLC.. Bright MLS
 - $249,9004 bd2 ba2k sqft1180 Coles Ferry Rd, Nathalie, VA 24577For Sale
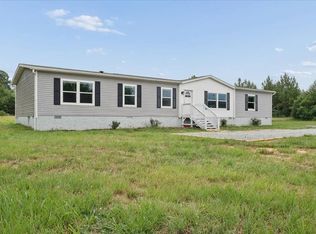 MLS ID #73305, Jeremy Holt. Southern Piedmont Land & Lake AOR
 - $--2 bd1 ba963 sqft5218 Chestnut Rd, Nathalie, VA 24577Auction
 Auction.com 2
 - $385,0003 bd1 ba960 sqft2052 Chisolm Trl, Nathalie, VA 24577For Sale
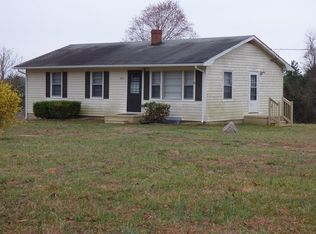 MLS ID #72931, Jason Clark. Southern Piedmont Land & Lake AOR
