Brand new construction in charming Brookneal, VAwhere modern comfort meets peaceful country living! Built by Rock River Homes and scheduled for completion in July, this beautifully designed Laurel Creek floor plan offers the perfect blend of cozy warmth and upgraded finishes throughout. Situated on an acre, this 3-bedroom, 2-bath home welcomes you with an open-concept layout, vaulted ceilings, recessed lighting, and oversized windows that fill the space with natural light. The kitchen is complete with LVP flooring, granite countertops, a spacious island, pantry, and Merillat cabinetryideal for both everyday living and entertaining. The generously sized primary suite features 9-foot ceilings and a private ensuite bath with granite countertops, creating a relaxing retreat at the end of the day. With efficiency and quality in mind, this home also includes a conditioned crawlspace, air sealing package, 14 SEER Trane heat pump, and a one-year builder's warranty for added peace of mind!
New construction
$299,900
8714 Hat Creek 0 Rd, Brookneal, VA 24528
3beds
1,358sqft
Single Family Residence
Built in ----
1.14 Acres Lot
$-- Zestimate®
$221/sqft
$-- HOA
What's special
- 188 days
- 81
- 10
Zillow last checked:
Listing updated:
Listed by:
Carol Ann Dinsmore 804-240-6297 caroldinsmore@kw.com,
Keller Williams 434-534-9113
Source: LMLS,MLS#: 365302 Originating MLS: Lynchburg Board of Realtors
Originating MLS: Lynchburg Board of RealtorsFacts & features
Interior
Bedrooms & bathrooms
- Bedrooms: 3
- Bathrooms: 2
- Full bathrooms: 2
Primary bedroom
- Level: First
- Area: 196
- Dimensions: 14 x 14
Bedroom
- Dimensions: 0 x 0
Bedroom 2
- Level: First
- Area: 132
- Dimensions: 12 x 11
Bedroom 3
- Level: First
- Area: 132
- Dimensions: 12 x 11
Bedroom 4
- Area: 0
- Dimensions: 0 x 0
Bedroom 5
- Area: 0
- Dimensions: 0 x 0
Dining room
- Level: First
- Area: 143
- Dimensions: 11 x 13
Family room
- Area: 0
- Dimensions: 0 x 0
Great room
- Level: First
- Area: 266
- Dimensions: 19 x 14
Kitchen
- Level: First
- Area: 144
- Dimensions: 12 x 12
Living room
- Area: 0
- Dimensions: 0 x 0
Office
- Area: 0
- Dimensions: 0 x 0
Heating
- Heat Pump
Cooling
- Heat Pump
Appliances
- Included: Dishwasher, Microwave, Other, Electric Water Heater
- Laundry: Dryer Hookup, Main Level, Washer Hookup
Features
- Ceiling Fan(s), Drywall, Great Room, Main Level Bedroom, Primary Bed w/Bath, Walk-In Closet(s)
- Flooring: Carpet, Vinyl Plank
- Basement: Crawl Space
- Attic: Access
Interior area
- Total structure area: 1,358
- Total interior livable area: 1,358 sqft
- Finished area above ground: 1,358
- Finished area below ground: 0
Property
Parking
- Parking features: Off Street
Features
- Levels: One
- Patio & porch: Front Porch
- Exterior features: Other
Lot
- Size: 1.14 Acres
Details
- Parcel number: 92B18
Construction
Type & style
- Home type: SingleFamily
- Property subtype: Single Family Residence
Materials
- Vinyl Siding
- Roof: Shingle
Condition
- New construction: Yes
Utilities & green energy
- Sewer: Septic Tank
- Water: Well
Community & HOA
Community
- Security: Smoke Detector(s)
- Subdivision: Roslynn Acres
Location
- Region: Brookneal
Financial & listing details
- Price per square foot: $221/sqft
- Annual tax amount: $1
- Date on market: 4/1/2026
- Cumulative days on market: 189 days
Estimated market value
Not available
Estimated sales range
Not available
Not available
Price history
| Date | Event | Price |
|---|---|---|
| 4/1/2026 | Listed for sale | $299,900$221/sqft |
Source:  LMLS #365302 Report a problem LMLS #365302 Report a problem | ||
Public tax history
Tax history is unavailable.
Monthly payment
Est. payment
Payment breakdown
Explore the cost of this home by adjusting the details. Changes won't be saved.Climate risks
Neighborhood: 24528
Similar homes
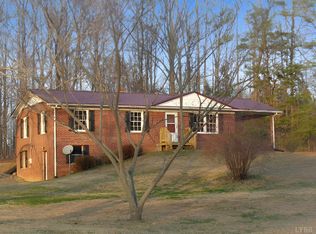
- $299,9003 bd2 ba1.3k sqft8714 Hat Creek Rd, Brookneal, VA 24528New Construction
 MLS ID #2607023, Carol Dinsmore, Keller Williams. CVRMLS
 - $285,0003 bd2 ba1.8k sqft20139 L P Bailey Memorial Hwy, Nathalie, VA 24577For Sale
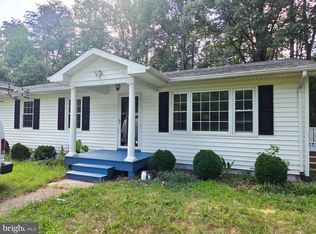
 MLS ID #VAHX2000194, Gloria BERMUDEZ, Spring Hill Real Estate, LLC.. Bright MLS
 - $339,9003 bd2 ba1.4k sqft4434 Lewis Ford Rd, Brookneal, VA 24528New Construction
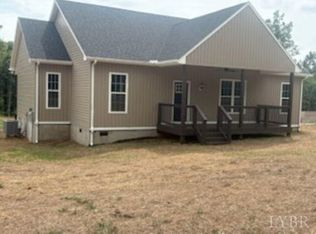 MLS ID #368957, Will Herndon, Watts Auction Realty Appra Inc. LMLS
 - $299,9004 bd2 ba1.6k sqft1071 Acorn Rd, Nathalie, VA 24577For Sale
 MLS ID #73247, Staci Kempo. Southern Piedmont Land & Lake AOR
