Welcome to this spacious home offering 1,904 square feet of comfortable living space on the main level, plus an additional 1,904 square feet in the full walk-out basement! The main level features a roomy living room, an open-concept kitchen and dining area, and a cozy den, providing plenty of space for everyday living and entertaining. A convenient laundry room adds to the home's functionality. The primary suite offers double closets and a private bathroom with a walk-in shower. Two additional bedrooms and a full hall bathroom with a tub/shower combination complete the main level. The full walk-out basement offers endless possibilities, with partial walls already in place to define a living room, recreation room, and storage area. There's also plenty of space to create two or three additional bedrooms, making this home ideal for a growing family, multi-generational living, or anyone needing extra space. Step outside onto the large deck overlooking a peaceful, shady backyard situated on 11 lots totaling 1.79 acres. Whether you're relaxing outdoors, hosting gatherings, or simply enjoying the privacy and natural surroundings, this property offers room to spread out and enjoy. Additional features include a gas stove/range, gas logs for cozy winter evenings, a new Rinnai on-demand hot water system, a metal roof, and low-maintenance vinyl siding. With generous living space, a full walk-out basement, and a spacious, private setting, this property offers flexibility, comfort, and room to grow. Come see all the possibilities this home has to offer—schedule your tour today!
For sale
Price cut: $14.1K (10/9)
$284,900
467 Randolph St, Phenix, VA 23959
3beds
1,904sqft
Manufactured Home
Built in 2004
2 Acres Lot
$-- Zestimate®
$150/sqft
$-- HOA
What's special
Metal roofPrivate backyardDining roomConvenient laundry room
- 31 days
- 218
- 6
Likely to sell faster than
Zillow last checked:
Listing updated:
Listed by:
Connie Bagley 434-480-0764,
Southern Virginia Realty Inc 434-298-0276
Source: CVRMLS,MLS#: 2625315 Originating MLS: Central Virginia Regional MLS
Originating MLS: Central Virginia Regional MLSFacts & features
Interior
Bedrooms & bathrooms
- Bedrooms: 3
- Bathrooms: 2
- Full bathrooms: 2
Other
- Description: Tub & Shower
- Level: First
Heating
- Heat Pump, Propane
Cooling
- Central Air
Appliances
- Laundry: Dryer Hookup
Features
- Bedroom on Main Level, Breakfast Area, Double Vanity, En Suite Bathroom, Full Bath on Main Level, Fireplace, Walk-In Closet(s), Workshop
- Flooring: Linoleum, Partially Carpeted
- Basement: Full,Walk-Out Access
- Attic: Access Only
- Has fireplace: Yes
Interior area
- Total interior livable area: 1,904 sqft
- Finished area above ground: 1,904
Property
Parking
- Parking features: Carport, Off Street, Oversized
- Has carport: Yes
Features
- Levels: Two
- Stories: 2
- Pool features: None
- Fencing: None
Lot
- Size: 2 Acres
- Features: Undeveloped
- Residential vegetation: Mixed
Details
- Parcel number: 036A1012900000102
Construction
Type & style
- Home type: MobileManufactured
- Architectural style: Manufactured Home,Ranch
- Property subtype: Manufactured Home
Materials
- Other, Vinyl Siding
- Roof: Metal
Condition
- Resale
- New construction: No
- Year built: 2004
Utilities & green energy
- Sewer: Public Sewer
- Water: Public
Community & HOA
Community
- Subdivision: None
Location
- Region: Phenix
Financial & listing details
- Price per square foot: $150/sqft
- Tax assessed value: $251,668
- Annual tax amount: $1,031
- Date on market: 9/14/2026
- Ownership: Individuals
- Ownership type: Sole Proprietor
Estimated market value
Not available
Estimated sales range
Not available
Not available
Price history
| Date | Event | Price |
|---|---|---|
| 10/9/2026 | Price change | $284,900-4.7%$150/sqft |
Source:  CVRMLS #2625315 Report a problem CVRMLS #2625315 Report a problem | ||
| 9/16/2026 | Listed for sale | $299,000+112.1%$157/sqft |
Source: CVRMLS #2625315 Report a problem | ||
| 9/13/2016 | Sold | $141,000-5.4%$74/sqft |
Source: Agent Provided Report a problem | ||
| 4/28/2016 | Listed for sale | $149,000$78/sqft |
Source: Coldwell Banker, Lafoon Realty #38205 Report a problem | ||
Public tax history
| Year | Property taxes | Tax assessment |
|---|---|---|
| 2025 | $1,032 +5.6% | $251,668 +59.7% |
| 2024 | $977 | $157,636 |
| 2023 | $977 +5.3% | $157,636 |
| 2022 | $928 -5% | $157,636 |
| 2021 | $977 | $157,636 |
| 2020 | $977 +27.5% | $157,636 +9% |
| 2018 | $767 -99% | $144,669 |
| 2017 | $76,674 +9896.6% | $144,669 |
| 2016 | $767 | $144,669 |
| 2015 | $767 +10.5% | $144,669 |
| 2014 | $694 | $144,669 |
| 2013 | $694 -6.6% | $144,669 -18.3% |
| 2012 | $743 | $177,000 |
| 2011 | -- | $177,000 |
| 2010 | $743 | $177,000 |
Find assessor info on the county website
Monthly payment
Climate risks
Neighborhood: 23959
Nearby schools
Schools provided by the listing agent
- Elementary: Phenix
- Middle: Central
- High: Randolph Henry
Source: CVRMLS. This data may not be complete. We recommend contacting the local school district to confirm school assignments for this home.

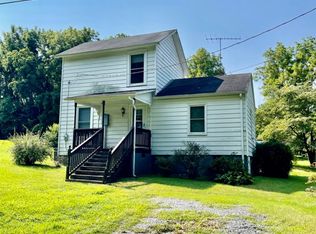
Similar homes
- $290,0004 bd2 ba1.9k sqft302 Halifax St, Phenix, VA 23959For Sale
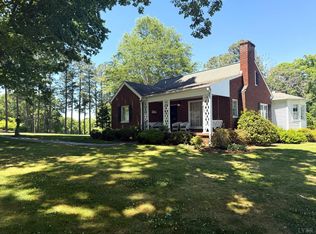 MLS ID #366477, Lonnette Layne, Century 21 ALL-SERVICE-APP. LMLS
 - $275,0005 bd1 ba2.4k sqft201 Charlotte St, Phenix, VA 23959For Sale
 MLS ID #59989, Kyle Scruggs. South Central AOR VA
 - $209,9003 bd2 ba1.3k sqft851 Tola Rd, Phenix, VA 23959For Sale
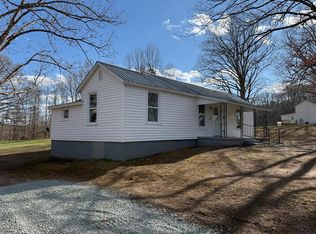 MLS ID #59356, Kyle Scruggs. South Central AOR VA
 - $280,0003 bd2 ba1.7k sqft147 Old Mill Rd, Keysville, VA 23947For Sale
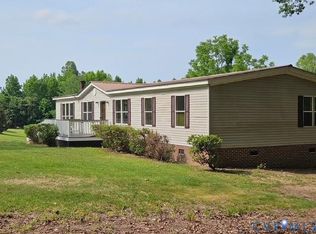 MLS ID #2615984, Larry Atkins, State Wide Realty. CVRMLS
 - $285,0003 bd2 ba1.8k sqft20139 L P Bailey Memorial Hwy, Nathalie, VA 24577For Sale
 MLS ID #VAHX2000194, Gloria BERMUDEZ, Spring Hill Real Estate, LLC.. Bright MLS
