Charming brick home offering over 1,900 sq. ft. of comfortable main level living, featuring a kitchen, formal dining room, living room, a spacious 19 x 13 family room with gas logs perfect for family gatherings, two bedrooms, bathroom, and laundry, plus two additional bedrooms and bathroom on the upper level, all situated on an immaculate, beautifully landscaped yard. Enjoy peaceful small town living with quick access to nearby Appomattox for shopping and everyday conveniences. Relax on the welcoming front porch or enjoy the sun porch, perfect for plants and morning coffee. The property includes 200 amp service, a detached two car garage, a separate one car garage/workshop with shelves and workbenches, and a spacious carport for additional parking. New Roof September 2026. Conveniently located near schools, this beautiful property is one you won't want to miss.
For sale
$290,000
302 Halifax St, Phenix, VA 23959
4beds
1,962sqft
Single Family Residence
Built in 1949
1.5 Acres Lot
$-- Zestimate®
$148/sqft
$-- HOA
What's special
Charming brick homeDetached two car garageImmaculate beautifully landscaped yardWelcoming front porchFormal dining room
- 163 days
- 226
- 24
Zillow last checked:
Listing updated:
Listed by:
Lonnette Layne 434-315-1426 laynelr@gmail.com,
Century 21 ALL-SERVICE-APP 434-352-2318
Source: LMLS,MLS#: 366477 Originating MLS: Lynchburg Board of Realtors
Originating MLS: Lynchburg Board of RealtorsFacts & features
Interior
Bedrooms & bathrooms
- Bedrooms: 4
- Bathrooms: 2
- Full bathrooms: 1
- 1/2 bathrooms: 1
Primary bedroom
- Level: First
- Area: 176
- Dimensions: 16 x 11
Bedroom
- Dimensions: 0 x 0
Bedroom 2
- Level: First
- Area: 110
- Dimensions: 11 x 10
Bedroom 3
- Level: Second
- Area: 289
- Dimensions: 17 x 17
Bedroom 4
- Level: Second
- Area: 140
- Dimensions: 14 x 10
Bedroom 5
- Area: 0
- Dimensions: 0 x 0
Dining room
- Level: First
- Area: 253
- Dimensions: 23 x 11
Family room
- Level: First
- Area: 247
- Dimensions: 19 x 13
Great room
- Area: 0
- Dimensions: 0 x 0
Kitchen
- Level: First
- Area: 200
- Dimensions: 20 x 10
Living room
- Level: First
- Area: 216
- Dimensions: 18 x 12
Office
- Area: 0
- Dimensions: 0 x 0
Heating
- Electric Baseboard, Forced Warm Air-Elec, Forced Warm Air-Oil
Cooling
- Heat Pump
Appliances
- Included: Dishwasher, Dryer, Electric Range, Refrigerator, Washer, Electric Water Heater
- Laundry: Dryer Hookup, Laundry Room, Main Level, Washer Hookup
Features
- High Speed Internet, Main Level Bedroom, Main Level Den, Separate Dining Room, Tube Lights
- Flooring: Carpet, Carpet Over Hardwood, Vinyl
- Doors: Storm Door(s)
- Windows: Insulated Windows
- Basement: Crawl Space,Interior Entry,Partial
- Attic: Access,Floored,Storage Only
- Number of fireplaces: 1
- Fireplace features: 1 Fireplace, Den, Gas Log
Interior area
- Total structure area: 1,962
- Total interior livable area: 1,962 sqft
- Finished area above ground: 1,962
- Finished area below ground: 0
Property
Parking
- Total spaces: 5
- Parking features: Carport Parking (2 Car), 1 Car Detached Garage, 2 Car Detached Garage
- Garage spaces: 3
- Carport spaces: 2
- Covered spaces: 5
Accessibility
- Accessibility features: Grab Bar(s)
Features
- Levels: One and One Half
- Patio & porch: Patio, Porch, Front Porch, Rear Porch
- Exterior features: Garden
- Pool features: Pool Nearby
Lot
- Size: 1.5 Acres
- Features: Landscaped
Details
- Additional structures: Workshop
- Parcel number: 024A20
Construction
Type & style
- Home type: SingleFamily
- Property subtype: Single Family Residence
Materials
- Brick, Vinyl Siding
- Roof: Metal,Shingle
Condition
- Year built: 1949
Utilities & green energy
- Electric: Dominion Energy
- Sewer: Septic Tank
- Water: City
Community & HOA
Location
- Region: Phenix
Financial & listing details
- Price per square foot: $148/sqft
- Tax assessed value: $216,715
- Annual tax amount: $888
- Date on market: 5/11/2026
- Cumulative days on market: 163 days
Estimated market value
Not available
Estimated sales range
Not available
Not available
Price history
| Date | Event | Price |
|---|---|---|
| 10/1/2026 | Listed for sale | $290,000$148/sqft |
Source:  South Central AOR VA #59652 Report a problem South Central AOR VA #59652 Report a problem | ||
| 7/13/2026 | Contingent | $290,000$148/sqft |
Source: South Central AOR VA #59652 Report a problem | ||
| 5/11/2026 | Listed for sale | $290,000$148/sqft |
Source:  LMLS #366477 Report a problem LMLS #366477 Report a problem | ||
Public tax history
| Year | Property taxes | Tax assessment |
|---|---|---|
| 2025 | $889 -2% | $216,715 +48.2% |
| 2024 | $907 | $146,252 |
| 2023 | $907 +5.3% | $146,252 |
| 2022 | $861 -5% | $146,252 |
| 2021 | $907 | $146,252 |
| 2020 | $907 +36% | $146,252 +16.3% |
| 2018 | $667 -99% | $125,791 |
| 2017 | $66,669 +9895.4% | $125,791 |
| 2016 | $667 | $125,791 |
| 2015 | $667 +10.4% | $125,791 |
| 2014 | $604 | $125,791 |
| 2013 | $604 +15% | $125,791 +0.6% |
| 2012 | $525 | $125,000 |
| 2011 | -- | $125,000 |
| 2010 | $525 | $125,000 |
Find assessor info on the county website
Monthly payment
Est. payment
Payment breakdown
Explore the cost of this home by adjusting the details. Changes won't be saved.Climate risks
Neighborhood: 23959
Similar homes
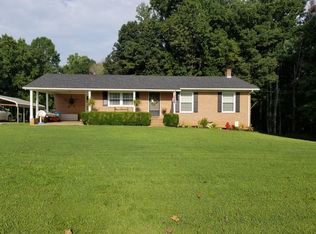
- $275,0005 bd1 ba2.4k sqft201 Charlotte St, Phenix, VA 23959For Sale
 MLS ID #59989, Kyle Scruggs. South Central AOR VA
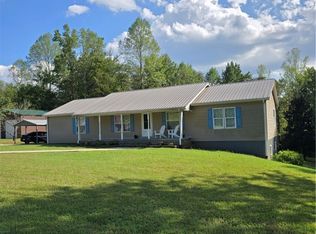
 - $284,9003 bd2 ba1.9k sqft467 Randolph St, Phenix, VA 23959For Sale
 MLS ID #2625315, Connie Bagley, Southern Virginia Realty Inc. CVRMLS
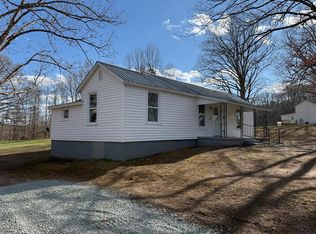
 - $209,9003 bd2 ba1.3k sqft851 Tola Rd, Phenix, VA 23959For Sale
 MLS ID #59356, Kyle Scruggs. South Central AOR VA
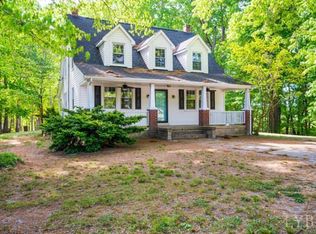
 - $329,0004 bd2 ba1.7k sqft580 Jennings Rd, Gladys, VA 24554For Sale
 MLS ID #369934, Kimberly Wood, Keller Williams. LMLS
 - $285,0003 bd2 ba1.8k sqft20139 L P Bailey Memorial Hwy, Nathalie, VA 24577For Sale
 MLS ID #VAHX2000194, Gloria BERMUDEZ, Spring Hill Real Estate, LLC.. Bright MLS
