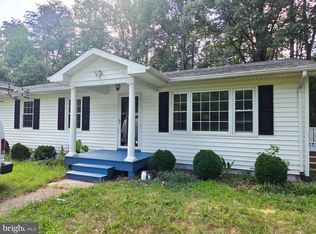
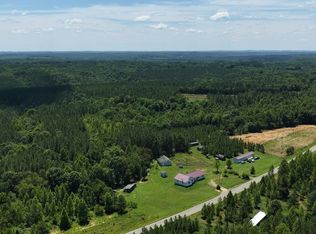
Welcome to 1180 Coles Ferry Road, tucked away in the quiet countryside of the Clarkton community. Set back off the roadway in a secluded setting, this property offers the peaceful country lifestyle you've been looking for while still being within easy reach of nearby towns and amenities. Inside, you'll find four bedrooms and two spacious bathrooms with a thoughtful split bedroom design. The primary suite is privately situated on one end of the home while the guest bedrooms are located on the opposite side, creating separation that's perfect for family or guests. The open floor plan is filled with natural light, making the already spacious living areas feel even larger. The kitchen offers generous cabinet and counter space, along with a tucked away office nook that the current owners have transformed into a spacious walk in pantry, giving you flexibility to use the space however it best fits your lifestyle. Step outside onto the large rear deck featuring new decking boards, creating the perfect place to relax after a long day, entertain family and friends, or simply enjoy the peaceful surroundings and evening sunsets. Conveniently located just a short drive from Halifax, Brookneal, and Lynchburg, this home offers the best of country living without sacrificing accessibility. Multiple high speed internet providers are available, making remote work and streaming a breeze. Outdoor enthusiasts will appreciate being just minutes from Conners Lake, home to Virginia's state record largemouth bass. Spend an afternoon at Hunting Creek Vineyards, enjoy hometown favorites at Staunton Station in Brookneal, and experience everything this charming rural community has to offer. If you've been searching for space, privacy, and a true country escape, call today to schedule a tour!
For sale
$249,900
1180 Coles Ferry Rd, Nathalie, VA 24577
4beds
2,030sqft
Residential
Built in 2019
3.3 Acres Lot
$248,700 Zestimate®
$123/sqft
$-- HOA
What's special
Thoughtful split bedroom designFour bedroomsTwo spacious bathrooms
- 69 days
- 586
- 67
Zillow last checked:
Listing updated:
Listed by:
Jeremy Holt,
Oak River Realty - South Boston 434-517-1421
Source: Southern Piedmont Land & Lake AOR,MLS#: 73305
Facts & features
Interior
Bedrooms & bathrooms
- Bedrooms: 4
- Bathrooms: 2
- Full bathrooms: 2
Primary bedroom
- Level: First
Bedroom 2
- Level: First
Bedroom 3
- Level: First
Dining room
- Level: First
Family room
- Level: First
Kitchen
- Level: First
Living room
- Level: First
Heating
- Heat Pump
Cooling
- Heat Pump
Appliances
- Included: Electric Water Heater, Dishwasher, Electric Range, Freezer
- Laundry: 1st Floor Laundry, Electric Dryer Hookup, Laundry Room, Washer Hookup
Features
- 1st Floor Bedroom, Ceiling Fan(s), Office/Study, Walk-In Closet(s)
- Flooring: Laminate
- Basement: None
- Attic: No Access
- Has fireplace: No
- Fireplace features: None
Interior area
- Total structure area: 2,030
- Total interior livable area: 2,030 sqft
- Finished area above ground: 2,030
- Finished area below ground: 0
Video & virtual tour
Property
Parking
- Parking features: No Carport, Gravel
- Has uncovered spaces: Yes
Features
- Patio & porch: Back, Deck, Front, Stoop
- Exterior features: Garden
- Has view: Yes
- View description: Country, Secluded, Woodlands
- Waterfront features: N/A - Not Waterfront
Lot
- Size: 3.3 Acres
- Features: 2-5 Acres
Details
- Parcel number: 34973
- Zoning: AG
Construction
Type & style
- Home type: SingleFamily
- Architectural style: Ranch
- Property subtype: Residential
Materials
- Vinyl Siding
- Foundation: Crawl Space
- Roof: Composition
Condition
- Year built: 2019
Utilities & green energy
- Sewer: Septic Tank
- Water: Well
Community & HOA
HOA
- Has HOA: No
Location
- Region: Nathalie
Financial & listing details
- Price per square foot: $123/sqft
- Tax assessed value: $121,978
- Annual tax amount: $614
- Date on market: 7/22/2026
Estimated market value
$248,700
$236,000 - $261,000
$1,946/mo
Price history
| Date | Event | Price |
|---|---|---|
| 8/12/2026 | Listed for sale | $249,900$123/sqft |
Source: Southern Piedmont Land & Lake AOR #73305 Report a problem | ||
| 7/29/2026 | Contingent | $249,900$123/sqft |
Source: Southern Piedmont Land & Lake AOR #73305 Report a problem | ||
| 7/22/2026 | Listed for sale | $249,900+11.8%$123/sqft |
Source: Southern Piedmont Land & Lake AOR #73305 Report a problem | ||
| 12/11/2025 | Sold | $223,600-4.8%$110/sqft |
Source: Public Record Report a problem | ||
| 10/28/2025 | Pending sale | $234,899$116/sqft |
Source:  Coldwell Banker Advantage #71434 Report a problem Coldwell Banker Advantage #71434 Report a problem | ||
| 10/28/2025 | Contingent | $234,899$116/sqft |
Source: Southern Piedmont Land & Lake AOR #71434 Report a problem | ||
| 9/12/2025 | Listed for sale | $234,8990%$116/sqft |
Source: Southern Piedmont Land & Lake AOR #71434 Report a problem | ||
| 7/22/2025 | Listing removed | $234,999$116/sqft |
Source:  Long & Foster Broker Feed #70999 Report a problem Long & Foster Broker Feed #70999 Report a problem | ||
| 6/16/2025 | Price change | $234,999-6%$116/sqft |
Source: Southern Piedmont Land & Lake AOR #70999 Report a problem | ||
| 5/24/2025 | Price change | $250,000-3.8%$123/sqft |
Source: Southern Piedmont Land & Lake AOR #70999 Report a problem | ||
| 4/25/2025 | Listed for sale | $260,000+100.3%$128/sqft |
Source: Southern Piedmont Land & Lake AOR #70999 Report a problem | ||
| 6/5/2019 | Sold | $129,833+549.2%$64/sqft |
Source: Public Record Report a problem | ||
| 4/11/2019 | Sold | $20,000$10/sqft |
Source: Public Record Report a problem | ||
Public tax history
| Year | Property taxes | Tax assessment |
|---|---|---|
| 2025 | $614 | $121,978 |
| 2024 | $614 +0.6% | $121,978 |
| 2023 | $610 | $121,978 |
| 2022 | $610 +18.3% | $121,978 +18.3% |
| 2021 | $515 | $103,074 |
| 2020 | $515 +615.5% | $103,074 +615.5% |
| 2019 | $72 +16.3% | $14,406 +11.6% |
| 2018 | $62 | $12,906 |
Find assessor info on the county website
Monthly payment
Est. payment
Payment breakdown
Explore the cost of this home by adjusting the details. Changes won't be saved.Climate risks
Neighborhood: 24577
Nearby schools
Schools provided by the listing agent
- Elementary: Clays Mill Elementary
- Middle: Halifax County Middle
- High: Halifax County High School
Source: Southern Piedmont Land & Lake AOR. This data may not be complete. We recommend contacting the local school district to confirm school assignments for this home.
Similar homes
- $299,9004 bd2 ba1.6k sqft1071 Acorn Rd, Nathalie, VA 24577For Sale
 MLS ID #73247, Staci Kempo. Southern Piedmont Land & Lake AOR
 - $285,0003 bd2 ba1.8k sqft20139 L P Bailey Memorial Hwy, Nathalie, VA 24577For Sale
 MLS ID #VAHX2000194, Gloria BERMUDEZ, Spring Hill Real Estate, LLC.. Bright MLS
 - $250,0004 bd3 ba2.1k sqft1000 Corner Rd, Java, VA 24565For Sale
 MLS ID #11908318, Luke Harris, America's Land Partners - Virginia, LLC. My State MLS
 - $229,9003 bd2 ba1.8k sqft1186 Billys Ln, Halifax, VA 24558For Sale
 MLS ID #59895, Brad Palmer. South Central AOR VA
 - $315,0003 bd3 ba2.5k sqft680 Park Ln, Halifax, VA 24558For Sale
 MLS ID #931819, FREDDY KNAPP. RVAR
