Classic charm, room to breathe, and 2.75 acres to call your own. This inviting 4-bedroom, 2-bath home offers 2,201 square feet of living space and the kind of character that makes a home memorable. From the distinctive roofline and covered front porch to the wide-open yard, there’s something wonderfully welcoming about this property from the moment you arrive. Inside, you’ll find four bedrooms offering flexibility for family, guests, a home office, or hobby space. Outside, the 2.75-acre lot provides room for gardening, pets, entertaining, or simply enjoying a little more privacy and a slower pace. Set in a peaceful rural setting while still convenient to local amenities, this is a home with space, personality, and plenty of potential to create something special.
For sale
$219,000
1076 Mount Laurel Rd, Clover, VA 24534
4beds
2,201sqft
Single Family Residence
Built in 1900
2.75 Acres Lot
$216,300 Zestimate®
$100/sqft
$-- HOA
What's special
Distinctive rooflineRoom for gardeningCovered front porchWide-open yard
- 13 days
- 708
- 98
Likely to sell faster than
Zillow last checked:
Listing updated:
Listed by:
Marshall Simpson 434-547-6193,
RE/MAX Advantage Plus 434-392-1999
Source: CVRMLS,MLS#: 2624286 Originating MLS: Central Virginia Regional MLS
Originating MLS: Central Virginia Regional MLSFacts & features
Interior
Bedrooms & bathrooms
- Bedrooms: 4
- Bathrooms: 2
- Full bathrooms: 2
Other
- Description: Tub & Shower
- Level: First
Heating
- Forced Air, Heat Pump, Other
Cooling
- Central Air
Appliances
- Included: Dryer, Dishwasher, Electric Water Heater, Oven, Refrigerator, Stove, Washer
Features
- Bookcases, Built-in Features, French Door(s)/Atrium Door(s)
- Flooring: Wood
- Doors: French Doors
- Basement: Crawl Space
- Attic: Access Only
Interior area
- Total interior livable area: 2,201 sqft
- Finished area above ground: 2,201
- Finished area below ground: 0
Property
Parking
- Parking features: Driveway, No Garage, Unpaved
- Has uncovered spaces: Yes
Features
- Levels: Two
- Stories: 2
- Patio & porch: Deck, Porch
- Exterior features: Deck, Porch, Unpaved Driveway
- Pool features: None
- Fencing: None
Lot
- Size: 2.75 Acres
Details
- Parcel number: 4416/013876
Construction
Type & style
- Home type: SingleFamily
- Architectural style: Cape Cod
- Property subtype: Single Family Residence
Materials
- Aluminum Siding, Drywall, Frame
- Roof: Composition
Condition
- Resale
- New construction: No
- Year built: 1900
Utilities & green energy
- Sewer: Public Sewer
- Water: Other
Community & HOA
Community
- Subdivision: None
Location
- Region: Clover
Financial & listing details
- Price per square foot: $100/sqft
- Tax assessed value: $93,193
- Annual tax amount: $466
- Date on market: 9/3/2026
- Ownership: Individuals
- Ownership type: Sole Proprietor
Estimated market value
$216,300
$203,000 - $227,000
$1,695/mo
Price history
| Date | Event | Price |
|---|---|---|
| 9/4/2026 | Listed for sale | $219,000-2.7%$100/sqft |
Source:  South Central AOR VA #60138 Report a problem South Central AOR VA #60138 Report a problem | ||
| 9/1/2026 | Listing removed | $225,000$102/sqft |
Source:  CVRMLS #2616616 Report a problem CVRMLS #2616616 Report a problem | ||
| 6/22/2026 | Listed for sale | $225,000+114.3%$102/sqft |
Source: South Central AOR VA #59835 Report a problem | ||
| 1/11/2022 | Sold | $105,000-4.5%$48/sqft |
Source: Public Record Report a problem | ||
| 12/7/2021 | Pending sale | $110,000$50/sqft |
Source: South Central AOR VA #47970 Report a problem | ||
| 10/27/2021 | Listed for sale | $110,000+17%$50/sqft |
Source: South Central AOR VA #47970 Report a problem | ||
| 9/15/2021 | Sold | $93,993$43/sqft |
Source: Public Record Report a problem | ||
Public tax history
| Year | Property taxes | Tax assessment |
|---|---|---|
| 2025 | $466 | $93,193 |
| 2024 | $466 +1% | $93,193 +1% |
| 2023 | $461 | $92,266 |
| 2022 | $461 -1.8% | $92,266 -1.8% |
| 2021 | $470 | $93,993 |
| 2020 | $470 -1% | $93,993 -1% |
| 2019 | $475 +4.2% | $94,947 |
| 2018 | $456 -0.7% | $94,947 -0.7% |
| 2016 | $459 +4.3% | $95,662 |
| 2015 | $440 | $95,662 |
| 2014 | $440 -8.3% | $95,662 -10.3% |
| 2013 | $480 +900% | $106,689 |
| 2012 | $48 -90.3% | $106,689 -7.1% |
| 2010 | $494 | $114,846 |
Find assessor info on the county website
Monthly payment
Est. payment
Payment breakdown
Explore the cost of this home by adjusting the details. Changes won't be saved.Climate risks
Neighborhood: 24534
Nearby schools
Schools provided by the listing agent
- Elementary: Halifax
- Middle: Halifax
- High: Halifax
Source: CVRMLS. This data may not be complete. We recommend contacting the local school district to confirm school assignments for this home.
- $222,4003 bd3 ba2.3k sqft1066 Mount Laurel Rd, Clover, VA 24534Off Market
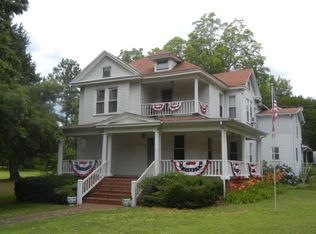
- $250,4003 bd2 ba2.3k sqft1069 Mount Laurel Rd, Clover, VA 24534Off Market
- $110,6254 bd1 ba2.8k sqft1086 Mount Laurel Rd, South Boston, VA 24592Off Market
- $30,0943 bd2 ba1.2k sqft3115 Mount Laurel Rd, South Boston, VA 24592Off Market
Similar homes
- $210,0003 bd3 ba1.8k sqft1028 Weatherford Loop Rd, Halifax, VA 24558For Sale
 MLS ID #73347, Jeremy Holt. Southern Piedmont Land & Lake AOR
 - $199,9003 bd2 ba1.2k sqft270 Tatem Rd, Saxe, VA 23967For Sale
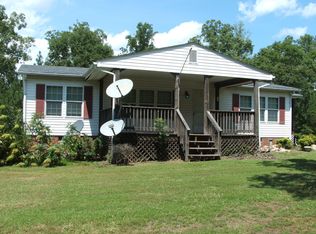 MLS ID #60033, Richard Vaughan. South Central AOR VA
 - $249,9004 bd2 ba2k sqft1180 Coles Ferry Rd, Nathalie, VA 24577For Sale
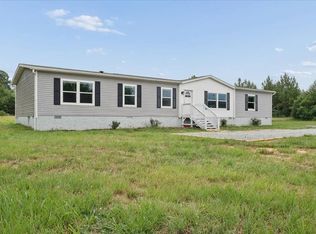 MLS ID #73305, Jeremy Holt. Southern Piedmont Land & Lake AOR
 - $225,0002 bd2 ba1.9k sqft1940 Country Club Dr, Chase City, VA 23924For Sale
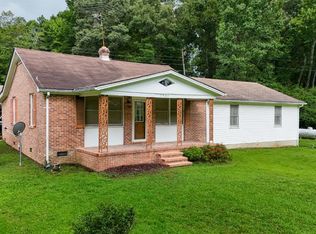 MLS ID #368192, Janet Sue Miller, Century 21 Realty @ Home. LMLS
