Spacious 3-bedroom home offering approximately 1,692 square feet of comfortable living space. Features include a welcoming floor plan, generously sized living areas, abundant natural light, cozy masonry fireplace, and a combination of tile and carpet flooring. The home's functional layout provides excellent flow for everyday living while offering opportunities for personalization and updates. spacious interior accommodates a variety of lifestyle needs. A wonderful opportunity to enjoy country living with comfortable indoor spaces and plenty of potential. Outdoor enthusiasts will appreciate the property's proximity to Kerr Lake, one of Virginia's premier destinations for boating, fishing, water sports, and outdoor recreation. The surrounding area is known for its scenic beauty, abundant wildlife, and strong sense of community.
Whether you are looking for a primary residence, a rental investment, a weekend retreat, or a property with room to grow
For sale
$189,900
692 Clay Rd, Skipwith, VA 23968
3beds
1,692sqft
Single Family Residence
Built in 1977
0.87 Acres Lot
$186,700 Zestimate®
$112/sqft
$-- HOA
What's special
Cozy masonry fireplaceWelcoming floor planAbundant natural light
- 21 days
- 273
- 3
Likely to sell faster than
Zillow last checked:
Listing updated:
Listed by:
Chryl Shaw 804-615-0708,
LPT Realty, LLC 877-366-2213
Source: CVRMLS,MLS#: 2627737 Originating MLS: Central Virginia Regional MLS
Facts & features
Interior
Bedrooms & bathrooms
- Bedrooms: 3
- Bathrooms: 1
- Full bathrooms: 1
Other
- Description: Tub & Shower
- Level: First
Heating
- Electric
Cooling
- Central Air
Features
- Paneling/Wainscoting
- Flooring: Ceramic Tile, Laminate, Partially Carpeted, Wood
- Has basement: No
- Attic: Access Only
- Has fireplace: Yes
- Fireplace features: Gas
Interior area
- Total interior livable area: 1,692 sqft
- Finished area above ground: 1,692
- Finished area below ground: 0
Property
Parking
- Parking features: Carport
- Has carport: Yes
Features
- Levels: One
- Stories: 1
- Patio & porch: Side Porch, Deck
- Exterior features: Deck, Storage, Shed
- Pool features: None
Lot
- Size: 0.87 Acres
Details
- Additional structures: Shed(s)
- Parcel number: PLDB201360
Construction
Type & style
- Home type: SingleFamily
- Architectural style: Ranch
- Property subtype: Single Family Residence
Materials
- Brick Veneer, Drywall, Frame
- Roof: Asphalt
Condition
- Resale
- New construction: No
- Year built: 1977
Utilities & green energy
- Sewer: Septic Tank
- Water: Well
Community & HOA
Community
- Subdivision: None
Location
- Region: Skipwith
Financial & listing details
- Price per square foot: $112/sqft
- Tax assessed value: $192,400
- Annual tax amount: $800
- Date on market: 10/10/2026
- Ownership: Individuals
- Ownership type: Sole Proprietor
Estimated market value
$186,700
$177,000 - $196,000
$1,399/mo
Price history
| Date | Event | Price |
|---|---|---|
| 10/11/2026 | Listed for sale | $189,900+22.9%$112/sqft |
Source:  CVRMLS #2627737 Report a problem | ||
| 8/31/2023 | Sold | $154,500-3.4%$91/sqft |
Source: Roanoke Valley Lake Gaston BOR #131859 Report a problem | ||
| 6/28/2023 | Pending sale | $160,000$95/sqft |
Source:  South Central AOR VA #50352 Report a problem | ||
| 6/20/2023 | Price change | $160,000-4.8%$95/sqft |
Source: South Central AOR VA #50352 Report a problem | ||
| 5/21/2023 | Listed for sale | $168,000$99/sqft |
Source: Roanoke Valley Lake Gaston BOR #131859 Report a problem | ||
Public tax history
| Year | Property taxes | Tax assessment |
|---|---|---|
| 2024 | $582 +21.7% | $161,700 +35.2% |
| 2023 | $478 | $119,600 |
| 2022 | $478 +4.4% | $119,600 +9.6% |
| 2021 | $458 | $109,100 |
| 2020 | $458 +17.2% | $109,100 +17.2% |
| 2018 | $391 +9900.5% | $93,100 |
| 2017 | $4 -99% | $93,100 |
| 2016 | $391 | $93,100 -1.4% |
| 2015 | -- | $94,400 |
| 2013 | -- | $94,400 |
| 2012 | -- | $94,400 -3.4% |
| 2011 | -- | $97,700 |
| 2010 | -- | $97,700 |
Find assessor info on the county website
Monthly payment
Est. payment
Payment breakdown
Explore the cost of this home by adjusting the details. Changes won't be saved.Climate risks
Neighborhood: 23968
Nearby schools
Schools provided by the listing agent
- Elementary: Chase City
- Middle: Mecklenburg County
- High: Mecklenburg County
Source: CVRMLS. This data may not be complete. We recommend contacting the local school district to confirm school assignments for this home.
Similar homes
- $189,9003 bd1 ba984 sqft2008 Eastover Dr, South Boston, VA 24592For Sale
 MLS ID #73611, Kenneth Buckley. Southern Piedmont Land & Lake AOR
- $199,9003 bd2 ba1.6k sqft103 Staunton Ter, Clarksville, VA 23927For Sale
 MLS ID #60021, Clark Dodson. South Central AOR VA
- $179,0002 bd1 ba1.5k sqft199 Wilkerson Rd, Clarksville, VA 23927For Sale
 MLS ID #73116, Chad Madison. Southern Piedmont Land & Lake AOR
- $169,9004 bd1 ba1.4k sqft129 Buffalo Rd, Clarksville, VA 23927For Sale
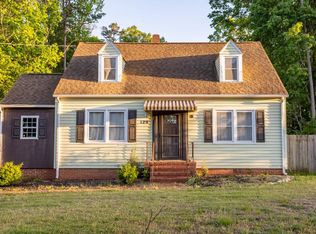 MLS ID #73074, Colby Bailey. Southern Piedmont Land & Lake AOR
- $160,0003 bd2 ba1.2k sqft2317 Us Highway 58, Buffalo Junction, VA 24529For Sale
 MLS ID #10182510, Karin Kuhn. Doorify MLS
- $215,0002 bd1 ba1.1k sqft13449 Us Highway 58, Boydton, VA 23917For SaleMLS ID #10190288, Karin Kuhn. Doorify MLS
- $205,0003 bd1 ba922 sqft3629 Plantation Rd, Bullock, NC 27507For SaleMLS ID #10189766, Laura Thompson Vevurka. Doorify MLS
- $199,0003 bd2 ba956 sqft820 Tungsten Mine Rd, Bullock, NC 27507For SaleMLS ID #10182336, Kendra Ellis. Doorify MLS
