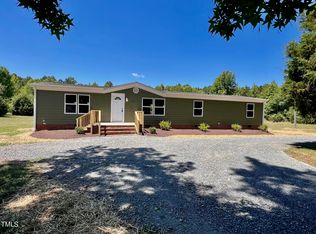
PRICE IMPROVEMENT and a GENEROUS seller paid Incentive of up to $5000 toward buyer's closing costs and/or rate buy down, with an acceptable offer! Welcome to 820 Tungsten Mine Road in Bullock, NC, where peaceful country living meets modern comfort! This beautifully renovated property offers a move in ready opportunity with thoughtful updates throughout, providing the next owner with comfort and peace of mind. This home has undergone a complete renovation in (2025), featuring a brand new roof, all new heat pump, HVAC system, brand new electric hot water heater, fresh interior paint, updated flooring, new plumbing, updated electrical, new sheet rock, updated light fixtures and much more! The front and rear decks have also been newly added in (2025), creating inviting spaces to relax, entertain, and enjoy the surrounding tranquility. The home will convey with a stainless steel refrigerator, dishwasher, and stove, making your move even easier. Every detail has been updated with quality and convenience in mind. This home for first time homebuyers, those looking for a peaceful retreat, or anyone seeking a home that is truly move in ready. Enjoy the privacy of rural living while still being conveniently located near Oxford, Henderson, Kerr Lake, and surrounding areas. This must see property is ready for its next owner to create lasting memories. WELCOME HOME!
For sale
Price cut: $10.9K (9/11)
$199,000
820 Tungsten Mine Rd, Bullock, NC 27507
3beds
956sqft
Single Family Residence
Built in 1976
0.51 Acres Lot
$-- Zestimate®
$208/sqft
$-- HOA
What's special
Front and rear decksUpdated light fixturesFresh interior paintBrand new roofUpdated electricalNew sheet rockUpdated flooring
- 68 days
- 374
- 14
Zillow last checked:
Listing updated:
Listed by:
Kendra Ellis 919-714-3755,
EXP Realty LLC
Source: Doorify MLS,MLS#: 10182336
Facts & features
Interior
Bedrooms & bathrooms
- Bedrooms: 3
- Bathrooms: 2
- Full bathrooms: 2
- Main level bedrooms: 3
Primary bedroom
- Level: Main
Heating
- Electric, Heat Pump, None
Cooling
- Central Air
Features
- Flooring: Vinyl
Interior area
- Total structure area: 956
- Total interior livable area: 956 sqft
- Finished area above ground: 956
- Finished area below ground: 0
Property
Features
- Levels: One
- Stories: 1
Lot
- Size: 0.51 Acres
Details
- Parcel number: 0317A02007
- Special conditions: Standard
Construction
Type & style
- Home type: SingleFamily
- Architectural style: Ranch
- Property subtype: Single Family Residence
Materials
- Vinyl Siding
- Foundation: Crawlspace
- Roof: Shingle
Condition
- New construction: No
- Year built: 1976
Utilities & green energy
- Sewer: Septic Tank
- Water: Well
Community & HOA
HOA
- Has HOA: No
Location
- Region: Bullock
Financial & listing details
- Price per square foot: $208/sqft
- Tax assessed value: $59,677
- Annual tax amount: $625
- Date on market: 10/1/2026
- Listing agreement: Exclusive Right To Sell
- Listing terms: Cash,Conventional,FHA,USDA Loan,VA Loan
Estimated market value
Not available
Estimated sales range
Not available
Not available
Price history
| Date | Event | Price |
|---|---|---|
| 10/1/2026 | Listed for sale | $199,000$208/sqft |
Source:  Doorify MLS #10182336 Report a problem Doorify MLS #10182336 Report a problem | ||
| 9/21/2026 | Pending sale | $199,000$208/sqft |
Source: eXp Realty #10182336 Report a problem | ||
| 9/11/2026 | Price change | $199,000-5.2%$208/sqft |
Source: Doorify MLS #10182336 Report a problem | ||
| 8/25/2026 | Price change | $209,900-4.2%$220/sqft |
Source: Doorify MLS #10182336 Report a problem | ||
| 7/24/2026 | Listed for sale | $219,000+301.8%$229/sqft |
Source: Doorify MLS #10182336 Report a problem | ||
| 6/14/2023 | Sold | $54,500-7.6%$57/sqft |
Source: Doorify MLS #2510398 Report a problem | ||
| 5/31/2023 | Pending sale | $59,000$62/sqft |
Source: Doorify MLS #2510398 Report a problem | ||
| 5/12/2023 | Listed for sale | $59,000+669.3%$62/sqft |
Source: Doorify MLS #2510398 Report a problem | ||
| 5/4/2023 | Sold | $7,669$8/sqft |
Source: Public Record Report a problem | ||
Public tax history
| Year | Property taxes | Tax assessment |
|---|---|---|
| 2025 | $625 +33.8% | $59,677 |
| 2024 | $467 +36.3% | $59,677 +162.2% |
| 2023 | $343 | $22,756 |
| 2022 | $343 | $22,756 |
| 2021 | $343 +0.9% | $22,756 |
| 2020 | $340 +1.5% | $22,756 |
| 2019 | $335 +1.7% | $22,756 |
| 2018 | $329 +213.4% | $22,756 |
| 2017 | $105 | $22,756 |
| 2016 | $105 | $22,756 -41.7% |
| 2015 | $105 -52.7% | $39,060 +0% |
| 2014 | $222 | $39,059 |
Find assessor info on the county website
Monthly payment
Est. payment
Payment breakdown
Explore the cost of this home by adjusting the details. Changes won't be saved.Climate risks
Neighborhood: 27507
Nearby schools
Schools provided by the listing agent
- Elementary: Vance - New Hope Elementary School
- Middle: Vance - Vance County Middle School
- High: Vance - Vance County High School
Source: Doorify MLS. This data may not be complete. We recommend contacting the local school district to confirm school assignments for this home.
Similar homes
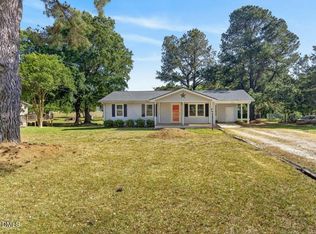
- $210,0003 bd1 ba922 sqft3629 Plantation Rd, Bullock, NC 27507For Sale

 MLS ID #10189766, Laura Thompson Vevurka. Doorify MLS
 - $200,0002 bd2 ba1k sqft122 Nature Ln, Henderson, NC 27537For Sale
 MLS ID #10176925, Jaimee Wilder. Doorify MLS
 - $219,0003 bd2 ba1k sqft206 Jones Chapel Rd, Norlina, NC 27563For Sale
 MLS ID #10182635, Stephanie C Hoyle. Doorify MLS
 - $185,0003 bd1 ba1.1k sqft1020 Jackson Royster Rd, Henderson, NC 27537For Sale
 MLS ID #10160938, Stephanie C Hoyle. Doorify MLS
 - $217,0003 bd1 ba1k sqft1617 Oakdale Cir, Henderson, NC 27536For SaleMLS ID #10193653, Heather Anagnos. Doorify MLS
- $215,0003 bd2 ba1.3k sqft804 Raleigh St, Oxford, NC 27565For SaleMLS ID #10193141, Dania Santos. Doorify MLS
- $165,0003 bd2 ba1k sqft10608 Hicksboro Rd, Oxford, NC 27565For SaleMLS ID #10174637, Leo Murphy. Doorify MLS
- $189,0003 bd2 ba1.3k sqft239 W Young Ave, Henderson, NC 27536For SaleMLS ID #10183037, Stephanie C Hoyle. Doorify MLS
- $195,0003 bd1 ba1.1k sqft936 Eaton St, Henderson, NC 27536For SaleMLS ID #10125391, Faye Guin. Doorify MLS
- $189,0003 bd2 ba1.3k sqft870 Abbott Rd, Henderson, NC 27537For SaleMLS ID #10169649, Thomas Ladane Shoupe. Doorify MLS
- $170,0003 bd2 ba1.1k sqft221 Zollicoffer Ave, Henderson, NC 27536For Sale
 MLS ID #1229199, Kay Jones. Triad MLS
 - $230,0003 bd2 ba1.4k sqft330 Hazelwood Dr, Warrenton, NC 27589For SaleMLS ID #10193049, Mayra Colin. Doorify MLS
- $249,5002 bd2 ba1k sqft111 Nature Ln, Henderson, NC 27537For SaleMLS ID #10176921, Jaimee Wilder. Doorify MLS
- $215,0003 bd1 ba1.3k sqft501 Warren St, Warrenton, NC 27589For SaleMLS ID #10179188, Penny Senor. Doorify MLS
- $199,9004 bd3 ba1.3k sqft121 N Elizabeth St, Henderson, NC 27536For SaleMLS ID #10193133, Jennifer Harris. Doorify MLS
- $175,0003 bd2 ba1.2k sqft2317 Us Highway 58, Buffalo Junction, VA 24529For SaleMLS ID #10182510, Karin Kuhn. Doorify MLS
- $215,0002 bd1 ba1.1k sqft13449 Us Highway 58, Boydton, VA 23917For SaleMLS ID #10190288, Karin Kuhn. Doorify MLS
- $205,0004 bd2 ba1.3k sqft691-693 Boddie St, Henderson, NC 27536For SaleMLS ID #10190406, Katie Coleman. Doorify MLS
- $249,9003 bd2 ba1k sqft419 Snow Hill Rd, Warrenton, NC 27589For SaleMLS ID #10189585, Daniel M Ngandu. Doorify MLS
