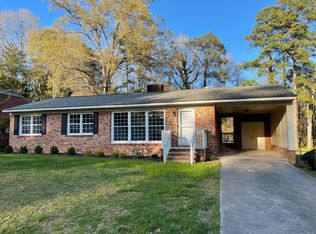
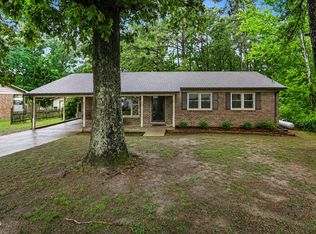
Welcome home to this charming 3-bedroom, 1-bath property offering comfortable living space and plenty of potential. The home features a full unfinished basement, providing abundant storage and the opportunity to create additional living or recreational space to suit your needs. Outside, enjoy a large backyard perfect for entertaining, gardening, play, or simply relaxing outdoors. A storage shed provides convenient space for tools and equipment, while the outdoor grill makes summer gatherings and backyard cookouts a breeze. With its spacious yard, full basement, and inviting layout, this property offers a great combination of functionality and potential. Whether you're a first-time buyer, investor, or looking for a home with room to make it your own, this one is worth a look! Hardwood floors are being refinished. Home will be ready for show on Saturday 10/10. Some photos may be virtually staged/enhanced
For sale
$230,000
123 Watson Dr, Henderson, NC 27536
3beds
1,164sqft
Single Family Residence
Built in 1980
0.43 Acres Lot
$222,700 Zestimate®
$198/sqft
$-- HOA
What's special
- 9 days
- 264
- 7
Likely to sell faster than
Zillow last checked:
Listing updated:
Listed by:
Holly Richards 252-425-7895,
A New Day Realty, LLC
Source: Doorify MLS,MLS#: 10197192
Facts & features
Interior
Bedrooms & bathrooms
- Bedrooms: 3
- Bathrooms: 1
- Full bathrooms: 1
- Main level bathrooms: 1
- Main level bedrooms: 3
Primary bedroom
- Level: Main
Bedroom 2
- Level: Main
Bedroom 3
- Level: Main
Heating
- Natural Gas
Cooling
- Central Air, Electric
Appliances
- Included: Dishwasher, Electric Range
- Laundry: In Basement, Electric Dryer Hookup, Washer Hookup
Features
- Flooring: Hardwood, Vinyl
- Basement: Block,Concrete,Full,Interior Entry,Unfinished,Walk-Out Access
Interior area
- Total structure area: 1,164
- Total interior livable area: 1,164 sqft
- Finished area above ground: 1,164
- Finished area below ground: 0
Property
Parking
- Total spaces: 5
- Parking features: Attached Carport
- Carport spaces: 1
- Uncovered spaces: 4
Features
- Levels: One
- Stories: 1
- Entry location: Car port
- Exterior features: Outdoor Grill, Private Yard, Rain Gutters, Storage
Lot
- Size: 0.43 Acres
- Features: Back Yard, Front Yard, Private
Details
- Additional structures: Shed(s)
- Parcel number: 0054 01049
- Special conditions: Standard
Construction
Type & style
- Home type: SingleFamily
- Architectural style: Ranch
- Property subtype: Single Family Residence
Materials
- Brick Veneer
- Foundation: Block, Brick/Mortar
- Roof: Shingle
Condition
- New construction: No
- Year built: 1980
Utilities & green energy
- Sewer: Public Sewer
- Water: Public
- Utilities for property: Cable Available, Electricity Connected, Phone Available, Sewer Connected, Water Connected
Community & HOA
HOA
- Has HOA: No
Location
- Region: Henderson
Financial & listing details
- Price per square foot: $198/sqft
- Tax assessed value: $161,897
- Annual tax amount: $2,206
- Date on market: 10/9/2026
- Listing agreement: Exclusive Right To Sell
- Listing terms: Cash,Conventional,FHA,USDA Loan,VA Loan
- Road surface type: Paved
Estimated market value
$222,700
$212,000 - $234,000
$1,056/mo
Price history
| Date | Event | Price |
|---|---|---|
| 10/9/2026 | Listed for sale | $230,000+113%$198/sqft |
Source:  Doorify MLS #10197192 Report a problem Doorify MLS #10197192 Report a problem | ||
| 5/28/2009 | Sold | $108,000$93/sqft |
Source: Public Record Report a problem | ||
Public tax history
| Year | Property taxes | Tax assessment |
|---|---|---|
| 2025 | $2,352 +6.6% | $161,897 |
| 2024 | $2,206 +36.5% | $161,897 +77.4% |
| 2023 | $1,617 +2.2% | $91,258 |
| 2022 | $1,582 | $91,258 |
| 2021 | $1,582 +0.2% | $91,258 |
| 2020 | $1,579 +0.3% | $91,258 |
| 2019 | $1,574 | $91,258 |
| 2018 | $1,574 +0.4% | $91,258 |
| 2017 | $1,567 | $91,258 |
| 2016 | $1,567 | $91,258 -0.6% |
| 2015 | $1,567 +11.8% | $91,800 0% |
| 2014 | $1,401 +8.9% | $91,807 |
| 2013 | $1,287 +10156% | $91,807 |
| 2012 | $13 -99% | $91,807 |
| 2011 | $1,255 | $91,807 |
Find assessor info on the county website
Monthly payment
Est. payment
Payment breakdown
Explore the cost of this home by adjusting the details. Changes won't be saved.Climate risks
Neighborhood: 27536
Nearby schools
Schools provided by the listing agent
- Elementary: Vance - E M Rollins Elementary School
- Middle: Vance - Vance County Middle School
- High: Vance - Vance County High School
Source: Doorify MLS. This data may not be complete. We recommend contacting the local school district to confirm school assignments for this home.
Similar homes
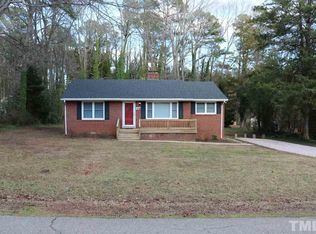
- $199,9003 bd2 ba1.3k sqft737 Lakeview Dr, Henderson, NC 27536For Sale

 MLS ID #1234608, Louis W Odell. Triad MLS
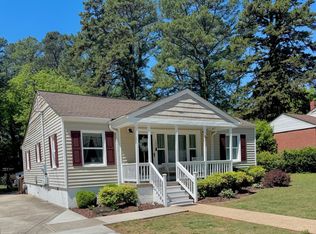
 - $217,0003 bd1 ba1k sqft1617 Oakdale Cir, Henderson, NC 27536For Sale

 MLS ID #10193653, Heather Anagnos. Doorify MLS
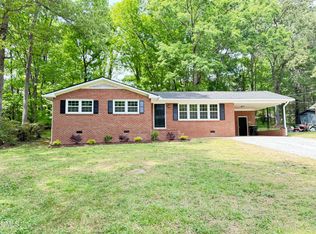
 - $269,9003 bd2 ba1.3k sqft1842 Lynne Ave, Henderson, NC 27536For Sale
 MLS ID #10161446, Ruxton Bobbitt. Doorify MLS
 - $240,0003 bd2 ba1.6k sqft479 Ridgecrest Trl, Henderson, NC 27537For Sale
 MLS ID #10165895, Heather Anagnos. Doorify MLS
 - $275,0003 bd3 ba1.6k sqft100 Ranes Dr, Henderson, NC 27536For SaleMLS ID #10193087, Mayra Colin. Doorify MLS
- $195,0003 bd1 ba1.1k sqft936 Eaton St, Henderson, NC 27536For SaleMLS ID #10125391, Faye Guin. Doorify MLS
- $170,0003 bd2 ba1.1k sqft221 Zollicoffer Ave, Henderson, NC 27536For SaleMLS ID #1229199, Kay Jones. Triad MLS
- $199,9004 bd3 ba1.3k sqft121 N Elizabeth St, Henderson, NC 27536For SaleMLS ID #10193133, Jennifer Harris. Doorify MLS
- $205,0004 bd2 ba1.3k sqft691-693 Boddie St, Henderson, NC 27536For SaleMLS ID #10190406, Katie Coleman. Doorify MLS
- $225,0003 bd2 ba1.6k sqft3645 Hicksboro Rd, Henderson, NC 27537For SaleMLS ID #10188605, James Hutson. Doorify MLS
- $175,0003 bd1 ba900 sqft118 N Bullock St, Henderson, NC 27536For SaleMLS ID #10196569, Otto Cedeno. Doorify MLS
- $169,9003 bd1 ba1.1k sqft125 Booth Ave, Henderson, NC 27536For SaleMLS ID #10191350, Joel Tate. Doorify MLS
- $234,9003 bd2 ba1.5k sqft148 Baptist Church Rd, Henderson, NC 27537For SaleMLS ID #10181235, Mayra Colin. Doorify MLS
- $130,0003 bd1 ba958 sqft1850 S Clearview Dr, Henderson, NC 27536For SaleMLS ID #10196949, James Hutson. Doorify MLS
- $150,0002 bd1 ba1.1k sqft1916 Oxford Rd, Henderson, NC 27536For SaleMLS ID #10190371, David Chauncy. Doorify MLS
- $239,9003 bd2 ba1.7k sqft615 Fred Royster Rd, Henderson, NC 27537For SaleMLS ID #10196460, Nicholas S Yarrington. Doorify MLS
- $185,0003 bd2 ba1.3k sqft870 Abbott Rd, Henderson, NC 27537For SaleMLS ID #10169649, Thomas Ladane Shoupe. Doorify MLS
- $155,0003 bd2 ba1.2k sqft601 N Chestnut St, Henderson, NC 27536For SaleMLS ID #10176834, Terry Garrison. Doorify MLS
- $179,9003 bd2 ba1.1k sqft131 Engle Rd, Manson, NC 27553For SaleMLS ID #10188278, Karen Stainback. Doorify MLS
- $117,0003 bd1 ba810 sqft1207 Hargrove St, Henderson, NC 27536For SaleMLS ID #10190096, Ellen Padgett. Doorify MLS
