This charming two-bedroom, one-bath single-family residence in Henderson offers a solid foundation for homeownership on a near quarter-acre lot. The property provides room to grow and develop according to your vision, with ample outdoor space. Whether you're building equity in an established community or seeking a straightforward residential investment, this home presents an opportunity to own your own place outright. The straightforward layout makes this property practical and accessible.
For sale
$150,000
1916 Oxford Rd, Henderson, NC 27536
2beds
1,160sqft
Single Family Residence
Built in 1922
10,454 Square Feet Lot
$145,900 Zestimate®
$129/sqft
$-- HOA
What's special
Near quarter-acre lotAmple outdoor space
- 24 days
- 502
- 38
Likely to sell faster than
Zillow last checked:
Listing updated:
Listed by:
David Chauncy 919-610-6306,
Capital Oaks Real Estate
Source: Doorify MLS,MLS#: 10190371
Facts & features
Interior
Bedrooms & bathrooms
- Bedrooms: 2
- Bathrooms: 1
- Full bathrooms: 1
- Main level bedrooms: 2
Primary bedroom
- Level: Main
Bedroom 2
- Level: Main
Heating
- Central, Fireplace(s), Forced Air
Cooling
- Central Air, Ceiling Fan(s)
Appliances
- Included: Dishwasher, Electric Range, Free-Standing Electric Range, Free-Standing Refrigerator, Free-Standing Range, Microwave, Range, Refrigerator, Stainless Steel Appliance(s)
Features
- Built-in Features, Ceiling Fan(s), Crown Molding, Laminate Counters
- Flooring: Hardwood, Wood
- Doors: French Doors
- Basement: Concrete,Daylight,Partially Finished,Storage Space,Walk-Out Access,Heated,Workshop
- Fireplace features: Living Room
- Common walls with other units/homes: No Common Walls
Interior area
- Total structure area: 1,160
- Total interior livable area: 1,160 sqft
- Finished area above ground: 1,160
- Finished area below ground: 0
Property
Parking
- Total spaces: 2
- Parking features: Parking Pad
- Uncovered spaces: 2
Features
- Levels: One
- Stories: 1
- Patio & porch: Covered, Deck, Front Porch, Porch
- Exterior features: Rain Gutters, Storage
- Has view: Yes
- View description: Trees/Woods
Lot
- Size: 10,454 Square Feet
Details
- Additional structures: Outbuilding, Shed(s), Storage
- Parcel number: 0018 04017
- Special conditions: Standard
Construction
Type & style
- Home type: SingleFamily
- Architectural style: Bungalow,Ranch
- Property subtype: Single Family Residence
Materials
- Vinyl Siding
- Foundation: Block, Brick/Mortar, Concrete Perimeter, Permanent
- Roof: Shingle
Condition
- New construction: No
- Year built: 1922
Utilities & green energy
- Sewer: Public Sewer
- Water: Public
Community & HOA
Community
- Security: Smoke Detector(s)
HOA
- Has HOA: No
Location
- Region: Henderson
Financial & listing details
- Price per square foot: $129/sqft
- Tax assessed value: $153,063
- Annual tax amount: $2,036
- Date on market: 9/3/2026
- Listing agreement: Exclusive Right To Sell
- Listing terms: Cash,Conventional,FHA,VA Loan
Estimated market value
$145,900
$139,000 - $153,000
$991/mo
Price history
| Date | Event | Price |
|---|---|---|
| 9/3/2026 | Listed for sale | $150,000+8.7%$129/sqft |
Source:  Doorify MLS #10190371 Report a problem Doorify MLS #10190371 Report a problem | ||
| 9/9/2022 | Sold | $138,000-6.8%$119/sqft |
Source: eXp Realty #79753787 Report a problem | ||
| 8/16/2022 | Contingent | $148,000$128/sqft |
Source: Doorify MLS #2455472 Report a problem | ||
| 6/15/2022 | Listed for sale | $148,000$128/sqft |
Source: Doorify MLS #2455472 Report a problem | ||
Public tax history
| Year | Property taxes | Tax assessment |
|---|---|---|
| 2025 | $2,232 +7% | $153,063 |
| 2024 | $2,086 +68.9% | $153,063 +125.1% |
| 2023 | $1,235 +2.1% | $67,988 |
| 2022 | $1,209 | $67,988 |
| 2021 | $1,209 +0.2% | $67,988 |
| 2020 | $1,206 +0.4% | $67,988 |
| 2019 | $1,201 | $67,988 |
| 2018 | $1,201 +0.6% | $67,988 |
| 2017 | $1,194 | $67,988 |
| 2016 | $1,194 | $67,988 -14.9% |
| 2015 | $1,194 -3.2% | $79,910 0% |
| 2014 | $1,233 +10.1% | $79,916 |
| 2013 | $1,120 +2.6% | $79,916 |
| 2012 | $1,092 | $79,916 |
| 2011 | $1,092 | $79,916 |
Find assessor info on the county website
Monthly payment
Est. payment
Payment breakdown
Explore the cost of this home by adjusting the details. Changes won't be saved.Climate risks
Neighborhood: 27536
Nearby schools
Schools provided by the listing agent
- Elementary: Vance - E M Rollins Elementary School
- Middle: Vance County Schools
- High: Vance County Schools
Source: Doorify MLS. This data may not be complete. We recommend contacting the local school district to confirm school assignments for this home.

Similar homes
- $149,5002 bd1 ba882 sqft426 Mitchell St, Henderson, NC 27536For Sale
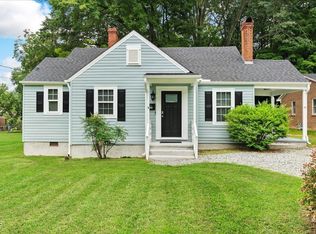
 MLS ID #10184123, Kia Settles. Doorify MLS
 - $170,0003 bd2 ba1.1k sqft221 Zollicoffer Ave, Henderson, NC 27536For Sale

 MLS ID #1229199, Kay Jones. Triad MLS
 - $149,0002 bd2 ba1k sqft129 S Bullock St, Henderson, NC 27536For Sale
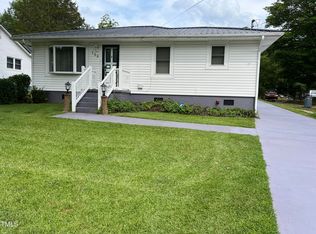 MLS ID #10162195, Terry Garrison. Doorify MLS
 - $169,9003 bd1 ba1.1k sqft125 Booth Ave, Henderson, NC 27536For Sale
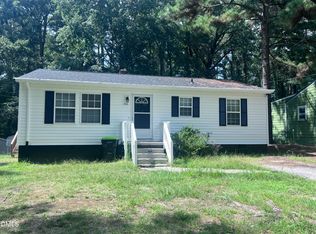 MLS ID #10191350, Joel Tate. Doorify MLS
 - $155,0003 bd2 ba1.2k sqft601 N Chestnut St, Henderson, NC 27536For SaleMLS ID #10176834, Terry Garrison. Doorify MLS
- $217,0003 bd1 ba1k sqft1617 Oakdale Cir, Henderson, NC 27536For SaleMLS ID #10193653, Heather Anagnos. Doorify MLS
- $189,0003 bd2 ba1.3k sqft239 W Young Ave, Henderson, NC 27536For SaleMLS ID #10183037, Stephanie C Hoyle. Doorify MLS
- $129,9003 bd2 ba1k sqft432 N Chestnut St, Henderson, NC 27536For SaleMLS ID #10162986, Mayra Colin. Doorify MLS
- $135,0002 bd1 ba710 sqft427 N Clark St, Henderson, NC 27536For SaleMLS ID #10173452, Kathia Guerrero Hernandez. Doorify MLS
- $117,0003 bd1 ba810 sqft1207 Hargrove St, Henderson, NC 27536For SaleMLS ID #10190096, Ellen Padgett. Doorify MLS
- $149,0003 bd1 ba1.6k sqft1089 Gillburg Rd, Henderson, NC 27537For SaleMLS ID #10132086, Faye Guin. Doorify MLS
- $189,9003 bd2 ba1.3k sqft1536 Hight St, Henderson, NC 27536For SaleMLS ID #10170681, Dawn Hooper. Doorify MLS
- $195,0003 bd1 ba1.1k sqft936 Eaton St, Henderson, NC 27536For SaleMLS ID #10125391, Faye Guin. Doorify MLS
- $150,0002 bd1 ba992 sqft3657 State Highway 39 N, Louisburg, NC 27549For SaleMLS ID #10192073, Dawn Gupton. Doorify MLS
- $205,0004 bd2 ba1.3k sqft691-693 Boddie St, Henderson, NC 27536For SaleMLS ID #10190406, Katie Coleman. Doorify MLS
- $189,0003 bd2 ba1.3k sqft870 Abbott Rd, Henderson, NC 27537For SaleMLS ID #10169649, Thomas Ladane Shoupe. Doorify MLS
- $145,0003 bd2 ba1.3k sqft112 Peace St, Oxford, NC 27565For SaleMLS ID #1227319, Orlando Diaz. Triad MLS
- $185,0003 bd1 ba1.1k sqft1020 Jackson Royster Rd, Henderson, NC 27537For SaleMLS ID #10160938, Stephanie C Hoyle. Doorify MLS
- $175,0003 bd2 ba1k sqft350 Plum Nutty Rd, Henderson, NC 27537For SaleMLS ID #10156407, Lawrence Green. Doorify MLS
