MAJOR PRICE REDUCTION....And motivated SELLER. NO HOA or DEED RESTRICTIONS on this well-priced century-old home in a convenient country location. Nestled beneath a beautiful grove of mature oak trees, this classic 1926 home offers timeless character and great living space and the opportunity to make it your own. The inviting front porch sets the tone, leading into a warm and welcoming living-dining combination featuring rich paneled walls and hardwood flooring. The large kitchen provides plenty of space for cooking and gathering, while all three bedrooms on the main level include wood flooring. Some updates just completed, including freshly painted rooms, an updated bath, and new rear decking boards and steps. There is an additional partially finished space on the second level offering storage or potential for expansion. All main level rooms have just been painted. Seller is providing a $4000 allowance for new flooring. Enjoy outdoor living on the extensive rear decking with all new decking boards—perfect for gardening, play, or simply relaxing in the peaceful country setting. With over 1,600 sq. ft. on the main level, private well and septic, and a convenient location near NC Hwy 39 and Louisburg, this property offers a wonderful blend of privacy and accessibility. Come and take a look today.
Pending
Price cut: $16K (9/14)
$149,000
1089 Gillburg Rd, Henderson, NC 27537
3beds
1,600sqft
Single Family Residence
Built in 1926
1 Acres Lot
$-- Zestimate®
$93/sqft
$-- HOA
What's special
Updated bathInviting front porchHardwood flooringRich paneled walls
- 329 days
- 962
- 84
Zillow last checked:
Listing updated:
Listed by:
Faye Guin 252-432-5950,
Country Knolls Realty Inc.
Source: Doorify MLS,MLS#: 10132086
Facts & features
Interior
Bedrooms & bathrooms
- Bedrooms: 3
- Bathrooms: 1
- Full bathrooms: 1
- Main level bathrooms: 1
- Main level bedrooms: 3
Primary bedroom
- Level: Main
- Area: 210 Square Feet
- Dimensions: 14.0 x 15.0
Bedroom 2
- Level: Main
- Area: 202.5 Square Feet
- Dimensions: 15.0 x 13.5
Bedroom 3
- Level: Main
- Area: 154 Square Feet
- Dimensions: 14.0 x 11.0
Bonus room
- Level: Second
- Area: 208 Square Feet
- Dimensions: 16.0 x 13.0
Kitchen
- Level: Main
- Area: 196 Square Feet
- Dimensions: 14.0 x 14.0
Living room
- Level: Main
- Area: 276 Square Feet
- Dimensions: 23.0 x 12.0
Utility room
- Level: Main
- Area: 90 Square Feet
- Dimensions: 9.0 x 10.0
Heating
- Central, Propane
Cooling
- Central Air, Gas Pack
Appliances
- Included: Range, Refrigerator, Washer, Water Heater
- Laundry: Laundry Room
Features
- Ceiling Fan(s), Smooth Ceilings
- Flooring: Vinyl, Wood
Interior area
- Total structure area: 1,600
- Total interior livable area: 1,600 sqft
- Finished area above ground: 1,600
- Finished area below ground: 0
Property
Parking
- Parking features: Driveway, Gravel
- Has uncovered spaces: Yes
Features
- Levels: Two
- Stories: 2
- Exterior features: Private Yard
- Fencing: None
- Has view: Yes
- View description: Neighborhood
Lot
- Size: 1 Acres
- Dimensions: 210 x 210
- Features: Front Yard, Level, Many Trees, Partially Cleared
- Residential vegetation: Grassed, Partially Wooded
Details
- Parcel number: 0459 01006
- Zoning: R30
- Special conditions: Standard
Construction
Type & style
- Home type: SingleFamily
- Architectural style: Farmhouse
- Property subtype: Single Family Residence
Materials
- Wood Siding
- Foundation: Block, Crawlspace
- Roof: Shingle
Condition
- Fixer
- New construction: No
- Year built: 1926
Utilities & green energy
- Sewer: Septic Tank
- Water: Well
- Utilities for property: Electricity Connected, Propane, Water Connected, Septic Connected
Community & HOA
Community
- Security: Security System Leased
HOA
- Has HOA: No
Location
- Region: Henderson
Financial & listing details
- Price per square foot: $93/sqft
- Tax assessed value: $187,749
- Annual tax amount: $1,658
- Date on market: 5/27/2026
- Listing agreement: Exclusive Right To Sell
- Listing terms: Cash,Conventional
- Road surface type: Paved
Estimated market value
Not available
Estimated sales range
Not available
Not available
Price history
| Date | Event | Price |
|---|---|---|
| 9/29/2026 | Pending sale | $149,000$93/sqft |
Source:  Doorify MLS #10132086 Report a problem Doorify MLS #10132086 Report a problem | ||
| 9/14/2026 | Price change | $149,000-9.7%$93/sqft |
Source: Doorify MLS #10132086 Report a problem | ||
| 5/27/2026 | Listed for sale | $165,000$103/sqft |
Source: Doorify MLS #10132086 Report a problem | ||
| 1/7/2026 | Pending sale | $165,000$103/sqft |
Source: Doorify MLS #10132086 Report a problem | ||
| 11/19/2025 | Price change | $165,000-5.7%$103/sqft |
Source: Doorify MLS #10132086 Report a problem | ||
| 11/9/2025 | Listed for sale | $175,000$109/sqft |
Source: Doorify MLS #10132086 Report a problem | ||
Public tax history
Tax history is unavailable.
Monthly payment
Est. payment
Payment breakdown
Explore the cost of this home by adjusting the details. Changes won't be saved.Climate risks
Neighborhood: 27537
Nearby schools
Schools provided by the listing agent
- Elementary: Vance - Aycock Elementary School
- Middle: Vance County Schools
- High: Vance County Schools
Source: Doorify MLS. This data may not be complete. We recommend contacting the local school district to confirm school assignments for this home.
Similar homes
- $189,0003 bd2 ba1.3k sqft870 Abbott Rd, Henderson, NC 27537For Sale
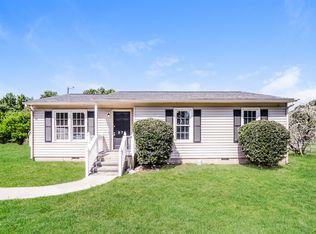
 MLS ID #10169649, Thomas Ladane Shoupe. Doorify MLS
 - $160,1003 bd2 ba1.7k sqft2930 Thomas Rd, Henderson, NC 27537For Sale
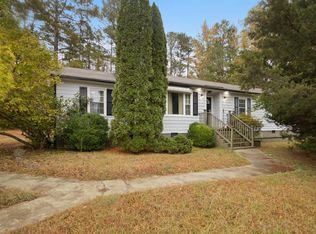 MLS ID #10130673, William Maliszewski. Doorify MLS
 - $150,0002 bd1 ba1.1k sqft1916 Oxford Rd, Henderson, NC 27536For Sale
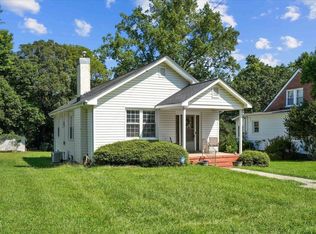 MLS ID #10190371, David Chauncy. Doorify MLS
 - $139,9004 bd2 ba2.1k sqft332 Rowland St, Henderson, NC 27536For Sale
 MLS ID #10184041, Karen Stainback. Doorify MLS
 - $169,9003 bd1 ba1.1k sqft125 Booth Ave, Henderson, NC 27536For SaleMLS ID #10191350, Joel Tate. Doorify MLS
- $150,0002 bd1 ba992 sqft3657 State Highway 39 N, Louisburg, NC 27549For SaleMLS ID #10192073, Dawn Gupton. Doorify MLS
- $155,0003 bd2 ba1.2k sqft601 N Chestnut St, Henderson, NC 27536For SaleMLS ID #10176834, Terry Garrison. Doorify MLS
- $170,0003 bd2 ba1.1k sqft221 Zollicoffer Ave, Henderson, NC 27536For Sale
 MLS ID #1229199, Kay Jones. Triad MLS
 - $200,0004 bd2 ba1.7k sqft92 Little Mill Rd, Henderson, NC 27537For SaleMLS ID #10184344, James Hutson. Doorify MLS
- $149,5002 bd1 ba882 sqft426 Mitchell St, Henderson, NC 27536For SaleMLS ID #10184123, Kia Settles. Doorify MLS
- $149,0002 bd2 ba1k sqft129 S Bullock St, Henderson, NC 27536For SaleMLS ID #10162195, Terry Garrison. Doorify MLS
- $215,0003 bd2 ba1.9k sqft910 Parham St, Henderson, NC 27536For SaleMLS ID #10193747, Tim Burrell. Doorify MLS
- $185,0003 bd1 ba1.1k sqft1020 Jackson Royster Rd, Henderson, NC 27537For SaleMLS ID #10160938, Stephanie C Hoyle. Doorify MLS
- $139,9003 bd2 ba1.3k sqft4156 Forest Ct, Oxford, NC 27565For SaleMLS ID #1237329, Jeffry Brown. Triad MLS
- $145,0003 bd2 ba1.3k sqft112 Peace St, Oxford, NC 27565For SaleMLS ID #1227319, Orlando Diaz. Triad MLS
- $199,9004 bd2 ba1.4k sqft228 Crozier St #230, Henderson, NC 27536For SaleMLS ID #10195514, Jessica Taylor Landes. Doorify MLS
- $195,0003 bd1 ba1.1k sqft936 Eaton St, Henderson, NC 27536For SaleMLS ID #10125391, Faye Guin. Doorify MLS
- $199,9004 bd3 ba1.3k sqft121 N Elizabeth St, Henderson, NC 27536For SaleMLS ID #10193133, Jennifer Harris. Doorify MLS
- $222,5003 bd2 ba1.8k sqft132 Watson Dr, Henderson, NC 27536For SaleMLS ID #10182197, Tim Burrell. Doorify MLS
- $169,9003 bd2 ba1.8k sqft410 High St, Norlina, NC 27563For SaleMLS ID #10181249, Ruxton Bobbitt. Doorify MLS
