Move-in ready 4-BEDROOM home on a .84 ACRE LOT with NO HOA DUES and NO CITY TAXES — space, privacy, and lower carrying costs all in one package. *** The FOUNDATION WAS UPGRADED IN 2026 and is ALREADY FHA APPROVED, with an ENGINEER LETTER IN HAND dated 5-27-26 that your buyer can use for FHA financing — saving them HUNDREDS OF DOLLARS in out-of-pocket expenses and valuable time at the closing table. *** Inside, the kitchen delivers TONS OF ELBOW ROOM with generous cabinet and counter space, plus refrigerator, stove, and dishwasher included. The dining room connects directly to the kitchen and flows into the living room in a true OPEN FLOOR PLAN built for everyday living and easy entertaining. A LARGE LAUNDRY ROOM sits just off the kitchen — WASHER & DRYER Included. *** The SPLIT BEDROOM FLOOR PLAN places the PRIMARY SUITE on one end of the home with three additional bedrooms on the opposite end, delivering the PRIVACY AND SEPARATION today's buyers are looking for. *** CLEAN AND WELL MAINTAINED throughout, with EXCELLENT LANDSCAPING outside that shows real pride of ownership from the moment you pull in. *** GREAT LOCATION in the Gillburg area with DIRECT ACCESS TO NC-39, making the drive to RALEIGH a complete breeze — country quiet without giving up the commute. *** Note: A septic permit could not be located for this parcel. Bedroom count is based on actual bedrooms present; permitted bedroom count may vary. Buyer may hire a Level 4 Septic Inspector to confirm bedroom count if this is material to their decision. *** MOVE-IN READY, FHA READY, AND PRICED TO GO!
For sale
Price cut: $15K (8/26)
$200,000
92 Little Mill Rd, Henderson, NC 27537
4beds
1,716sqft
Manufactured On Land
Built in 1992
0.84 Acres Lot
$-- Zestimate®
$117/sqft
$-- HOA
What's special
Split bedroom floor planWasher and dryer includedExcellent landscaping outside
- 59 days
- 99
- 4
Zillow last checked:
Listing updated:
Listed by:
James Hutson 252-915-2311,
Ninja Realty
Source: Doorify MLS,MLS#: 10184344
Facts & features
Interior
Bedrooms & bathrooms
- Bedrooms: 4
- Bathrooms: 2
- Full bathrooms: 2
- Main level bathrooms: 2
- Main level bedrooms: 4
Primary bedroom
- Level: Main
- Area: 193.98 Square Feet
- Dimensions: 15.9 x 12.2
Bedroom 2
- Level: Main
- Area: 146.4 Square Feet
- Dimensions: 12.2 x 12.0
Bedroom 3
- Level: Main
- Area: 135.6 Square Feet
- Dimensions: 11.3 x 12.0
Bedroom 4
- Level: Main
- Area: 112.84 Square Feet
- Dimensions: 9.1 x 12.4
Primary bathroom
- Level: Main
- Area: 47 Square Feet
- Dimensions: 9.4 x 5.0
Bathroom 2
- Level: Main
- Area: 39.9 Square Feet
- Dimensions: 5.7 x 7.0
Dining room
- Level: Main
- Area: 119.04 Square Feet
- Dimensions: 9.6 x 12.4
Kitchen
- Level: Main
- Area: 137.64 Square Feet
- Dimensions: 11.1 x 12.4
Laundry
- Level: Main
- Area: 75.64 Square Feet
- Dimensions: 6.1 x 12.4
Living room
- Level: Main
- Area: 253.76 Square Feet
- Dimensions: 20.8 x 12.2
Living room
- Level: Main
- Area: 233.12 Square Feet
- Dimensions: 18.8 x 12.4
Heating
- None
Cooling
- None
Appliances
- Included: Dryer, Dishwasher, Electric Range, Refrigerator, Range Hood, Washer
- Laundry: Electric Dryer Hookup, Washer Hookup
Features
- Ceiling Fan(s), Walk-In Closet(s)
- Flooring: See Remarks
- Number of fireplaces: 1
Interior area
- Total structure area: 1,716
- Total interior livable area: 1,716 sqft
- Finished area above ground: 1,716
- Finished area below ground: 0
Property
Parking
- Total spaces: 5
- Parking features: Driveway
- Uncovered spaces: 5
Features
- Levels: One
- Stories: 1
- Entry location: Front Door
- Exterior features: Private Yard
Lot
- Size: 0.84 Acres
- Features: Back Yard, Front Yard
Details
- Parcel number: 0547A01003
- Special conditions: Standard
Construction
Type & style
- Home type: MobileManufactured
- Architectural style: Ranch
- Property subtype: Manufactured On Land
Materials
- Vinyl Siding
- Foundation: Permanent, Crawlspace
- Roof: Shingle
Condition
- New construction: No
- Year built: 1992
Utilities & green energy
- Sewer: Septic Tank
- Water: Well
- Utilities for property: Electricity Connected, Water Connected, Septic Connected
Community & HOA
Community
- Subdivision: Gillburg Country Village
HOA
- Has HOA: No
Location
- Region: Henderson
Financial & listing details
- Price per square foot: $117/sqft
- Tax assessed value: $144,054
- Annual tax amount: $1,302
- Date on market: 10/2/2026
- Listing agreement: Exclusive Right To Sell
- Listing terms: Cash,Conventional,FHA,USDA Loan,VA Loan
- Road surface type: Paved
- Body type: Double Wide
Estimated market value
Not available
Estimated sales range
Not available
Not available
Price history
| Date | Event | Price |
|---|---|---|
| 10/2/2026 | Listed for sale | $200,000$117/sqft |
Source:  Doorify MLS #10184344 Report a problem Doorify MLS #10184344 Report a problem | ||
| 9/3/2026 | Pending sale | $200,000$117/sqft |
Source: Doorify MLS #10184344 Report a problem | ||
| 8/26/2026 | Price change | $200,000-7%$117/sqft |
Source: Doorify MLS #10184344 Report a problem | ||
| 8/5/2026 | Listed for sale | $215,000+202.8%$125/sqft |
Source: Doorify MLS #10184344 Report a problem | ||
| 4/29/1998 | Sold | $71,000$41/sqft |
Source: Agent Provided Report a problem | ||
Public tax history
| Year | Property taxes | Tax assessment |
|---|---|---|
| 2025 | $1,303 +15.5% | $144,054 |
| 2024 | $1,128 +101.7% | $144,054 +221.2% |
| 2023 | $559 | $44,847 |
| 2022 | $559 | $44,847 |
| 2021 | $559 +0.5% | $44,847 |
| 2020 | $556 +0.9% | $44,847 |
| 2019 | $551 +2.1% | $44,847 |
| 2018 | $540 +3% | $44,847 |
| 2017 | $524 | $44,847 |
| 2016 | $524 | $44,847 -37.8% |
| 2015 | $524 -25.7% | $72,130 0% |
| 2014 | $705 +18.9% | $72,133 |
| 2013 | $593 | $72,133 |
| 2012 | $593 +1.7% | $72,133 |
| 2011 | $583 | $72,133 |
Find assessor info on the county website
Monthly payment
Climate risks
Neighborhood: 27537
Nearby schools
Schools provided by the listing agent
- Elementary: Vance - Clark Street
- Middle: Vance - Vance County Middle School
- High: Vance - Vance County High School
Source: Doorify MLS. This data may not be complete. We recommend contacting the local school district to confirm school assignments for this home.
Similar homes
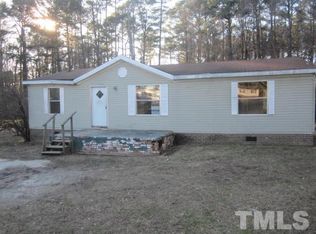
- $225,0003 bd2 ba1.5k sqft129 Jamel Ln, Henderson, NC 27537For Sale

 MLS ID #10192384, Rebekah Atkinson Martin. Doorify MLS
 - $189,0003 bd2 ba1.3k sqft870 Abbott Rd, Henderson, NC 27537For Sale
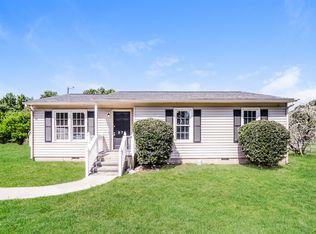 MLS ID #10169649, Thomas Ladane Shoupe. Doorify MLS
 - $205,0004 bd2 ba1.3k sqft691-693 Boddie St, Henderson, NC 27536For Sale
 MLS ID #10190406, Katie Coleman. Doorify MLS
 - $210,0003 bd4 ba2k sqft202 Cooper St, Louisburg, NC 27549For Sale
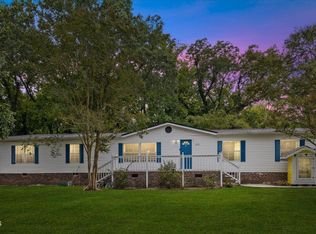 MLS ID #10196122, Saul Moyao Castillo. Doorify MLS
 - $192,5002 bd2 ba1k sqft122 Nature Ln, Henderson, NC 27537For SaleMLS ID #10176925, Jaimee Wilder. Doorify MLS
- $279,0003 bd2 ba1.8k sqft424 Bowman Ln, Henderson, NC 27537For SaleMLS ID #10188811, Stephanie C Hoyle. Doorify MLS
- $199,9004 bd3 ba1.3k sqft121 N Elizabeth St, Henderson, NC 27536For SaleMLS ID #10193133, Jennifer Harris. Doorify MLS
- $243,9003 bd2 ba1.5k sqft148 Baptist Church Rd, Henderson, NC 27537For SaleMLS ID #10181235, Mayra Colin. Doorify MLS
- $215,0003 bd2 ba1.9k sqft910 Parham St, Henderson, NC 27536For SaleMLS ID #10193747, Tim Burrell. Doorify MLS
- $185,0003 bd1 ba1.1k sqft1020 Jackson Royster Rd, Henderson, NC 27537For SaleMLS ID #10160938, Stephanie C Hoyle. Doorify MLS
- $225,0003 bd2 ba1.6k sqft3645 Hicksboro Rd, Henderson, NC 27537For SaleMLS ID #10188605, James Hutson. Doorify MLS
- $249,5002 bd2 ba1k sqft111 Nature Ln, Henderson, NC 27537For SaleMLS ID #10176921, Jaimee Wilder. Doorify MLS
- $260,0003 bd2 ba1.6k sqft479 Ridgecrest Trl, Henderson, NC 27537For SaleMLS ID #10165895, Heather Anagnos. Doorify MLS
- $195,0003 bd1 ba1.1k sqft936 Eaton St, Henderson, NC 27536For SaleMLS ID #10125391, Faye Guin. Doorify MLS
- $214,5003 bd2 ba1.1k sqft108 Edwards Dr, Louisburg, NC 27549For SaleMLS ID #10190175, Connie Jean Guckavan. Doorify MLS
- $189,0003 bd2 ba1.3k sqft239 W Young Ave, Henderson, NC 27536For SaleMLS ID #10183037, Stephanie C Hoyle. Doorify MLS
- $206,9993 bd2 ba1.3k sqft605 Big Woods Road, Macon, NC 27551For Sale
 MLS ID #100583504, Erica Mooring, Coldwell Banker Advantage-Southern Pines. Hive MLS
 - $219,0003 bd2 ba1k sqft206 Jones Chapel Rd, Norlina, NC 27563For SaleMLS ID #10182635, Stephanie C Hoyle. Doorify MLS
- $175,0005 bd3 ba2.4k sqft204 Edgewood Dr, Oxford, NC 27565For SaleMLS ID #10196101, Carl Pike. Doorify MLS
