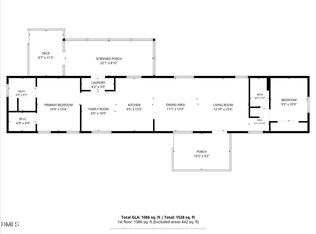
PRIVACY & SPACE WITHOUT RESTRICTIONS are yours to enjoy in this beautiful ranch, conveniently located within minutes of US-1 and I-85 for your work commute but also within minutes of Kerr Lake for camping, hiking, and all of the fun that lake life provides. Nestled at the end of the lane, this home offers 2 living spaces, 3 bedrooms and 2 full bathrooms as well as large front and rear porches. The rear porch is designed for entertaining and has overhead lights, ceiling fans, and additional outlets for a television, refrigerator, or anything else you can think of adding. The acre lot offers plenty of space to store your boats, jet skis, and other toys while the wired workshop with rear shelter and 2 additional storage buildings offer enough room for your tools, lawn mower, and with some creativity, could make great man cave and/or she shed spaces. The home's metal roof offers peace of mind for years to come, and the owner has recently installed a new water filtration system for the well and has re-seeded and treated the lawn. Don't miss the opportunity to make this private and secluded retreat yours. The peace and quiet of nature and all its splendor await, the only thing missing is you! Refrigerator, bookshelves, firepit, and all storage buildings convey. Lawn mower does not convey. Some images have been enhanced with AI and provide virtual staging. Furnishings are not included.
Pending
Price cut: $5K (10/9)
$220,000
129 Jamel Ln, Henderson, NC 27537
3beds
1,568sqft
Manufactured Home
Built in 1997
1 Acres Lot
$216,800 Zestimate®
$140/sqft
$-- HOA
What's special
All storage buildings convey
- 38 days
- 989
- 80
Likely to sell faster than
Zillow last checked:
Listing updated:
Listed by:
Rebekah Atkinson Martin 919-882-8758,
Lavrack Properties, Inc.
Source: Doorify MLS,MLS#: 10192384
Facts & features
Interior
Bedrooms & bathrooms
- Bedrooms: 3
- Bathrooms: 2
- Full bathrooms: 2
- Main level bedrooms: 3
Primary bedroom
- Level: Main
Heating
- Heat Pump
Cooling
- Central Air, Ceiling Fan(s), Heat Pump
Appliances
- Included: Dishwasher, Electric Oven, Electric Range, Refrigerator, Range Hood
- Laundry: Electric Dryer Hookup, Washer Hookup
Features
- Ceiling Fan(s), Double Vanity, Laminate Counters, Pantry, Walk-In Closet(s), Living/Dining Room Combination, Separate Shower, Walk-In Shower
- Flooring: Carpet, Vinyl
- Fireplace features: Living Room, See Remarks
- Common walls with other units/homes: No Common Walls
Interior area
- Total structure area: 1,568
- Total interior livable area: 1,568 sqft
- Finished area above ground: 1,568
- Finished area below ground: 0
Property
Parking
- Total spaces: 4
- Parking features: Additional Parking, Driveway
- Uncovered spaces: 4
Features
- Levels: One
- Stories: 1
- Patio & porch: Covered, Front Porch, Rear Porch
- Exterior features: Private Yard, Storage
- Has view: Yes
- View description: Trees/Woods
Lot
- Size: 1 Acres
- Features: Corners Marked, Landscaped, Private, Hardwood Trees
Details
- Additional structures: Outbuilding, Shed(s)
- Parcel number: 0617A02016
- Special conditions: Standard
Construction
Type & style
- Home type: MobileManufactured
- Architectural style: Traditional
- Property subtype: Manufactured Home
Materials
- Vinyl Siding
- Foundation: Brick/Mortar, Crawlspace
- Roof: Metal
Condition
- New construction: No
- Year built: 1997
Utilities & green energy
- Sewer: Septic Tank
- Water: Well
Community & HOA
HOA
- Has HOA: No
Location
- Region: Henderson
Financial & listing details
- Price per square foot: $140/sqft
- Tax assessed value: $160,941
- Annual tax amount: $1,292
- Date on market: 9/12/2026
- Listing agreement: Exclusive Right To Sell
- Listing terms: Cash,Conventional,FHA,USDA Loan,VA Loan
Estimated market value
$216,800
$206,000 - $228,000
Not available
Price history
| Date | Event | Price |
|---|---|---|
| 10/17/2026 | Pending sale | $220,000$140/sqft |
Source:  Doorify MLS #10192384 Report a problem Doorify MLS #10192384 Report a problem | ||
| 10/9/2026 | Price change | $220,000-2.2%$140/sqft |
Source: Doorify MLS #10192384 Report a problem | ||
| 9/12/2026 | Listed for sale | $225,000+36.4%$143/sqft |
Source: Doorify MLS #10192384 Report a problem | ||
| 5/5/2023 | Sold | $165,000+6.5%$105/sqft |
Source: Doorify MLS #2497492 Report a problem | ||
| 3/6/2023 | Pending sale | $155,000$99/sqft |
Source: Doorify MLS #2497492 Report a problem | ||
| 3/2/2023 | Listed for sale | $155,000+158.3%$99/sqft |
Source: Doorify MLS #2497492 Report a problem | ||
| 1/18/2008 | Sold | $60,000+126.4%$38/sqft |
Source: Public Record Report a problem | ||
| 7/15/2005 | Sold | $26,500$17/sqft |
Source: Public Record Report a problem | ||
Public tax history
| Year | Property taxes | Tax assessment |
|---|---|---|
| 2025 | $1,438 +14.1% | $160,941 |
| 2024 | $1,260 +76.7% | $160,941 +165.6% |
| 2023 | $713 | $60,593 |
| 2022 | $713 | $60,593 |
| 2021 | $713 +0.4% | $60,593 |
| 2020 | $710 +231.9% | $60,593 |
| 2019 | $214 -27.9% | $60,593 |
| 2018 | $297 -40.6% | $60,593 |
| 2017 | $500 -25.5% | $60,593 |
| 2016 | $671 | $60,593 +68.8% |
| 2015 | $671 +66.2% | $35,900 |
| 2014 | $404 +1268% | $35,900 |
| 2013 | $30 | $35,900 |
| 2012 | $30 -89.8% | $35,900 |
| 2011 | $290 | $35,900 |
Find assessor info on the county website
Monthly payment
Climate risks
Neighborhood: 27537
Nearby schools
Schools provided by the listing agent
- Elementary: Vance - Carver Elementary School
- Middle: Vance County Schools
- High: Vance County Schools
Source: Doorify MLS. This data may not be complete. We recommend contacting the local school district to confirm school assignments for this home.
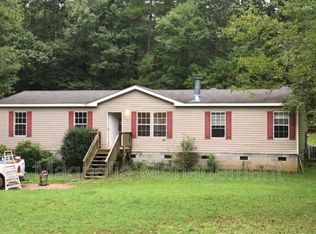
Similar homes
- $239,9003 bd2 ba1.7k sqft615 Fred Royster Rd, Henderson, NC 27537For Sale
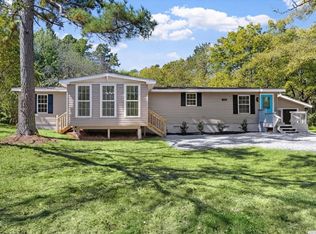
 MLS ID #10196460, Nicholas S Yarrington. Doorify MLS
 - $159,9003 bd2 ba1.5k sqft265 Regina Ln, Henderson, NC 27537For Sale
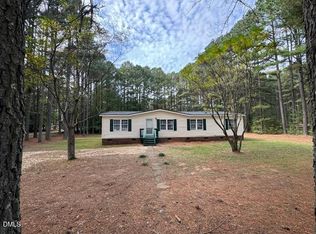 MLS ID #10199053, Sheila Owen. Doorify MLS
 - $259,0003 bd2 ba1.8k sqft424 Bowman Ln, Henderson, NC 27537For Sale
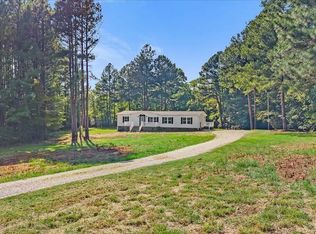 MLS ID #10188811, Stephanie C Hoyle. Doorify MLS
 - $249,5002 bd2 ba1k sqft111 Nature Ln, Henderson, NC 27537For Sale
 MLS ID #10176921, Jaimee Wilder. Doorify MLS
 - $225,0003 bd2 ba1.6k sqft3645 Hicksboro Rd, Henderson, NC 27537For SaleMLS ID #10188605, James Hutson. Doorify MLS
- $219,0003 bd2 ba1k sqft206 Jones Chapel Rd, Norlina, NC 27563For SaleMLS ID #10182635, Stephanie C Hoyle. Doorify MLS
- $269,0003 bd2 ba1k sqft49 Hibernia Cove Loop, Henderson, NC 27537For SaleMLS ID #10199087, Mary Jo Edgerton. Doorify MLS
- $192,5002 bd2 ba1k sqft122 Nature Ln, Henderson, NC 27537For SaleMLS ID #10176925, Jaimee Wilder. Doorify MLS
- $324,9003 bd2 ba1.3k sqft1565 Spring Valley Lake Rd, Henderson, NC 27537For SaleMLS ID #10196666, Wallace Peiffer. Doorify MLS
- $215,0003 bd2 ba1.9k sqft910 Parham St, Henderson, NC 27536For SaleMLS ID #10193747, Tim Burrell. Doorify MLS
- $240,0003 bd2 ba1.6k sqft479 Ridgecrest Trl, Henderson, NC 27537For SaleMLS ID #10165895, Heather Anagnos. Doorify MLS
- $179,9003 bd2 ba1.1k sqft131 Engle Rd, Manson, NC 27553For SaleMLS ID #10188278, Karen Stainback. Doorify MLS
- $185,0003 bd1 ba1.1k sqft1020 Jackson Royster Rd, Henderson, NC 27537For SaleMLS ID #10160938, Stephanie C Hoyle. Doorify MLS
- $205,0004 bd2 ba1.3k sqft691-693 Boddie St, Henderson, NC 27536For SaleMLS ID #10190406, Katie Coleman. Doorify MLS
- $269,0003 bd2 ba2k sqft970 Us Highway 158 Byp, Henderson, NC 27537For SaleMLS ID #10186876, Hope Howard. Doorify MLS
- $205,9993 bd2 ba1.3k sqft605 Big Woods Road, Macon, NC 27551For Sale
 MLS ID #100583504, Erica Mooring, Coldwell Banker Advantage-Southern Pines. Hive MLS
 - $220,0003 bd2 ba1.8k sqft523 County Line Rd, Manson, NC 27553For SaleMLS ID #10188071, Lisa Gowen Sofley. Doorify MLS
- $185,0003 bd2 ba1.3k sqft870 Abbott Rd, Henderson, NC 27537For SaleMLS ID #10169649, Thomas Ladane Shoupe. Doorify MLS
- $214,5003 bd2 ba1.1k sqft108 Edwards Dr, Louisburg, NC 27549For SaleMLS ID #10190175, Connie Jean Guckavan. Doorify MLS
