This beautifully updated country home offers modern finishes while providing a peaceful setting surrounded by nature. The kitchen has been refreshed with quartz countertops, a stylish tile backsplash, and stainless steel appliances. Bathrooms feature new tile floors and custom quartz vanities for a clean look. Fresh paint and smooth ceilings throughout give the home a bright, move-in-ready feel. The property backs to the woods, offering privacy and a serene natural backdrop. Don't miss the deep garage and workshop.
Pending
$239,900
615 Fred Royster Rd, Henderson, NC 27537
3beds
1,705sqft
Manufactured On Land
Built in 1989
0.77 Acres Lot
$236,200 Zestimate®
$141/sqft
$-- HOA
What's special
Deep garageBright move-in-ready feelStylish tile backsplashCustom quartz vanitiesStainless steel appliances
- 26 days
- 875
- 74
Likely to sell faster than
Zillow last checked:
Listing updated:
Listed by:
Nicholas S Yarrington 910-639-4890,
Grow Local Realty, LLC
Source: Doorify MLS,MLS#: 10196460
Facts & features
Interior
Bedrooms & bathrooms
- Bedrooms: 3
- Bathrooms: 2
- Full bathrooms: 2
- Main level bedrooms: 3
Primary bedroom
- Level: Main
- Area: 213.72 Square Feet
- Dimensions: 15.6 x 13.7
Bedroom 2
- Level: Main
- Area: 132.44 Square Feet
- Dimensions: 10.11 x 13.1
Bedroom 3
- Level: Main
- Area: 140.98 Square Feet
- Dimensions: 10.6 x 13.3
Family room
- Level: Main
- Area: 325.68 Square Feet
- Dimensions: 11.8 x 27.6
Kitchen
- Level: Main
- Area: 414.54 Square Feet
- Dimensions: 29.4 x 14.1
Laundry
- Level: Main
- Area: 55.2 Square Feet
- Dimensions: 8.0 x 6.9
Heating
- Central, Forced Air
Cooling
- Central Air
Appliances
- Included: Dishwasher, Electric Range, Microwave
- Laundry: Electric Dryer Hookup, Laundry Room, Washer Hookup
Features
- Ceiling Fan(s), Primary Downstairs, Soaking Tub, Walk-In Closet(s), Kitchen/Dining Room Combination, Bathtub/Shower Combination, Walk-In Shower, Quartz Counters
- Flooring: Carpet, Luxury Vinyl, Tile
- Number of fireplaces: 1
- Fireplace features: Family Room
Interior area
- Total structure area: 1,705
- Total interior livable area: 1,705 sqft
- Finished area above ground: 1,705
- Finished area below ground: 0
Property
Parking
- Total spaces: 1
- Parking features: Driveway, Garage
- Garage spaces: 1
- Has uncovered spaces: Yes
Features
- Levels: One
- Stories: 1
- Fencing: Back Yard
Lot
- Size: 0.77 Acres
Details
- Additional structures: Garage(s), Workshop
- Parcel number: 0400 01031
- Special conditions: Standard
Construction
Type & style
- Home type: MobileManufactured
- Architectural style: Ranch
- Property subtype: Manufactured On Land
Materials
- Vinyl Siding
- Foundation: Crawlspace
- Roof: Shingle
Condition
- Updated/Remodeled
- New construction: No
- Year built: 1989
Utilities & green energy
- Sewer: Septic Tank
- Water: Well
Community & HOA
HOA
- Has HOA: No
Location
- Region: Henderson
Financial & listing details
- Price per square foot: $141/sqft
- Tax assessed value: $132,532
- Annual tax amount: $1,064
- Date on market: 10/3/2026
- Listing agreement: Exclusive Right To Sell
- Listing terms: Cash,Conventional,FHA,VA Loan
- Road surface type: Paved
- Body type: Double Wide
Estimated market value
$236,200
$224,000 - $248,000
Not available
Price history
| Date | Event | Price |
|---|---|---|
| 10/20/2026 | Pending sale | $239,900$141/sqft |
Source:  Doorify MLS #10196460 Report a problem | ||
| 10/3/2026 | Listed for sale | $239,900+123.2%$141/sqft |
Source: Doorify MLS #10196460 Report a problem | ||
| 7/15/2026 | Sold | $107,500+13.2%$63/sqft |
Source: Public Record Report a problem | ||
| 9/26/2018 | Sold | $95,000-3.6%$56/sqft |
Source: Public Record Report a problem | ||
| 8/2/2018 | Pending sale | $98,500$58/sqft |
Source: Coldwell Banker Advantage Hend #2197758 Report a problem | ||
| 6/15/2018 | Listed for sale | $98,500-12.8%$58/sqft |
Source: Coldwell Banker Advantage Hend #2197758 Report a problem | ||
| 12/1/2017 | Listed for sale | $112,900$66/sqft |
Source: Durham #2162789 Report a problem | ||
Public tax history
| Year | Property taxes | Tax assessment |
|---|---|---|
| 2025 | $1,210 +16.6% | $132,532 |
| 2024 | $1,038 +60.8% | $132,532 +147% |
| 2023 | $645 | $53,654 |
| 2022 | $645 | $53,654 |
| 2021 | $645 +0.5% | $53,654 |
| 2020 | $642 +25.5% | $53,654 |
| 2019 | $512 +2.1% | $53,654 |
| 2018 | $501 -17.3% | $53,654 |
| 2017 | $606 +1.7% | $53,654 +2% |
| 2016 | $596 | $52,592 -23.9% |
| 2015 | $596 -12.3% | $69,100 |
| 2014 | $680 | $69,100 |
Find assessor info on the county website
Monthly payment
Climate risks
Neighborhood: 27537
Nearby schools
Schools provided by the listing agent
- Elementary: Vance - Dabney Elementary School
- Middle: Henderson - Hendersonville Middle
- High: Vance - Vance County High School
Source: Doorify MLS. This data may not be complete. We recommend contacting the local school district to confirm school assignments for this home.
Similar homes
- $255,0003 bd2 ba2k sqft970 Us Highway 158 Byp, Henderson, NC 27537For Sale

 MLS ID #10186876, Hope Howard. Doorify MLS
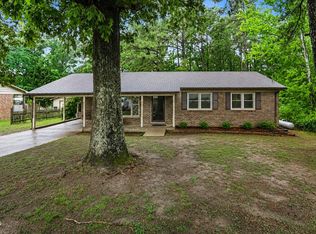
- $240,0003 bd2 ba1.6k sqft479 Ridgecrest Trl, Henderson, NC 27537For Sale
 MLS ID #10165895, Heather Anagnos. Doorify MLS
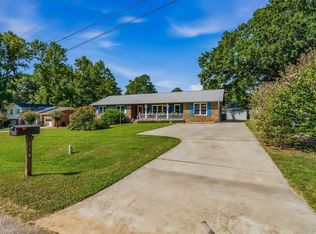
- $239,9003 bd2 ba2.1k sqft114 Dorsey Pl, Henderson, NC 27536For Sale
 MLS ID #10191119, Kimberly McKinney. Doorify MLS
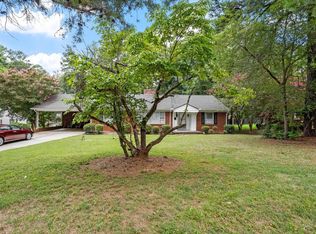
- $253,0003 bd2 ba2.2k sqft1516 Cypress Dr, Henderson, NC 27536For Sale
 MLS ID #10191143, Peter Cheng. Doorify MLS
- $290,0003 bd2 ba1.6k sqft6601 Woodlawn Dr, Oxford, NC 27565For SaleMLS ID #10199211, Penny Howell Rogers. Doorify MLS
- $241,9983 bd2 ba2.2k sqft307 Yowland Rd, Henderson, NC 27536For SaleMLS ID #10097889, Nijiyah Nustar. Doorify MLS
- $324,9003 bd2 ba1.3k sqft1565 Spring Valley Lake Rd, Henderson, NC 27537For SaleMLS ID #10196666, Wallace Peiffer. Doorify MLS
- $265,0003 bd3 ba1.6k sqft100 Ranes Dr, Henderson, NC 27536For SaleMLS ID #10193087, Mayra Colin. Doorify MLS
- $269,9003 bd2 ba1.3k sqft1842 Lynne Ave, Henderson, NC 27536For SaleMLS ID #10161446, Ruxton Bobbitt. Doorify MLS
- $250,0003 bd2 ba1.5k sqft4148 Forest Ct, Oxford, NC 27565For SaleMLS ID #10177845, Delphine Camara. Doorify MLS
- $209,0003 bd2 ba1.4k sqft12835 State Highway 39 N, Henderson, NC 27537For SaleMLS ID #10169503, Laura Pendergrass. Doorify MLS
- $192,5002 bd2 ba1k sqft122 Nature Ln, Henderson, NC 27537For SaleMLS ID #10176925, Jaimee Wilder. Doorify MLS
- $275,0003 bd2 ba1.6k sqft126 Hunter Rd, Henderson, NC 27537For SaleMLS ID #10169731, Timothy Andrew Henderson. Doorify MLS
- $259,9003 bd2 ba1.8k sqft5684 Rock Bottom Rd, Oxford, NC 27565For SaleMLS ID #10193070, Nicole Anglin. Doorify MLS
- $205,0004 bd2 ba1.3k sqft691-693 Boddie St, Henderson, NC 27536For SaleMLS ID #10190406, Katie Coleman. Doorify MLS
- $249,9003 bd2 ba1.4k sqftChampion Home, Henderson, NC 27537New ConstructionMLS ID #10174633, Brent Henson. Doorify MLS
- $185,0003 bd2 ba1.3k sqft870 Abbott Rd, Henderson, NC 27537For SaleMLS ID #10169649, Thomas Ladane Shoupe. Doorify MLS
- $269,9993 bd2 ba2.4k sqft1105 Dabney Dr, Henderson, NC 27536For SaleMLS ID #10130440, Ashley Meador Roberson. Doorify MLS
- $279,0003 bd3 ba1.4k sqft1625 Berry Avenue, Henderson, NC 27536For Sale
 MLS ID #100611952, Kyle Rank, Mark Spain Real Estate. Hive MLS
