
Welcome to 4148 Forest Court in Oxford, NC! Nestled on a spacious cul-de-sac lot, this well maintained home offers privacy, accessibility, and peaceful surroundings. The primary suite features a generously sized bathroom complete with a roll in shower, double vanity, and skylight. Additional highlights include a comfortable guest bedroom, a versatile office or third bedroom, and a second full bathroom. Accessibility features include a wheelchair lift on the side of the home and a ramp leading to the spacious rear deck. Doorways have been widened for accessibility. The property sits on 1.23 acre. Outside you will enjoy a fenced backyard, storage shed, and fully paved walkway surrounding the home with neighbors set comfortably apart. This property offers the perfect blend of comfort, convenience, and serenity.
For sale
Price cut: $25K (8/5)
$250,000
4148 Forest Ct, Oxford, NC 27565
3beds
1,552sqft
Manufactured Home
Built in 1995
1.23 Acres Lot
$242,400 Zestimate®
$161/sqft
$8/mo HOA
What's special
Spacious cul-de-sac lotFenced backyardPrimary suiteDouble vanityGenerously sized bathroomStorage shedNeighbors set comfortably apart
- 69 days
- 770
- 46
Likely to sell faster than
Zillow last checked:
Listing updated:
Listed by:
Delphine Camara 984-389-8587,
Keller Williams Realty Cary,
Christianna Marcyles Green 919-638-2271,
Keller Williams Realty Cary
Source: Doorify MLS,MLS#: 10177845
Facts & features
Interior
Bedrooms & bathrooms
- Bedrooms: 3
- Bathrooms: 2
- Full bathrooms: 2
- Main level bedrooms: 3
Primary bedroom
- Level: Main
Heating
- Central, Heat Pump
Cooling
- Electric, Heat Pump
Appliances
- Included: Dishwasher, Electric Oven, Electric Range, Electric Water Heater, Refrigerator
- Laundry: Laundry Room, Main Level
Features
- Double Vanity, Soaking Tub, Walk-In Closet(s), Separate Shower
- Flooring: Vinyl
- Basement: Crawl Space
Interior area
- Total structure area: 1,552
- Total interior livable area: 1,552 sqft
- Finished area above ground: 1,552
- Finished area below ground: 0
Property
Parking
- Total spaces: 4
- Parking features: Driveway
- Uncovered spaces: 4
Accessibility
- Accessibility features: Accessible Doors, Accessible Approach with Ramp
Features
- Levels: One
- Stories: 1
- Patio & porch: Deck
- Exterior features: Storage
- Fencing: Back Yard,Chain Link,Fenced
- Has view: Yes
- View description: Rural
Lot
- Size: 1.23 Acres
- Features: Back Yard, Cul-De-Sac, Front Yard
Details
- Additional structures: Outbuilding
- Parcel number: 099000474898
- Special conditions: Standard
Construction
Type & style
- Home type: MobileManufactured
- Architectural style: Ranch
- Property subtype: Manufactured Home
Materials
- Brick Veneer, Vinyl Siding
- Foundation: Brick/Mortar
- Roof: Shingle
Condition
- New construction: No
- Year built: 1995
Utilities & green energy
- Sewer: Septic Tank
- Water: Well
- Utilities for property: Cable Available, Electricity Available, Water Available
Community & HOA
Community
- Security: Carbon Monoxide Detector(s), Smoke Detector(s)
- Subdivision: Deer Run
HOA
- Has HOA: Yes
- Services included: Road Maintenance
- HOA fee: $100 annually
- HOA name: Deer Run HOA
- HOA phone: 252-915-1571
Location
- Region: Oxford
Financial & listing details
- Price per square foot: $161/sqft
- Tax assessed value: $159,895
- Annual tax amount: $1,146
- Date on market: 7/2/2026
- Listing agreement: Exclusive Right To Sell
- Listing terms: Cash,Conventional,FHA,VA Loan
- Road surface type: Gravel
Estimated market value
$242,400
$230,000 - $255,000
Not available
Price history
| Date | Event | Price |
|---|---|---|
| 8/5/2026 | Price change | $250,000-9.1%$161/sqft |
Source:  Doorify MLS #10177845 Report a problem Doorify MLS #10177845 Report a problem | ||
| 7/2/2026 | Listed for sale | $275,000-6.8%$177/sqft |
Source: Doorify MLS #10177845 Report a problem | ||
| 6/10/2026 | Listing removed | $295,000$190/sqft |
Source: Doorify MLS #10149650 Report a problem | ||
| 3/2/2026 | Listed for sale | $295,000-1.7%$190/sqft |
Source: Doorify MLS #10149650 Report a problem | ||
| 1/30/2026 | Listing removed | $300,000$193/sqft |
Source: Doorify MLS #10127650 Report a problem | ||
| 10/15/2025 | Listed for sale | $300,000+20%$193/sqft |
Source: Doorify MLS #10127650 Report a problem | ||
| 11/9/2022 | Sold | $250,000$161/sqft |
Source: Public Record Report a problem | ||
| 10/14/2022 | Contingent | $250,000$161/sqft |
Source: Doorify MLS #2475336 Report a problem | ||
| 9/21/2022 | Price change | $250,000+32.3%$161/sqft |
Source: Doorify MLS #2475336 Report a problem | ||
| 8/2/2022 | Pending sale | $189,000$122/sqft |
Source: Doorify MLS #2463911 Report a problem | ||
| 7/21/2022 | Listed for sale | $189,000$122/sqft |
Source: Doorify MLS #2463911 Report a problem | ||
Public tax history
| Year | Property taxes | Tax assessment |
|---|---|---|
| 2025 | $1,164 +0.3% | $159,895 |
| 2024 | $1,161 +58.6% | $159,895 +134.3% |
| 2023 | $732 +3% | $68,241 |
| 2022 | $711 +6.9% | $68,241 |
| 2021 | $665 -0.4% | $68,241 |
| 2020 | $668 | $68,241 |
| 2019 | $668 | $68,241 |
| 2018 | $668 -1.9% | $68,241 +2.1% |
| 2016 | $680 | $66,866 |
| 2015 | $680 +6% | $66,866 |
| 2014 | $642 | $66,866 |
| 2013 | $642 | $66,866 |
| 2012 | -- | $66,866 |
| 2011 | -- | $66,866 |
| 2010 | -- | $66,866 -28.9% |
| 2009 | -- | $94,039 |
| 2008 | -- | $94,039 |
| 2007 | $710 | $94,039 |
Find assessor info on the county website
Monthly payment
Climate risks
Neighborhood: 27565
Nearby schools
Schools provided by the listing agent
- Elementary: Granville - West Oxford Elementary
- Middle: Granville - Granville Central Middle School
- High: Granville - Granville Central
Source: Doorify MLS. This data may not be complete. We recommend contacting the local school district to confirm school assignments for this home.
Similar homes
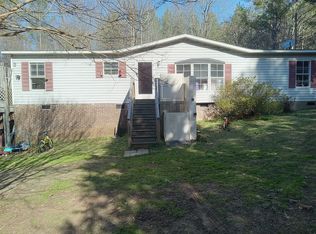
- $225,0003 bd2 ba1.9k sqft7026 Southern Ct, Oxford, NC 27565For Sale
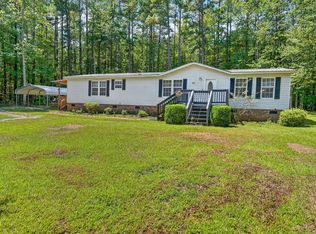
 MLS ID #10188938, Sharese McFarlin. Doorify MLS
 - $285,0003 bd2 ba1.5k sqft3053 Sterl Carrington Rd, Oxford, NC 27565For Sale
 MLS ID #10189365, Victoria Lee Holmes. Doorify MLS
 - $--3 bd3 ba2.2k sqft124 Maluli Dr, Oxford, NC 27565Auction
 Auction.com 1
 - $225,0002 bd2 ba1.2k sqft3518 E Thollie Green Rd, Stem, NC 27581For Sale
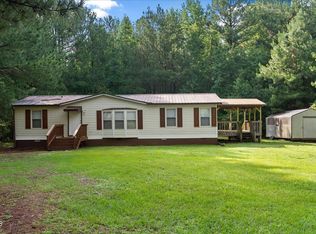 MLS ID #10181832, Bonnie Lou Hernandez. Doorify MLS
 - $242,0003 bd1 ba1.3k sqft2064 Oak Hill Rd, Oxford, NC 27565For SaleMLS ID #10188655, Naomi Richardson. Doorify MLS
- $230,0003 bd2 ba1.2k sqft206 Polly Drive, Oxford, NC 27565For Sale
 MLS ID #100600468, Suzanne M Hoskins, Coldwell Banker Sea Coast Advantage-Midtown. Hive MLS
 - $168,0002 bd1 ba1.2k sqft2658 Goldstone Dr, Oxford, NC 27565For SaleMLS ID #10182315, Trey Heyward. Doorify MLS
- $305,0003 bd2 ba1.3k sqft115 Carriage Hill Dr, Stem, NC 27581For SaleMLS ID #10189797, Cliff Forbes. Doorify MLS
- $225,0003 bd2 ba1.4k sqft1512 Red Mountain Rd, Rougemont, NC 27572For SaleMLS ID #10166110, Nancy S Dillard. Doorify MLS
- $200,0003 bd2 ba1.4k sqft140 Trescott Dr, Timberlake, NC 27583For SaleMLS ID #10189518, Rob Sutter. Doorify MLS
- $285,0004 bd3 ba2.1k sqft3615 Moriah Rd, Rougemont, NC 27572For SaleMLS ID #10185259, Ashley Braswell. Doorify MLS
- $260,0003 bd2 ba2.1k sqft114 Dorsey Pl, Henderson, NC 27536For SaleMLS ID #10191119, Kimberly McKinney. Doorify MLS
- $294,9004 bd2 ba2.1k sqft9721 La Mesa Ln, Timberlake, NC 27583For SaleMLS ID #10179399, Bobbie K Boghosian. Doorify MLS
- $355,0003 bd2 ba1.1k sqft3662 W Antioch Dr, Oxford, NC 27565For SaleMLS ID #10174168, Naomi Richardson. Doorify MLS
- $203,9003 bd2 ba1.1k sqft162 Lisa Cheryl Ln, Roxboro, NC 27573For SaleMLS ID #10176874, Stephanie Anson. Doorify MLS
- $329,0004 bd2 ba2.2k sqft305 Broad St, Oxford, NC 27565For SaleMLS ID #10167584, Tania Canales. Doorify MLS
- $204,9003 bd2 ba1.3k sqft38 Cheslies Ct, Roxboro, NC 27574For SaleMLS ID #10163996, Timothy Chandler. Doorify MLS
- $250,0003 bd2 ba1.1k sqft956 Holden Rd, Youngsville, NC 27596For SaleMLS ID #10177853, Freda ROBINSON. Doorify MLS
- $349,5003 bd2 ba1.4k sqft4034 Oak Valley Dr, Stem, NC 27581For SaleMLS ID #10161931, Terry Carpenter. Doorify MLS
- $346,5003 bd2 ba1.4k sqft188 Pine Cone Dr, Oxford, NC 27565For SaleMLS ID #10172251, Tracy Dozier-Peiffer. Doorify MLS
