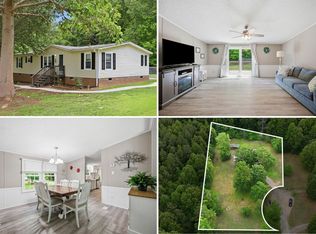
Enjoy peaceful country living on 1.10 acres in this well-maintained 2-bedroom, 2-bath manufactured home that lives like a 3-bedroom, featuring a versatile flex room that's perfect for a home office, guest room, or hobby space. The desirable split-bedroom layout provides added privacy, while luxury vinyl plank flooring throughout means there's no carpet anywhere in the home. The open living area is ideal for both everyday living and entertaining. Unwind on the covered side porch overlooking the spacious yard, or enjoy the fenced backyard with plenty of room for pets, gardening, and outdoor activities. Additional features include a durable metal roof, and all appliances convey, including the refrigerator, washer, and dryer, making this home truly move-in ready. Whether you're a first-time homebuyer, looking to downsize, or searching for a great investment opportunity, this property offers the perfect combination of comfort, functionality, and country charm—all with the space and privacy of a 1.10-acre lot.
Pending
Price cut: $10K (8/13)
$225,000
3518 E Thollie Green Rd, Stem, NC 27581
2beds
1,253sqft
Manufactured On Land
Built in 1990
1.1 Acres Lot
$216,800 Zestimate®
$180/sqft
$-- HOA
What's special
Durable metal roof
- 75 days
- 309
- 29
Zillow last checked:
Listing updated:
Listed by:
Bonnie Lou Hernandez 919-667-4011,
Coldwell Banker HPW,
Magan Inscoe 919-697-1834,
Coldwell Banker HPW
Source: Doorify MLS,MLS#: 10181832
Facts & features
Interior
Bedrooms & bathrooms
- Bedrooms: 2
- Bathrooms: 2
- Full bathrooms: 2
- Main level bedrooms: 2
Primary bedroom
- Level: Main
- Area: 147.06 Square Feet
- Dimensions: 12.9 x 11.4
Bedroom 2
- Level: Main
- Area: 110.4 Square Feet
- Dimensions: 11.5 x 9.6
Bedroom 2
- Level: Main
Primary bathroom
- Level: Main
- Area: 72 Square Feet
- Dimensions: 9.0 x 8.0
Dining room
- Level: Main
- Area: 106.64 Square Feet
- Dimensions: 8.6 x 12.4
Family room
- Level: Main
- Area: 279.21 Square Feet
- Dimensions: 22.7 x 12.3
Kitchen
- Level: Main
- Area: 161.2 Square Feet
- Dimensions: 13.0 x 12.4
Other
- Level: Main
- Area: 106.95 Square Feet
- Dimensions: 11.5 x 9.3
Heating
- Heat Pump
Cooling
- Central Air, Ceiling Fan(s)
Appliances
- Included: Dryer, Dishwasher, Electric Range, Free-Standing Electric Oven, Free-Standing Refrigerator, Microwave, Range, Refrigerator, Range Hood, Washer, Washer/Dryer
- Laundry: In Hall, Inside, Main Level
Features
- Ceiling Fan(s), Crown Molding, Kitchen Island, Open Floorplan, Primary Downstairs, Walk-In Closet(s), Separate Shower, Bathtub/Shower Combination
- Flooring: Vinyl
- Basement: Crawl Space
- Common walls with other units/homes: No Common Walls
Interior area
- Total structure area: 1,253
- Total interior livable area: 1,253 sqft
- Finished area above ground: 1,253
- Finished area below ground: 0
Property
Features
- Levels: One
- Stories: 1
- Patio & porch: Covered, Deck
- Exterior features: Private Yard, Storage
- Fencing: Back Yard,Chain Link,Fenced
- Has view: Yes
- View description: Trees/Woods
Lot
- Size: 1.1 Acres
- Features: Back Yard, Many Trees
Details
- Additional structures: Outbuilding, Shed(s), Storage
- Parcel number: 089900404624
- Special conditions: Standard
- Other equipment: None
Construction
Type & style
- Home type: MobileManufactured
- Architectural style: Ranch
- Property subtype: Manufactured On Land
Materials
- Block, Vinyl Siding
- Foundation: Block
- Roof: Metal
Condition
- New construction: No
- Year built: 1990
Utilities & green energy
- Sewer: Septic Tank
- Water: Shared Well
- Utilities for property: Electricity Connected
Community & HOA
Community
- Security: Smoke Detector(s)
HOA
- Has HOA: No
Location
- Region: Stem
Financial & listing details
- Price per square foot: $180/sqft
- Tax assessed value: $105,753
- Annual tax amount: $848
- Date on market: 7/23/2026
- Listing agreement: Exclusive Right To Sell
- Listing terms: Cash,Conventional,FHA,USDA Loan
- Road surface type: Asphalt
- Body type: Double Wide
Estimated market value
$216,800
$206,000 - $228,000
Not available
Price history
| Date | Event | Price |
|---|---|---|
| 9/19/2026 | Pending sale | $225,000$180/sqft |
Source:  Doorify MLS #10181832 Report a problem Doorify MLS #10181832 Report a problem | ||
| 8/13/2026 | Price change | $225,000-4.3%$180/sqft |
Source: Doorify MLS #10181832 Report a problem | ||
| 7/23/2026 | Listed for sale | $235,000-2.9%$188/sqft |
Source: Doorify MLS #10181832 Report a problem | ||
| 6/13/2017 | Sold | $242,000+214.3%$193/sqft |
Source: Agent Provided Report a problem | ||
| 9/6/1995 | Sold | $77,000$61/sqft |
Source: Agent Provided Report a problem | ||
Public tax history
| Year | Property taxes | Tax assessment |
|---|---|---|
| 2024 | $857 +23.8% | $105,753 +65.7% |
| 2023 | $692 +3.1% | $63,803 |
| 2022 | $671 +7.1% | $63,803 +0.3% |
| 2021 | $626 | $63,626 |
| 2020 | $626 | $63,626 |
| 2019 | $626 | $63,626 |
| 2018 | $626 -2.9% | $63,626 +1.2% |
| 2016 | $645 | $62,885 |
| 2015 | $645 +6% | $62,885 |
| 2014 | $609 | $62,885 |
| 2013 | $609 | $62,885 |
| 2012 | -- | $62,885 |
| 2011 | -- | $62,885 |
| 2010 | -- | $62,885 +16.8% |
| 2009 | -- | $53,825 |
| 2008 | -- | $53,825 |
| 2007 | $406 | $53,825 |
Find assessor info on the county website
Monthly payment
Climate risks
Neighborhood: 27581
Nearby schools
Schools provided by the listing agent
- Elementary: Granville - Tar River Elementary
- Middle: Granville - Granville Central Middle School
- High: Granville - South Granville High
Source: Doorify MLS. This data may not be complete. We recommend contacting the local school district to confirm school assignments for this home.

Similar homes
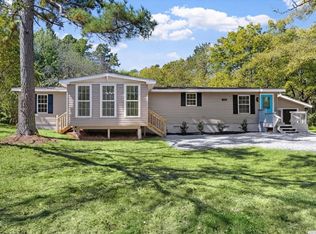
- $250,0003 bd2 ba1.5k sqft4148 Forest Ct, Oxford, NC 27565For Sale
 MLS ID #10177845, Delphine Camara. Doorify MLS
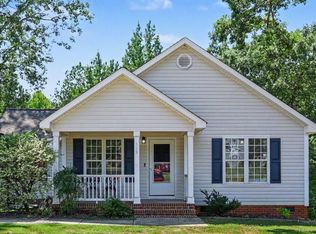
 - $239,9003 bd2 ba1.6k sqft615 Fred Royster Rd, Henderson, NC 27537For Sale
 MLS ID #10196460, Nicholas S Yarrington. Doorify MLS
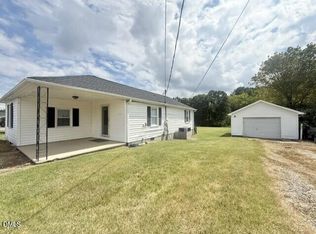
 - $305,0003 bd2 ba1.3k sqft115 Carriage Hill Dr, Stem, NC 27581For Sale
 MLS ID #10189797, Cliff Forbes. Doorify MLS
 - $225,0002 bd2 ba1.1k sqft5300 Cheek Rd, Durham, NC 27704For Sale
 MLS ID #10191111, Tammy Smith. Doorify MLS
 - $200,0004 bd2 ba1.7k sqft92 Little Mill Rd, Henderson, NC 27537For SaleMLS ID #10184344, James Hutson. Doorify MLS
- $199,9003 bd2 ba1.3k sqft38 Cheslies Ct, Roxboro, NC 27574For SaleMLS ID #10163996, Timothy Chandler. Doorify MLS
- $324,9003 bd2 ba1.5k sqft211 Old North Carolina #75, Stem, NC 27581New ConstructionMLS ID #10187862, Julie McFalls. Doorify MLS
- $175,0003 bd2 ba1.4k sqft140 Trescott Dr, Timberlake, NC 27583For SaleMLS ID #10189518, Rob Sutter. Doorify MLS
- $200,0003 bd2 ba1.3k sqft804 Raleigh St, Oxford, NC 27565For SaleMLS ID #10193141, Dania Santos. Doorify MLS
- $224,3213 bd1 ba912 sqft315 6th St, Butner, NC 27509For SaleMLS ID #10173034, Daniel Strickland. Doorify MLS
- $212,5002 bd1 ba888 sqft405 Marvin Gill Rd, Roxboro, NC 27574For SaleMLS ID #10193294, Jessica Wilson. Doorify MLS
- $225,0003 bd2 ba1.6k sqft3645 Hicksboro Rd, Henderson, NC 27537For SaleMLS ID #10188605, James Hutson. Doorify MLS
- $295,0003 bd2 ba1.3k sqft4066 Pleasants Rd, Oxford, NC 27565For SaleMLS ID #10196476, Sydnie Averette. Doorify MLS
- $289,8002 bd2 ba1.2k sqft217 Lanier St #217 & 219, Oxford, NC 27565For SaleMLS ID #10196499, Jeremy Brazoban. Doorify MLS
- $245,0003 bd2 ba1k sqft1012 Da Vinci St, Durham, NC 27704For SaleMLS ID #10196166, Gabrielle Markunas. Doorify MLS
- $230,0002 bd1 ba816 sqft1403 E Club Blvd, Durham, NC 27704For SaleMLS ID #10194038, Shea Smith. Doorify MLS
- $184,9003 bd2 ba1k sqft605 C St, Butner, NC 27509For SaleMLS ID #10182573, Shruti Desai. Doorify MLS
- $275,0002 bd1 ba780 sqft5945 Craig Rd, Durham, NC 27712For SaleMLS ID #10195887, Matthew Tirgrath. Doorify MLS
- $249,9002 bd3 ba1.3k sqft400 Kilmarnock Ct, Wake Forest, NC 27587For SaleMLS ID #10188900, Amy Penner. Doorify MLS
