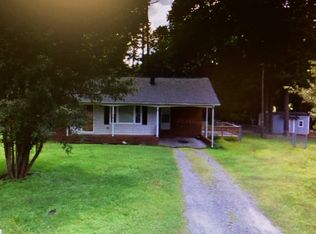
*** Price Improvement *** Don't miss out on the opportunity to own this charming ranch home on a spacious corner lot in the heart of Butner! This 3-bedroom, 1-bath home offers comfortable one-level living with bright hardwood floors and a warm, inviting feel throughout. The eat-in kitchen and cozy living spaces make it perfect for first-time buyers, a small family, downsizers, or investors alike. Situated on nearly half an acre, the fenced backyard features a large deck ideal for entertaining, relaxing, or enjoying quiet evenings outdoors. A storage shed/workshop adds extra functionality and storage space. Conveniently located just minutes from I-85, Durham, RTP, shopping, and dining, this home combines small-town charm with easy access to everything the Triangle has to offer. Listing firm does not hold EM. Listing agent is the homeowner.
For sale
Price cut: $2.5K (9/27)
$224,321
315 6th St, Butner, NC 27509
3beds
912sqft
Single Family Residence
Built in 1960
0.44 Acres Lot
$221,900 Zestimate®
$246/sqft
$-- HOA
What's special
Charming ranch homeBright hardwood floorsEat-in kitchenFenced backyardCozy living spacesWarm inviting feel throughoutNearly half an acre
- 116 days
- 690
- 49
Zillow last checked:
Listing updated:
Listed by:
Daniel Strickland 757-641-2917,
The Ocean Group
Source: Doorify MLS,MLS#: 10173034
Facts & features
Interior
Bedrooms & bathrooms
- Bedrooms: 3
- Bathrooms: 1
- Full bathrooms: 1
- Main level bathrooms: 1
- Main level bedrooms: 3
Primary bedroom
- Level: Main
Heating
- None
Cooling
- Central Air, Ceiling Fan(s), Electric
Appliances
- Included: Cooktop, Dryer, Electric Cooktop, Electric Oven, Electric Water Heater, Free-Standing Refrigerator, Oven, Refrigerator, Range Hood, Washer, Washer/Dryer
- Laundry: Inside, In Kitchen, Main Level
Features
- Ceiling Fan(s), Crown Molding, Laminate Counters
- Flooring: Carpet, Hardwood, Tile
- Common walls with other units/homes: No Common Walls
Interior area
- Total structure area: 912
- Total interior livable area: 912 sqft
- Finished area above ground: 912
- Finished area below ground: 0
Property
Parking
- Parking features: Detached, Garage
Features
- Levels: One
- Stories: 1
- Patio & porch: Deck
- Exterior features: Private Yard, Rain Gutters, Storage
- Fencing: Back Yard,Chain Link,Fenced,Gate
- Has view: Yes
- View description: Trees/Woods
Lot
- Size: 0.44 Acres
- Features: Back Yard
Details
- Additional structures: Garage(s), Outbuilding, Shed(s), Storage
- Parcel number: 086615643449
- Special conditions: Standard
Construction
Type & style
- Home type: SingleFamily
- Architectural style: A-Frame,Ranch
- Property subtype: Single Family Residence
Materials
- Vinyl Siding
- Foundation: Block, Crawlspace
- Roof: Architectural Shingle
Condition
- New construction: No
- Year built: 1960
Utilities & green energy
- Sewer: Community Sewer
- Water: Community Water
Community & HOA
HOA
- Has HOA: No
Location
- Region: Butner
Financial & listing details
- Price per square foot: $246/sqft
- Tax assessed value: $162,174
- Annual tax amount: $1,862
- Date on market: 6/12/2026
- Listing agreement: Exclusive Agency
- Listing terms: Cash,Conventional,VA Loan
Estimated market value
$221,900
$211,000 - $233,000
$1,443/mo
Price history
| Date | Event | Price |
|---|---|---|
| 9/27/2026 | Price change | $224,321-1.1%$246/sqft |
Source:  Doorify MLS #10173034 Report a problem Doorify MLS #10173034 Report a problem | ||
| 9/20/2026 | Price change | $226,777-0.2%$249/sqft |
Source: Doorify MLS #10173034 Report a problem | ||
| 9/13/2026 | Price change | $227,222-0.2%$249/sqft |
Source: Doorify MLS #10173034 Report a problem | ||
| 9/6/2026 | Price change | $227,777-0.9%$250/sqft |
Source: Doorify MLS #10173034 Report a problem | ||
| 8/16/2026 | Price change | $229,900-3%$252/sqft |
Source: Doorify MLS #10173034 Report a problem | ||
| 8/3/2026 | Price change | $236,900-1.3%$260/sqft |
Source: Doorify MLS #10173034 Report a problem | ||
| 7/20/2026 | Price change | $239,900-1.2%$263/sqft |
Source: Doorify MLS #10173034 Report a problem | ||
| 6/12/2026 | Listed for sale | $242,900+169.9%$266/sqft |
Source: Doorify MLS #10173034 Report a problem | ||
| 10/14/2024 | Listing removed | $1,600$2/sqft |
Source: Zillow Rentals Report a problem | ||
| 1/20/2024 | Listing removed | -- |
Source: Zillow Rentals Report a problem | ||
| 1/2/2024 | Listed for rent | $1,600$2/sqft |
Source: Zillow Rentals Report a problem | ||
| 12/7/2023 | Listing removed | -- |
Source: Zillow Rentals Report a problem | ||
| 11/28/2023 | Listed for rent | $1,600$2/sqft |
Source: Zillow Rentals Report a problem | ||
| 7/17/2023 | Listing removed | -- |
Source: Zillow Rentals Report a problem | ||
| 7/8/2023 | Listed for rent | $1,600$2/sqft |
Source: Zillow Rentals Report a problem | ||
| 12/5/2013 | Sold | $90,000$99/sqft |
Source: Doorify MLS #1908555 Report a problem | ||
| 9/9/2013 | Price change | $90,000-5.3%$99/sqft |
Source: Coldwell Banker Advantage #1908555 Report a problem | ||
| 8/30/2013 | Listed for sale | $95,000-4%$104/sqft |
Source: Coldwell Banker Advantage #1908555 Report a problem | ||
| 6/4/2012 | Sold | $99,000-4.7%$109/sqft |
Source: Doorify MLS #1821151 Report a problem | ||
| 4/27/2012 | Price change | $103,900-3.7%$114/sqft |
Source: Coldwell Banker Advantage #1821151 Report a problem | ||
| 3/29/2012 | Price change | $107,900-1.8%$118/sqft |
Source: Coldwell Banker Advantage #1821151 Report a problem | ||
| 2/15/2012 | Listed for sale | $109,900+14.5%$121/sqft |
Source: Visual Tour #1821151 Report a problem | ||
| 5/29/2008 | Sold | $96,000$105/sqft |
Source: Doorify MLS #1000402 Report a problem | ||
Public tax history
| Year | Property taxes | Tax assessment |
|---|---|---|
| 2025 | $1,890 +6% | $162,174 |
| 2024 | $1,784 +40.4% | $162,174 +75.7% |
| 2023 | $1,270 +0.9% | $92,276 |
| 2022 | $1,259 +5% | $92,276 |
| 2021 | $1,199 -5.2% | $92,276 |
| 2020 | $1,265 | $92,276 |
| 2019 | $1,265 | $92,276 |
| 2018 | $1,265 -1.3% | $92,276 +1.8% |
| 2016 | $1,281 | $90,639 |
| 2015 | $1,281 +5.2% | $90,639 |
| 2014 | $1,218 | $90,639 |
| 2013 | $1,218 | $90,639 |
| 2012 | -- | $90,639 |
| 2011 | -- | $90,639 |
| 2010 | -- | $90,639 +22% |
| 2009 | -- | $74,313 |
| 2008 | -- | $74,313 |
| 2007 | $561 | $74,313 |
Find assessor info on the county website
Monthly payment
Est. payment
Payment breakdown
Explore the cost of this home by adjusting the details. Changes won't be saved.Climate risks
Neighborhood: 27509
Nearby schools
Schools provided by the listing agent
- Elementary: Granville - Butner Stem Elementary
- Middle: Granville - Granville Central Middle School
- High: Granville - South Granville High
Source: Doorify MLS. This data may not be complete. We recommend contacting the local school district to confirm school assignments for this home.
Similar homes
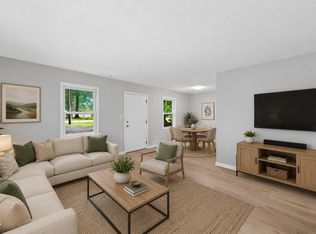
- $184,9003 bd2 ba1k sqft605 C St, Butner, NC 27509For Sale
 MLS ID #10182573, Shruti Desai. Doorify MLS
 - $245,0003 bd2 ba1k sqft1012 Da Vinci St, Durham, NC 27704For Sale
 MLS ID #10196166, Gabrielle Markunas. Doorify MLS
 - $247,5002 bd1 ba864 sqft804 E Ellerbee St, Durham, NC 27704For Sale
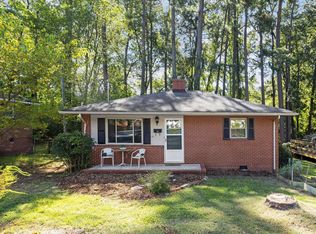 MLS ID #10196385, Leslie Page. Doorify MLS
 - $239,9002 bd1 ba952 sqft14928 Creedmoor Rd, Wake Forest, NC 27587For Sale
 MLS ID #10188601, Jessica Fancher Graber. Doorify MLS
 - $289,9003 bd1 ba1.2k sqft3112 Rosebriar Dr, Durham, NC 27705For SaleMLS ID #10196322, Deborah Silvano. Doorify MLS
- $215,0002 bd1 ba1.2k sqft203 Sunset St, Stem, NC 27581For SaleMLS ID #10159362, Pandora Pearson. Doorify MLS
- $240,0003 bd1 ba950 sqft905 S Plum St, Durham, NC 27701For SaleMLS ID #10183203, Monica Boswell. Doorify MLS
- $288,0003 bd2 ba1k sqft2929 Tom Clark Rd, Durham, NC 27704For SaleMLS ID #10171243, Stirling West. Doorify MLS
- $250,0003 bd1 ba981 sqft426 Walton St, Durham, NC 27703For SaleMLS ID #10189898, Carlos Villalta. Doorify MLS
- $244,9003 bd1 ba875 sqft1309 N Hyde Park Ave, Durham, NC 27701For SaleMLS ID #10175080, Laura Thompson Vevurka. Doorify MLS
- $239,9003 bd2 ba1.1k sqft806 Piper St, Durham, NC 27704For SaleMLS ID #10187199, Angie Cole. Doorify MLS
- $279,0003 bd1 ba1.3k sqft4225 Morton Dr, Durham, NC 27704For SaleMLS ID #10168099, Meisha Spang. Doorify MLS
- $297,0003 bd1 ba948 sqft105 E Murray Ave, Durham, NC 27704For SaleMLS ID #10195659, Cynthia Quarantello. Doorify MLS
- $215,0003 bd2 ba1.3k sqft804 Raleigh St, Oxford, NC 27565For SaleMLS ID #10193141, Dania Santos. Doorify MLS
- $299,9003 bd2 ba1.3k sqft2914 Pinetree Ct, Durham, NC 27705For SaleMLS ID #10196148, Rick Dean. Doorify MLS
- $219,0002 bd1 ba945 sqft517 E Club Blvd, Durham, NC 27704For SaleMLS ID #10179487, Mike Strayhorn. Doorify MLS
- $249,9003 bd2 ba1.2k sqft3016 Dearborn Dr, Durham, NC 27704For SaleMLS ID #10183602, Shea Smith. Doorify MLS
- $254,9003 bd2 ba1.1k sqft615 Hope Ave, Durham, NC 27707For SaleMLS ID #10171343, Robert Salmons. Doorify MLS
- $225,0002 bd1 ba775 sqft2412 Dallas St, Durham, NC 27707For SaleMLS ID #10189902, Germany McNeal. Doorify MLS
- $250,0003 bd2 ba1.1k sqft956 Holden Rd, Youngsville, NC 27596For SaleMLS ID #10177853, Freda ROBINSON. Doorify MLS
