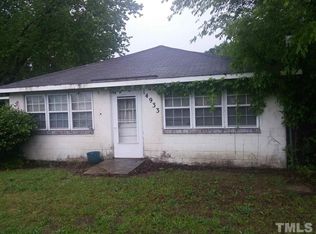
RARE WAKE FOREST OPPORTUNITY UNDER $250K! Own a single-family home on approximately 1/3 acre with NO HOA and NO Wake Forest city taxes—plus an outdoor lifestyle that's hard to find at this price. NEW Septic System (2025). This charming 2-bedroom, 1-bath 1955 cottage offers simple, manageable living with space to garden, gather around the fire pit, or create your own backyard retreat. Boat launches, state recreation areas, hiking and nature trails, campgrounds and outdoor recreation are approximately ½-1.6 miles away, with nearby horse-boarding opportunities adding to the country-living appeal. Convenient access to North Raleigh, Durham and historic Downtown Wake Forest. Whether you're a first-time buyer, downsizing, looking for a weekend escape or searching for an investment property, this is a little piece of Wake County with a lot of possibilities. Come see what you could make of it. 1-yr. First American basic home warranty offered by seller (see documents). If you do not have access to SentriKey, text Jessica for a combination lock code. Send a photo of your ID and NCREC Pocket Card, please, with your request.
For sale
$245,000
14928 Creedmoor Rd, Wake Forest, NC 27587
2beds
952sqft
Single Family Residence
Built in 1955
0.28 Acres Lot
$-- Zestimate®
$257/sqft
$-- HOA
What's special
- 28 days
- 1,245
- 110
Likely to sell faster than
Zillow last checked:
Listing updated:
Listed by:
Jessica Fancher Graber 919-896-2390,
RE/MAX Legacy
Source: Doorify MLS,MLS#: 10188601
Facts & features
Interior
Bedrooms & bathrooms
- Bedrooms: 2
- Bathrooms: 1
- Full bathrooms: 1
- Main level bathrooms: 1
- Main level bedrooms: 2
Primary bedroom
- Description: approximate measurements
- Level: First
- Area: 1488.5 Square Feet
- Dimensions: 13.0 x 114.5
Bedroom 2
- Description: approximate measurements
- Level: First
- Area: 1488.5 Square Feet
- Dimensions: 13.0 x 114.5
Primary bathroom
- Description: approximate measurements
- Level: First
- Area: 40 Square Feet
- Dimensions: 8.0 x 5.0
Kitchen
- Description: approximate measurements
- Level: First
- Area: 20007 Square Feet
- Dimensions: 123.5 x 162.0
Living room
- Description: approximate measurements
- Level: First
- Area: 23328 Square Feet
- Dimensions: 144.0 x 162.0
Heating
- Heat Pump
Cooling
- Central Air, Ceiling Fan(s), Heat Pump
Appliances
- Included: Dishwasher, Electric Water Heater, Free-Standing Electric Oven, Free-Standing Electric Range, Free-Standing Refrigerator, Refrigerator, Self Cleaning Oven, Water Purifier Owned
- Laundry: Electric Dryer Hookup, In Kitchen, Washer Hookup
Features
- Ceiling Fan(s), Crown Molding, Eat-in Kitchen, Shower Only
- Flooring: Hardwood, Linoleum
- Doors: Storm Door(s)
- Windows: Blinds, Double Pane Windows
- Common walls with other units/homes: No Common Walls
Interior area
- Total structure area: 952
- Total interior livable area: 952 sqft
- Finished area above ground: 952
- Finished area below ground: 0
Video & virtual tour
Property
Parking
- Total spaces: 3
- Parking features: Detached Carport, Gravel, No Garage, Private
- Carport spaces: 1
- Uncovered spaces: 2
Features
- Levels: One
- Stories: 1
- Entry location: Front & Side
- Patio & porch: Awning(s), Front Porch, Side Porch
- Exterior features: Awning(s), Fire Pit, Private Entrance, Private Yard, Rain Gutters, Fenced Yard
- Fencing: Back Yard,Front Yard,Gate,Wire
- Has view: Yes
- View description: Pond, Pasture, Rural, Trees/Woods
- Has water view: Yes
- Water view: Pond
Lot
- Size: 0.28 Acres
- Dimensions: 125' x 100'
- Features: Back Yard, Front Yard, Private, Rectangular Lot, Wooded, Hardwood Trees
- Residential vegetation: Grassed, Partially Wooded
Details
- Parcel number: 088302983092000 0003255
- Zoning: R-80W
- Special conditions: Standard
Construction
Type & style
- Home type: SingleFamily
- Architectural style: Cottage,Ranch
- Property subtype: Single Family Residence
Materials
- Vinyl Siding
- Foundation: Block, Crawlspace
- Roof: Shingle
Condition
- New construction: No
- Year built: 1955
Utilities & green energy
- Sewer: Septic Tank
- Water: Private, Well
- Utilities for property: Cable Available, Cable Connected, Electricity Connected, Water Connected, Septic Connected
Community & HOA
Community
- Features: None
- Security: Smoke Detector(s)
HOA
- Has HOA: No
Location
- Region: Wake Forest
Financial & listing details
- Price per square foot: $257/sqft
- Tax assessed value: $161,768
- Annual tax amount: $856
- Date on market: 8/28/2026
- Listing agreement: Exclusive Right To Sell
- Listing terms: Cash,Conventional,FHA,USDA Loan,VA Loan
- Road surface type: Asphalt
Estimated market value
Not available
Estimated sales range
Not available
Not available
Price history
| Date | Event | Price |
|---|---|---|
| 8/28/2026 | Listed for sale | $245,000+33.9%$257/sqft |
Source:  Doorify MLS #10188601 Report a problem Doorify MLS #10188601 Report a problem | ||
| 11/24/2021 | Sold | $183,000$192/sqft |
Source: Public Record Report a problem | ||
| 10/12/2021 | Pending sale | $183,000$192/sqft |
Source: Doorify MLS #2397456 Report a problem | ||
| 9/16/2021 | Price change | $183,000-6.7%$192/sqft |
Source: Doorify MLS #2397456 Report a problem | ||
| 8/25/2021 | Price change | $196,222-0.5%$206/sqft |
Source: Doorify MLS #2397456 Report a problem | ||
| 8/3/2021 | Price change | $197,222-1.4%$207/sqft |
Source: Doorify MLS #2397456 Report a problem | ||
| 7/23/2021 | Listed for sale | $200,000+48.1%$210/sqft |
Source: Doorify MLS #2397456 Report a problem | ||
| 4/18/2019 | Sold | $135,000$142/sqft |
Source: Public Record Report a problem | ||
| 3/27/2019 | Pending sale | $135,000$142/sqft |
Source: Coldwell Banker Advantage #2238174 Report a problem | ||
| 2/21/2019 | Listed for sale | $135,000+73.1%$142/sqft |
Source: Coldwell Banker Advantage #2238174 Report a problem | ||
| 2/25/2016 | Listing removed | $750$1/sqft |
Source: Owner Report a problem | ||
| 2/12/2016 | Listed for rent | $750$1/sqft |
Source: Owner Report a problem | ||
| 9/25/2012 | Sold | $78,000$82/sqft |
Source: Public Record Report a problem | ||
Public tax history
| Year | Property taxes | Tax assessment |
|---|---|---|
| 2025 | $857 +0.7% | $161,768 |
| 2024 | $851 +0.3% | $161,768 +28.3% |
| 2023 | $848 +5.9% | $126,043 |
| 2022 | $801 +3.2% | $126,043 |
| 2021 | $776 | $126,043 |
| 2020 | $776 +25.9% | $126,043 +52.2% |
| 2019 | $617 | $82,787 |
| 2018 | $617 +16.5% | $82,787 |
| 2017 | $529 +2.3% | $82,787 |
| 2016 | $517 +5.4% | $82,787 +8.1% |
| 2015 | $491 +6% | $76,569 |
| 2014 | $463 | $76,569 |
| 2013 | -- | $76,569 |
| 2012 | -- | $76,569 |
| 2011 | -- | $76,569 |
| 2010 | -- | $76,569 |
| 2009 | -- | $76,569 |
| 2008 | -- | -- |
| 2007 | -- | -- |
| 2006 | -- | -- |
| 2005 | -- | -- |
| 2004 | -- | -- |
| 2003 | -- | -- |
| 2002 | -- | -- |
| 2001 | -- | -- |
Find assessor info on the county website
Monthly payment
Est. payment
Payment breakdown
Explore the cost of this home by adjusting the details. Changes won't be saved.Climate risks
Neighborhood: 27587
Nearby schools
Schools provided by the listing agent
- Elementary: Wake - Pleasant Union Elementary
- Middle: Wake - Wakefield Middle
- High: Wake - Wakefield High
Source: Doorify MLS. This data may not be complete. We recommend contacting the local school district to confirm school assignments for this home.
Similar homes
- $269,0003 bd1 ba1.1k sqft165 Windsor Dr, Wake Forest, NC 27587For Sale
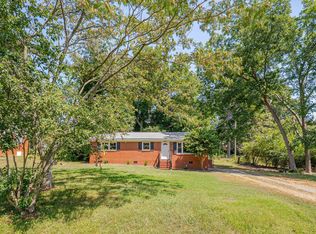
 MLS ID #10188909, Nathaly Prieto. Doorify MLS
 - $256,0002 bd1 ba837 sqft630 E Pine Ave, Wake Forest, NC 27587For Sale
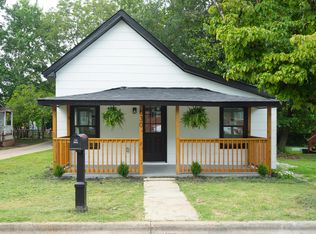 MLS ID #10186202, Elliot Smalls. Doorify MLS
 - $250,0003 bd1 ba981 sqft426 Walton St, Durham, NC 27703For Sale
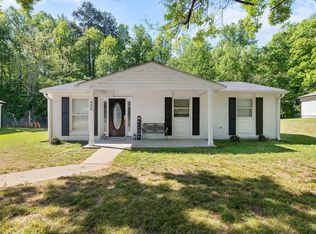 MLS ID #10189898, Carlos Villalta. Doorify MLS
 - $226,7773 bd1 ba912 sqft315 6th St, Butner, NC 27509For Sale
 MLS ID #10173034, Daniel Strickland. Doorify MLS
 - $250,0003 bd2 ba1.1k sqft956 Holden Rd, Youngsville, NC 27596For SaleMLS ID #10177853, Freda ROBINSON. Doorify MLS
- $254,9003 bd1 ba1k sqft623 Belvin Ave, Durham, NC 27704For SaleMLS ID #10192427, Stephanie Anson. Doorify MLS
- $248,2502 bd1 ba945 sqft517 E Club Blvd, Durham, NC 27704For SaleMLS ID #10179487, Mike Strayhorn. Doorify MLS
- $295,0003 bd2 ba1.1k sqft924 Big Bend Ct, Wake Forest, NC 27587For SaleMLS ID #10175197, Aiyana Lutkiewicz. Doorify MLS
- $240,0003 bd1 ba950 sqft905 S Plum St, Durham, NC 27701For SaleMLS ID #10183203, Monica Boswell. Doorify MLS
- $270,0002 bd3 ba1.3k sqft408 Galashiels Pl, Wake Forest, NC 27587For SaleMLS ID #10189014, Jordan Clark. Doorify MLS
- $215,0002 bd1 ba1.2k sqft203 Sunset St, Stem, NC 27581For SaleMLS ID #10159362, Pandora Pearson. Doorify MLS
- $249,9003 bd2 ba1.2k sqft3016 Dearborn Dr, Durham, NC 27704For SaleMLS ID #10183602, Shea Smith. Doorify MLS
- $326,9003 bd2 ba1.2k sqft104 Remington Woods Dr, Wake Forest, NC 27587For SaleMLS ID #10184885, Michael Skipper. Doorify MLS
- $310,0003 bd2 ba1.2k sqft1968 Bowles Ave, Creedmoor, NC 27522For SaleMLS ID #10191005, Alexia Renee Forte. Doorify MLS
- $274,9003 bd3 ba1.3k sqft329 Glencoe Dr, Wake Forest, NC 27587For SaleMLS ID #10186279, Jessica Hanson. Doorify MLS
- $305,0003 bd2 ba1.3k sqft115 Carriage Hill Dr, Stem, NC 27581For SaleMLS ID #10189797, Cliff Forbes. Doorify MLS
- $263,9003 bd1 ba967 sqft3028 Wedgedale Ave, Durham, NC 27703For SaleMLS ID #10179603, Nicholas S Yarrington. Doorify MLS
- $305,0002 bd1 ba1k sqft311 W Carver St, Durham, NC 27704For SaleMLS ID #10192075, Susan Ungerleider. Doorify MLS
- $325,0003 bd2 ba1.3k sqft3712 Huntleigh Dr, Raleigh, NC 27604For SaleMLS ID #10194009, Linda Craft. Doorify MLS
- $315,0003 bd2 ba1.2k sqft1016 Holden Rd, Youngsville, NC 27596For SaleMLS ID #10190862, Angie Cole. Doorify MLS
