**Privacy, Nature & Endless Possibilities!** Tucked away on 2.2 wooded acres, this charming one-level home offers a peaceful retreat in a convenient location with a Durham address and Orange County setting! Featuring 2 bedrooms, 2 full baths, beautiful hardwood floors, cathedral ceilings, and an open, airy feel, this home is full of character. Enjoy the natural surroundings from the spacious front deck, with the property backing to Eno River Association land for added privacy. Additional highlights include a 2-car carport, storage space, and HVAC replaced in 2019. Whether you're looking for a quiet getaway or a place to call home, this unique property offers the perfect opportunity to enjoy country-style living while remaining close to everyday conveniences!
For sale
$339,500
2302 Pleasant Green Rd, Durham, NC 27705
2beds
1,063sqft
Single Family Residence
Built in 1972
2.32 Acres Lot
$-- Zestimate®
$319/sqft
$-- HOA
What's special
Cathedral ceilingsBeautiful hardwood floorsSpacious front deckCharming one-level homeOpen airy feelStorage space
- 1 day
- 368
- 43
Zillow last checked:
Listing updated:
Listed by:
Armand Lenchek 919-624-3692,
EXP Realty LLC
Source: Doorify MLS,MLS#: 10201832
Facts & features
Interior
Bedrooms & bathrooms
- Bedrooms: 2
- Bathrooms: 2
- Full bathrooms: 2
- Main level bedrooms: 2
Primary bedroom
- Level: Second
- Area: 186.66 Square Feet
- Dimensions: 15.3 x 12.2
Bedroom 2
- Level: Second
- Area: 117.42 Square Feet
- Dimensions: 10.3 x 11.4
Family room
- Level: Lower
- Area: 198.32 Square Feet
- Dimensions: 13.4 x 14.8
Kitchen
- Level: Main
- Area: 116.96 Square Feet
- Dimensions: 13.6 x 8.6
Living room
- Level: Main
- Area: 209.44 Square Feet
- Dimensions: 13.6 x 15.4
Heating
- Heat Pump
Cooling
- Central Air, Ceiling Fan(s), Heat Pump
Appliances
- Included: Electric Range
- Laundry: Laundry Closet, Main Level
Features
- Ceiling Fan(s), High Ceilings, Laminate Counters, Open Floorplan, Vaulted Ceiling(s), Kitchen/Dining Room Combination
- Flooring: Ceramic Tile, Hardwood
- Windows: Double Pane Windows, Insulated Windows
Interior area
- Total structure area: 1,063
- Total interior livable area: 1,063 sqft
- Finished area above ground: 1,063
- Finished area below ground: 0
Property
Parking
- Total spaces: 2
- Parking features: Carport, Gravel
- Carport spaces: 2
Features
- Levels: One
- Stories: 1
- Patio & porch: Deck
- Fencing: None
- Has view: Yes
- View description: Rural, Trees/Woods
Lot
- Size: 2.32 Acres
- Features: Many Trees, Rectangular Lot, Hardwood Trees
- Residential vegetation: Brush, Cleared, Natural State, Partially Wooded
Details
- Parcel number: 0804383817
- Zoning: AR
- Special conditions: Standard
Construction
Type & style
- Home type: SingleFamily
- Architectural style: Contemporary
- Property subtype: Single Family Residence
Materials
- Wood Siding
- Foundation: Pillar/Post/Pier, Raised
- Roof: Shingle
Condition
- New construction: No
- Year built: 1972
Utilities & green energy
- Sewer: Septic Tank
- Water: Private
- Utilities for property: Electricity Connected, Septic Connected
Community & HOA
HOA
- Has HOA: No
Location
- Region: Durham
Financial & listing details
- Price per square foot: $319/sqft
- Tax assessed value: $309,600
- Annual tax amount: $2,245
- Date on market: 11/5/2026
- Listing agreement: Exclusive Right To Sell
- Listing terms: Cash,Contract,FHA,USDA Loan,VA Loan
- Road surface type: Asphalt
Estimated market value
Not available
Estimated sales range
Not available
Not available
Price history
| Date | Event | Price |
|---|---|---|
| 11/5/2026 | Listed for sale | $339,500-83.7%$319/sqft |
Source:  Doorify MLS #10201832 Report a problem | ||
| 6/9/2022 | Listing removed | -- |
Source: Zillow Rental Network Premium Report a problem | ||
| 6/1/2022 | Listed for rent | $1,425+11.8%$1/sqft |
Source: Zillow Rental Network Premium Report a problem | ||
| 8/9/2019 | Listing removed | $1,275$1/sqft |
Source: Zillow Rental Network Report a problem | ||
| 8/8/2019 | Listed for rent | $1,275$1/sqft |
Source: Apple Realty Report a problem | ||
| 8/1/2017 | Sold | $2,082,000$1,959/sqft |
Source: Public Record Report a problem | ||
Public tax history
| Year | Property taxes | Tax assessment |
|---|---|---|
| 2026 | $2,580 +8.2% | $309,600 |
| 2025 | $2,384 +58% | $309,600 +121.9% |
| 2024 | $1,509 +4.3% | $139,500 |
| 2023 | $1,446 +0.4% | $139,500 |
| 2022 | $1,441 +2.2% | $139,500 |
| 2021 | $1,409 -1.3% | $139,500 +4.7% |
| 2020 | $1,428 | $133,300 |
| 2018 | $1,428 +2.4% | $133,300 |
| 2017 | $1,395 +1.9% | $133,300 +1.3% |
| 2016 | $1,369 | $131,600 |
| 2015 | $1,369 +80.7% | $131,600 +74.9% |
| 2008 | $758 +4.9% | $75,258 |
| 2007 | $722 +6.7% | $75,258 |
| 2006 | $677 | $75,258 |
| 2005 | $677 +11.9% | $75,258 +17.4% |
| 2004 | $605 +3.8% | $64,131 |
| 2003 | $583 +4% | $64,131 |
| 2002 | $561 +2.9% | $64,131 |
| 2001 | $544 -1.2% | $64,131 +14% |
| 2000 | $551 | $56,258 |
Find assessor info on the county website
Monthly payment
Est. payment
Payment breakdown
Explore the cost of this home by adjusting the details. Changes won't be saved.Climate risks
Neighborhood: 27705
Nearby schools
Schools provided by the listing agent
- Elementary: Orange - River Park Elementary
- Middle: Orange - Orange Middle
- High: Orange - Orange High
Source: Doorify MLS. This data may not be complete. We recommend contacting the local school district to confirm school assignments for this home.
Similar homes
- $350,0003 bd2 ba1.3k sqft4908 Guinevere Ct, Durham, NC 27712For Sale
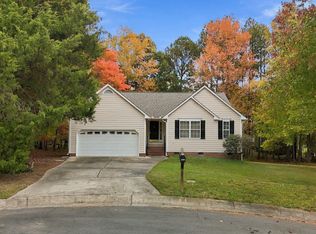
 MLS ID #10201831, Cindie Burns. Doorify MLS
- $345,0003 bd3 ba1.2k sqft514 Todd St, Durham, NC 27704For Sale
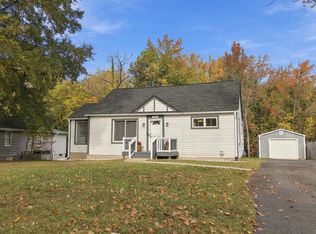 MLS ID #10201971, Ingrid Conley. Doorify MLS
- $372,5003 bd3 ba1.5k sqft4714 Buttonbush Dr, Durham, NC 27712For Sale
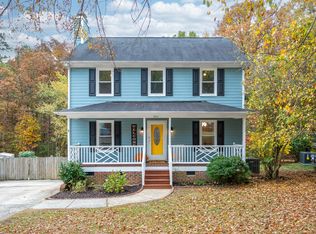 MLS ID #10202304, Stacy Keatts. Doorify MLS
- $317,5002 bd3 ba1.2k sqft217 Mount Evans Dr, Durham, NC 27705For Sale
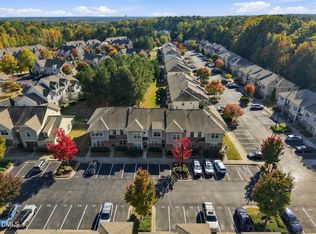 MLS ID #10201828, Jon Fletcher. Doorify MLS
- $289,9003 bd2 ba1.2k sqft925 Fleming Dr, Durham, NC 27705For SaleMLS ID #10192216, Phillip Bradrick. Doorify MLS
- $369,0003 bd3 ba1.5k sqft4704 Lazyriver Dr, Durham, NC 27712For SaleMLS ID #10201340, Terry Eugene Robinson. Doorify MLS
- $410,0003 bd2 ba1.5k sqft3300 Sparger Rd, Durham, NC 27705For SaleMLS ID #10199949, Rachel Zamorski. Doorify MLS
- $344,9003 bd2 ba1.4k sqft19 McBenson Pl, Durham, NC 27705For SaleMLS ID #10195480, Steve G Metarelis. Doorify MLS
- $415,0003 bd2 ba1.3k sqft3117 N Duke St, Durham, NC 27704For SaleMLS ID #10201620, Brianda Vargas Martinez. Doorify MLS
- $395,0003 bd2 ba1.4k sqft2317 Charlotte St, Durham, NC 27705For SaleMLS ID #10199671, Rebecca S Ives. Doorify MLS
- $499,0002 bd2 ba1.5k sqft3002 University Station Rd, Durham, NC 27705For SaleMLS ID #10199267, Sam Arkhangelski. Doorify MLS
- $385,0003 bd2 ba1.4k sqft2324 Charlotte St, Durham, NC 27705For SaleMLS ID #10190705, Ronnie Bell. Doorify MLS
- $299,0003 bd2 ba1.3k sqft2914 Pinetree Ct, Durham, NC 27705For SaleMLS ID #10196148, Rick Dean. Doorify MLS
- $355,0003 bd3 ba1.2k sqft3698 Guess Rd, Durham, NC 27705For SaleMLS ID #10190977, Danny Espitia. Doorify MLS
- $296,0002 bd2 ba1.4k sqft2338 Hillandale Rd, Durham, NC 27705For SaleMLS ID #10192767, Thomas Ladane Shoupe. Doorify MLS
- $240,0002 bd1 ba821 sqft2112 Us Highway 70a, Hillsborough, NC 27278For SaleMLS ID #10201358, Alex Nickodem. Doorify MLS
- $339,0003 bd2 ba1.4k sqft316 Chesapeake Ave, Durham, NC 27712For SaleMLS ID #10185524, Marybeth Dennett. Doorify MLS
- $360,0003 bd2 ba1.2k sqft4118 Casa St, Durham, NC 27704For SaleMLS ID #10183202, Monica Boswell. Doorify MLS
- $320,0003 bd2 ba1.4k sqft4302 White Cliff Ln, Durham, NC 27712For SaleMLS ID #10200636, Jason Dalton. Doorify MLS
