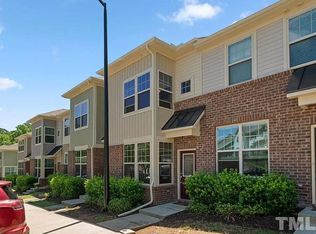
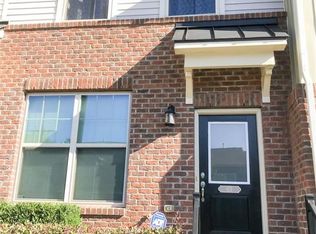
For Rent! Available on 8/1/26.
Welcome to 217 Mt Evans Drive a beautifully maintained 2-bedroom, 2.5-bath townhome in Thompson Ridge, one of Durham's most convenient and peaceful neighborhoods. Nestled near Hope Valley and just minutes from Duke University, I-40, and Southpoint, this property offers both comfort and accessibility.
Key Features:
- Spacious open concept living room with lots of natural light
- Primary suite on second floor with private bath and walk-in closet
- Second bedroom with additional attached full bath, perfect for roommates, guests, an office, or family
- Large attic and outdoor closet for additional storage
- Off-street parking (2 spaces including with unit, plenty of visitor parking available throughout neighborhood)
- In-unit washer/dryer included
- Community amenities: gym, swimming pool, and dog park
Recent Updates:
- All new LVP flooring on the first floor (2023)
- Microwave replaced (2023)
- Dishwasher replaced (2026)
Location Highlights:
- 5 minutes to Duke University & Duke Hospital
- 5 minutes to shopping/dining on 15-501
- 20 minutes to Southpoint Mall and I-40
- Near Third Fork Creek Trail and Forest Hills Park
- Bus line 11B nearby
- 11 miles to UNC
Lease Terms:
- $1,900/month
- Security deposit equal to one month's rent
- Pets negotiable with fee
- Available 8/1/26
- Tenant pays all utilities
- Lawn care included
Requirement: 3x income, No evictions in past five years. A yearly lease is required, and tenants are responsible for utilities. Contact us to schedule a viewing and secure your move-in date for Aug 1, 2026.
Townhouse for rent
Accepts Zillow applications
$1,900/moFees may apply
217 Mount Evans Dr, Durham, NC 27705
2beds
1,196sqft
Price may not include required fees and charges. Price shown reflects the lease term provided. Learn more|
Townhouse
Available Sat Aug 1 2026
No pets
Air conditioner, central air
In unit laundry
Off street parking
Central, forced air
What's special
- 29 days |
- -- |
- -- |
Zillow last checked:
Listing updated:
Travel times
Facts & features
Interior
Bedrooms & bathrooms
- Bedrooms: 2
- Bathrooms: 3
- Full bathrooms: 2
- 1/2 bathrooms: 1
Heating
- Central, Forced Air
Cooling
- Air Conditioner, Central Air
Appliances
- Included: Dishwasher, Freezer, Microwave Oven, Oven, Refrigerator
- Laundry: In Unit
Features
- Walk In Closet
Interior area
- Total interior livable area: 1,196 sqft
Property
Parking
- Parking features: Off Street
- Details: Contact manager
Features
- Pool features: Pool
Details
- Parcel number: 212759
Construction
Type & style
- Home type: Townhouse
- Property subtype: Townhouse
Building
Management
- Pets allowed: No
Community & HOA
HOA
- Amenities included: Parking, Pool
Location
- Region: Durham
Financial & listing details
- Lease term: 1 Year
Nearby apartments for rent
Price history
| Date | Event | Price |
|---|---|---|
| 6/25/2026 | Listed for rent | $1,900$2/sqft |
Source: Zillow Rentals Report a problem | ||
| 9/1/2016 | Sold | $177,500-1.4%$148/sqft |
Source:  Doorify MLS #2076970 Report a problem Doorify MLS #2076970 Report a problem | ||
| 8/2/2016 | Price change | $180,000+0.6%$151/sqft |
Source: Phyllis Brown & Associates Report a problem | ||
| 7/29/2016 | Price change | $179,000-0.6%$150/sqft |
Source: Phyllis Brown & Associates Report a problem | ||
| 7/16/2016 | Listed for sale | $180,000+26.8%$151/sqft |
Source: Phyllis Brown & Associates Report a problem | ||
| 6/28/2012 | Sold | $142,000$119/sqft |
Source: Public Record Report a problem | ||
Neighborhood: 27705
Nearby schools
GreatSchools rating
- 6/10Forest View ElementaryGrades: PK-5Distance: 2.8 mi
- 5/10Brogden MiddleGrades: 6-8Distance: 3.4 mi
- 3/10Riverside High SchoolGrades: 9-12Distance: 3.2 mi