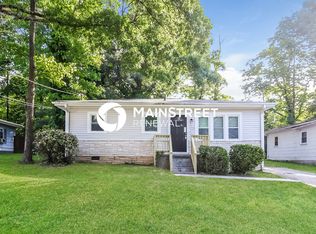
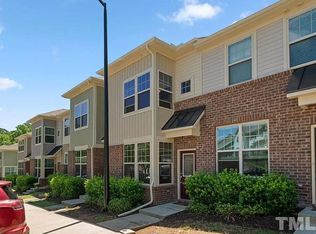
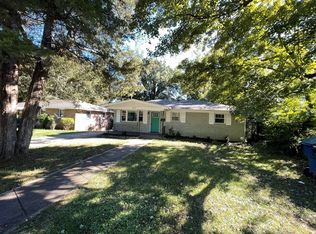
Welcome to 1911 Fidelity Drive, a charming and well-maintained home located in a convenient Durham location. This inviting property offers a spacious and functional layout, perfect for comfortable everyday living and entertaining.

The home features a bright and open living area with stylish LVP flooring, providing both durability and a modern touch. The kitchen offers ample cabinet space along with essential appliances, making meal preparation simple and efficient.
Enjoy well-sized bedrooms that provide comfort and flexibility, along with thoughtfully designed bathrooms. Step outside onto the back deck, perfect for relaxing, entertaining guests, or enjoying your morning coffee.
Additional features include washer and dryer connections, central heating and air conditioning, and easy access to nearby shopping, dining, and major roadways.
Conveniently located just minutes from Downtown Durham, Brier Creek, RTP, and major highways, this home offers both comfort and accessibility.
Pets are Negotiable.
Renter's insurance required.
Tenants are responsible for all utility costs.
Professional Photos Coming Soon!
Photos are illustrative purposes and may not reflect the exact unit or conditions. We recommend visiting the property that you are interested in for a comprehensive view before applying.
m.
The listed security deposit reflects our standard requirements; actuarial deposit amounts may vary based on your application qualifications.
House for rent
$1,796/moFees may apply
1911 Fidelity Dr, Durham, NC 27703
3beds
1,209sqft
Price may not include required fees and charges. Learn more|
Single family residence
Available now
Cats, small dogs OK
Air conditioner
Hookups laundry
Deck parking
Central, electric, natural gas
What's special
Well-sized bedroomsWasher and dryer connectionsThoughtfully designed bathroomsStylish lvp flooring
- 128 days |
- -- |
- -- |
Zillow last checked:
Listing updated:
Travel times

Let’s turn your rent into credit progress
Build credit history with every on-time payment and get credit for the payment you’re already making.
Facts & features
Interior
Bedrooms & bathrooms
- Bedrooms: 3
- Bathrooms: 2
- Full bathrooms: 2
Heating
- Central, Electric, Natural Gas
Cooling
- Air Conditioner
Appliances
- Included: Dishwasher, Refrigerator, washerDryerHookups
- Laundry: hookups
Features
- Flooring: Carpet
Interior area
- Total interior livable area: 1,209 sqft
Property
Parking
- Parking features: Deck
- Details: Contact manager
Features
- Patio & porch: Deck
Lot
- Features: Front Yard
Details
- Parcel number: 120714
Construction
Type & style
- Home type: SingleFamily
- Property subtype: Single Family Residence
Utilities & green energy
- Utilities for property: Gas
Community & HOA
HOA
- Amenities included: Gas
Location
- Region: Durham
Financial & listing details
- Lease term: Contact For Details
Nearby apartments for rent

Price history
| Date | Event | Price |
|---|---|---|
| 6/17/2026 | Price change | $1,796-1%$1/sqft |
Source: Zillow Rentals Report a problem | ||
| 3/17/2026 | Listed for rent | $1,815+81.5%$2/sqft |
Source: Zillow Rentals Report a problem | ||
| 1/7/2019 | Listing removed | $1,000$1/sqft |
Source: REAL ESTATE ASSOCIATES, INC. Report a problem | ||
| 12/28/2018 | Listed for rent | $1,000$1/sqft |
Source: REAL ESTATE ASSOCIATES, INC. Report a problem | ||
Neighborhood: 27703
Nearby schools
GreatSchools rating
- 4/10Y E Smith ElementaryGrades: PK-5Distance: 0.7 mi
- 5/10Brogden MiddleGrades: 6-8Distance: 3.2 mi
- 3/10Riverside High SchoolGrades: 9-12Distance: 6.6 mi