Welcome to 4302 White Cliff Lane! Situated on a corner lot in Durham, this Cape Cod-style home offers a practical layout with a main-floor primary bedroom, walk-in closet, and adjoining bath. The family room features a wood-burning fireplace, and LVP flooring extends through the main living areas. The kitchen opens to the dining area with access to the rear deck. Upstairs, you'll find two additional bedrooms, a full bathroom, and attic storage space. Recent improvements include freshly painted kitchen cabinets (2026), a new HVAC system (2026), water heater and HVAC ductwork (2025), and vinyl siding (2024). Outside, enjoy a fenced backyard, front porch, rear deck, and storage shed. A walking and running trail is located just outside the neighborhood entrance, with Eno River State Park nearby. Convenient to Duke University, Duke University Hospital, downtown Durham, and Treyburn Corporate Park, along with shopping, dining, and entertainment. All appliances convey. Low annual HOA dues covers road maintenance and common area. {virtual fire in fireplace}
For sale
$320,000
4302 White Cliff Ln, Durham, NC 27712
3beds
1,457sqft
Single Family Residence
Built in 1989
8,712 Square Feet Lot
$312,300 Zestimate®
$220/sqft
$16/mo HOA
What's special
- 21 days
- 1,490
- 167
Likely to sell faster than
Zillow last checked:
Listing updated:
Listed by:
Jason Dalton 919-520-7067,
Keller Williams Realty,
Jarrett Jost 984-242-7757,
Keller Williams Realty
Source: Doorify MLS,MLS#: 10200636
Facts & features
Interior
Bedrooms & bathrooms
- Bedrooms: 3
- Bathrooms: 2
- Full bathrooms: 2
- Main level bedrooms: 1
Primary bedroom
- Level: Main
- Area: 168.74 Square Feet
- Dimensions: 11.8 x 14.3
Bedroom 2
- Level: Second
- Area: 140.42 Square Feet
- Dimensions: 11.8 x 11.9
Bedroom 3
- Level: Second
- Area: 149.94 Square Feet
- Dimensions: 11.9 x 12.6
Dining room
- Level: Main
- Area: 89.61 Square Feet
- Dimensions: 8.7 x 10.3
Family room
- Level: Main
- Area: 220.44 Square Feet
- Dimensions: 13.2 x 16.7
Kitchen
- Level: Main
- Area: 128.62 Square Feet
- Dimensions: 10.9 x 11.8
Heating
- Forced Air, Natural Gas, Gas Pack
Cooling
- Central Air, Ceiling Fan(s), Gas Pack
Appliances
- Included: Dryer, Disposal, Dishwasher, Gas Range, Microwave, Refrigerator, Stainless Steel Appliance(s), Washer, Washer/Dryer, Water Heater
- Laundry: Laundry Closet, In Kitchen
Features
- Ceiling Fan(s), Eat-in Kitchen, Granite Counters, His and Hers Closets, Primary Downstairs, Walk-In Closet(s), Kitchen/Dining Room Combination, Bathtub/Shower Combination
- Flooring: Carpet, Luxury Vinyl, Vinyl
- Number of fireplaces: 1
- Fireplace features: Family Room, Wood Burning, Fireplace Screen
Interior area
- Total structure area: 1,457
- Total interior livable area: 1,457 sqft
- Finished area above ground: 1,457
- Finished area below ground: 0
Video & virtual tour
Property
Parking
- Parking features: Driveway
- Has uncovered spaces: Yes
Features
- Levels: Two
- Stories: 2
- Entry location: Front
- Patio & porch: Covered, Deck, Front Porch
- Exterior features: Private Yard, Rain Gutters, Fenced Yard
- Fencing: Back Yard,Wood
- Has view: Yes
- View description: Neighborhood
Lot
- Size: 8,712 Square Feet
- Features: Back Yard, Corner Lot, Few Trees, Front Yard, Pie Shaped Lot
Details
- Additional structures: Shed(s)
- Parcel number: 180256
- Zoning: PDR
- Special conditions: Standard
- Other equipment: None
Construction
Type & style
- Home type: SingleFamily
- Architectural style: Cape Cod,Traditional
- Property subtype: Single Family Residence
Materials
- Attic/Crawl Hatchway(s) Insulated, Batts Insulation, Brick, Vinyl Siding
- Foundation: Brick/Mortar, Crawlspace
- Roof: Shingle
Condition
- New construction: No
- Year built: 1989
Utilities & green energy
- Sewer: Public Sewer
- Water: Public
- Utilities for property: Electricity Connected, Natural Gas Connected, Sewer Connected, Water Connected
Community & HOA
Community
- Subdivision: Bluffs Of The Eno
HOA
- Has HOA: Yes
- Services included: Road Maintenance
- HOA fee: $192 annually
- HOA name: Bluffs of the Eno
- HOA phone: 919-599-4688
Location
- Region: Durham
Financial & listing details
- Price per square foot: $220/sqft
- Tax assessed value: $314,054
- Annual tax amount: $3,191
- Date on market: 10/30/2026
- Listing agreement: Exclusive Right To Sell
- Listing terms: Cash,Conventional,FHA,VA Loan
- Road surface type: Asphalt
Estimated market value
$312,300
$297,000 - $328,000
$2,183/mo
Price history
| Date | Event | Price |
|---|---|---|
| 10/30/2026 | Listed for sale | $320,000+39.1%$220/sqft |
Source:  Doorify MLS #10200636 Report a problem | ||
| 5/11/2021 | Sold | $230,000+7%$158/sqft |
Source: Agent Provided Report a problem | ||
| 3/14/2021 | Pending sale | $215,000$148/sqft |
Source: Doorify MLS #2367882 Report a problem | ||
| 3/2/2021 | Listed for sale | $215,000+41.4%$148/sqft |
Source: Doorify MLS #2367882 Report a problem | ||
| 3/29/2017 | Sold | $152,000-1.6%$104/sqft |
Source: Public Record Report a problem | ||
| 2/11/2017 | Price change | $154,500-3.1%$106/sqft |
Source: Buyers & Sellers First Advantage Realty #2099676 Report a problem | ||
| 11/23/2016 | Listed for sale | $159,500+57.9%$109/sqft |
Source: Buyers & Sellers First Advantage Realty #2099676 Report a problem | ||
| 8/8/2016 | Sold | $101,000-3.8%$69/sqft |
Source: Public Record Report a problem | ||
| 7/21/2016 | Pending sale | $105,000$72/sqft |
Source: Raleigh Cary Realty Inc. #2078725 Report a problem | ||
| 7/14/2016 | Listed for sale | $105,000$72/sqft |
Source: Raleigh Cary Realty Inc. #2078725 Report a problem | ||
Public tax history
| Year | Property taxes | Tax assessment |
|---|---|---|
| 2025 | $3,113 +39.5% | $314,054 +96.3% |
| 2024 | $2,232 +6.5% | $160,012 |
| 2023 | $2,096 +2.3% | $160,012 |
| 2022 | $2,048 +0.5% | $160,012 |
| 2021 | $2,038 +2.4% | $160,012 |
| 2020 | $1,990 | $160,012 |
| 2019 | $1,990 | $160,012 +6.9% |
| 2018 | $1,990 -1.3% | $149,737 |
| 2017 | $2,016 | $149,737 |
| 2016 | -- | $149,737 +8.7% |
| 2015 | -- | $137,774 |
| 2014 | $1,907 | $137,774 |
| 2013 | -- | $137,774 |
| 2012 | -- | $137,774 |
| 2011 | $1,796 +0.4% | $137,774 |
| 2010 | $1,788 +4% | $137,774 |
| 2009 | $1,720 | $137,774 |
| 2008 | $1,720 -3.3% | $137,774 +9.4% |
| 2007 | $1,778 +1.4% | $125,945 |
| 2006 | $1,753 | $125,945 |
| 2005 | $1,753 +1.4% | $125,945 |
| 2004 | $1,729 | $125,945 |
| 2003 | -- | $125,945 |
| 2002 | $1,591 +25.9% | $125,945 +61.5% |
| 2000 | $1,263 | $78,000 |
Find assessor info on the county website
Monthly payment
Est. payment
Payment breakdown
Explore the cost of this home by adjusting the details. Changes won't be saved.Climate risks
Neighborhood: 27712
Nearby schools
Schools provided by the listing agent
- Elementary: Durham - Eno Valley Elementary
- Middle: Durham - George L Carrington Middle
- High: Durham - Northern High
Source: Doorify MLS. This data may not be complete. We recommend contacting the local school district to confirm school assignments for this home.

Similar homes
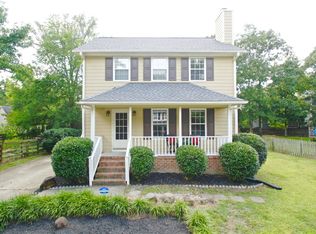
- $339,9003 bd2 ba1.6k sqft726 Torredge Rd, Durham, NC 27712For Sale
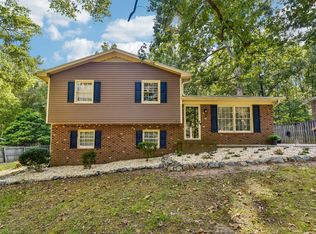
 MLS ID #10199155, Shakirah James. Doorify MLS
- $395,0003 bd3 ba1.6k sqft4512 Lazyriver Dr, Durham, NC 27712For Sale
 MLS ID #10190408, Tonya Culpepper. Doorify MLS
- $387,0003 bd2 ba1.5k sqft155 Barclay Rd, Durham, NC 27712For Sale
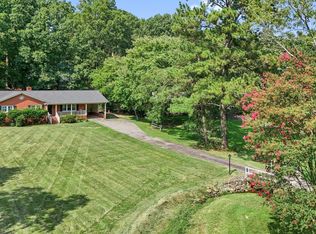 MLS ID #10186234, Gloria Raymundo Rodrigues. Doorify MLS
- $350,0003 bd3 ba1.8k sqft231 Pebblestone Dr, Durham, NC 27703For Sale
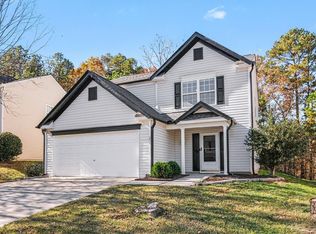 MLS ID #10203912, Jorge Adrian Aguilar. Doorify MLS
- $324,9004 bd3 ba2k sqft4610 Hoppers Dr, Durham, NC 27704For SaleMLS ID #10192964, Michelle Yuan. Doorify MLS
- $399,9003 bd2 ba1.8k sqft3011 Elk Ridge Rd, Durham, NC 27712For SaleMLS ID #10199353, Andrea Patrice Douglass. Doorify MLS
- $325,0003 bd2 ba1.3k sqft600 Forge Rd, Durham, NC 27713For SaleMLS ID #10193125, Julie McGee. Doorify MLS
- $289,9003 bd2 ba1.2k sqft925 Fleming Dr, Durham, NC 27705For SaleMLS ID #10192216, Phillip Bradrick. Doorify MLS
- $310,0003 bd2 ba1.2k sqft1113 Spruce St, Durham, NC 27701For SaleMLS ID #10193104, Sharon Burwell McDuffie. Doorify MLS
- $325,0003 bd3 ba1.5k sqft1603 Oak Grove Pkwy, Durham, NC 27703For SaleMLS ID #10196238, Everett Stevenson. Doorify MLS
- $315,0003 bd3 ba1.4k sqft4072 Raney Way Dr, Stem, NC 27581For SaleMLS ID #10199596, Jasmin Valentin Kelly. Doorify MLS
- $285,0003 bd2 ba1.1k sqft1802 Haverford St, Durham, NC 27705For SaleMLS ID #10177059, Francisco G Huizar. Doorify MLS
- $285,0003 bd3 ba1.7k sqft836 Saratoga Dr, Durham, NC 27704For SaleMLS ID #10200977, Dave Wylie. Doorify MLS
- $350,0003 bd2 ba1.2k sqft3902 Booker Ave, Durham, NC 27713For SaleMLS ID #10172942, Dana Ellington. Doorify MLS
- $315,0003 bd2 ba1.4k sqft307 Punch Hill Farm Rd, Rougemont, NC 27572For SaleMLS ID #10190690, Teicy Garcia. Doorify MLS
- $390,0003 bd2 ba1.9k sqft2503 W Carver St, Durham, NC 27705For SaleMLS ID #10168748, Stacey Hourigan. Doorify MLS
- $275,0003 bd2 ba1.1k sqft2 Tumlin Ct, Durham, NC 27703For SaleMLS ID #10200546, Tonya Denise Headen. Doorify MLS
- $359,9993 bd2 ba1.4k sqft4009 Olde Coach Rd, Durham, NC 27707For SaleMLS ID #10201853, David Gillett. Doorify MLS
- $308,0003 bd3 ba1.2k sqft1001 Stennis Way, Durham, NC 27703For SaleMLS ID #10180382, Brandon Dale Carlton. Doorify MLS
- $359,0003 bd2 ba1.3k sqft135 Emerald Cir, Durham, NC 27713For SaleMLS ID #10193187, Richard Callahan. Doorify MLS
