Skip main navigation
For sale
  • $324,900

    4212 Bluffs Ln, Durham, NC 27712

    3beds
    1,397sqft
    : 
    Loading
    Get pre-qualified
    Single Family Residence, Residential
    Built in 1989
    5,227 Square Feet Lot
    $317,800 Zestimate®
    $233/sqft
    $16/mo HOA

    What's special

    Decorative floor ventsUpdated lightingOil rubbed bronze hardwareStainless steel double sinkCrisp white exteriorPrivate wooded lotPicturesque trees
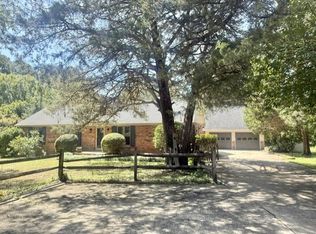
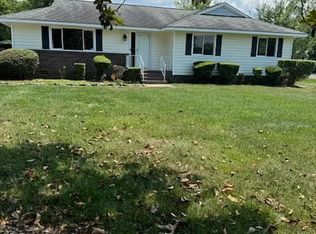
    Nestled on a private wooded lot adjacent to the scenic Eno River State Park, this beautifully updated Cape Cod home offers an exceptional combination of comfort, flexibility, and location. Freshly painted inside and out, the crisp white exterior is complemented by a striking black front door with decorative stained glass and framed by two picturesque trees, creating outstanding curb appeal. Inside, the move in ready floor plan features spacious living and dining areas filled with natural light, attractive luxury vinyl plank flooring throughout, and no carpet. The flexible layout includes a main floor bedroom with a full bath, ceiling fan, and walk in closet with built in wood shelving, making it ideal for guests, a home office, or convenient first floor living. Upstairs, two generously sized bedrooms provide abundant space and storage. The updated kitchen features painted cabinetry, crown molding, a stainless steel double sink, and a suite of stainless steel appliances including a Frigidaire electric range, Bosch dishwasher, Whirlpool refrigerator, and vent hood. Additional improvements include oil rubbed bronze hardware, decorative floor vents, updated lighting, and custom window shades. Outdoor living is equally inviting with a spacious deck overlooking the fenced backyard and peaceful wooded surroundings. A storage shed provides excellent space for hobbies, lawn equipment, or additional storage. Nature lovers will appreciate the incredible location just steps from the Mountains to Sea Trail and the natural beauty of Eno River State Park, which offers miles of trails, river access, and outdoor recreation. Enjoy easy access to West Point on the Eno, while remaining conveniently located near Duke University Hospital, Duke University, downtown Durham, shopping, dining, and major commuting routes. This move in ready home offers the perfect opportunity to enjoy one of Durham's most desirable settings where natural beauty and everyday convenience come together.
    28 days
    |
    2,855
    |
    290
    |

    Likely to sell faster than

    Zillow last checked:

    Listing updated:

    Listed by:

    Chris Martin 919-422-4798,

    Coldwell Banker HPW,

    Angie Martin 919-422-4792,

    Coldwell Banker HPW

    Source: Doorify MLS,MLS#: 10174310MLS Logo

    Loading...

      Facts & features

      Interior

      Bedrooms & bathrooms
      • Bedrooms: 3
      • Bathrooms: 2
      • Full bathrooms: 2
      Heating
      • Gas Pack, None
      Cooling
      • Central Air
      Appliances
      • Included: Dishwasher, Free-Standing Electric Range, Range Hood, Stainless Steel Appliance(s)
      • Laundry: In Kitchen, Laundry Closet, Main Level
      Features
      • Bathtub/Shower Combination, Ceiling Fan(s), Crown Molding, Walk-In Closet(s)
      • Flooring: Vinyl, Tile
      • Windows: Window Coverings
      • Basement: Crawl Space
      • Number of fireplaces: 1
      • Fireplace features: Living Room
      Interior area
      • Total structure area: 1,397
      • Total interior livable area: 1,397 sqft
      • Finished area above ground: 1,397
      • Finished area below ground: 0
      Video & virtual tour

      Property

      Parking
      • Total spaces: 3
      • Parking features: Concrete, Driveway
      • Uncovered spaces: 3
      Features
      • Levels: Two
      • Stories: 2
      • Patio & porch: Covered, Deck, Porch
      • Exterior features: Fenced Yard, Private Yard
      • Fencing: Back Yard, Fenced, Wood
      • Has view: Yes
      Lot
      • Size: 5,227 Square Feet
      • Features: Wooded
      Details
      • Additional structures: Shed(s)
      • Parcel number: 180228
      • Zoning: PDR
      • Special conditions: Standard

      Construction

      Type & style
      • Home type: SingleFamily
      • Architectural style: Cape Cod
      • Property subtype: Single Family Residence, Residential
      Materials
      • Wood Siding
      • Roof: Shingle
      Condition
      • New construction: No
      • Year built: 1989

      Utilities & green energy

      • Sewer: Public Sewer
      • Water: Public

      Community & HOA

      Community
      • Subdivision: Bluffs Of The Eno
      HOA
      • Has HOA: Yes
      • Services included: Road Maintenance
      • HOA fee: $192 annually
      Location
      • Region: Durham

      Financial & listing details

      • Price per square foot: $233/sqft
      • Tax assessed value: $307,796
      • Annual tax amount: $3,051
      • Date on market: 6/16/2026
      • Road surface type: Asphalt

        Estimated market value

        $317,800

        $302,000 - $334,000

        $1,880/mo

        Price history

        DateEventPrice
        6/16/2026Listed for sale$324,900+46.7%$233/sqft
        Source: Doorify MLS #10174310 Report a problem
        1/13/2021Sold$221,500+5.5%$159/sqft
        Source: Doorify MLS #2355251 Report a problem
        12/30/2020Contingent$210,000$150/sqft
        Source: Doorify MLS #2355251 Report a problem
        12/3/2020Pending sale$210,000$150/sqft
        Source: Urban Durham Realty #2355251 Report a problem
        11/25/2020Listed for sale$210,000+31.3%$150/sqft
        Source: Urban Durham Realty #2355251 Report a problem
        11/17/2017Sold$160,000+3.4%$115/sqft
        Source: Doorify MLS #2156141 Report a problem
        10/17/2017Pending sale$154,800$111/sqft
        Source: Berkshire Hathaway HomeServices Carolinas Realty #2156141 Report a problem
        10/13/2017Listed for sale$154,800-88.4%$111/sqft
        Source: Berkshire Hathaway HomeServices YSU #2156141 Report a problem
        8/27/2014Sold$1,340,000+857.8%$959/sqft
        Source: Public Record Report a problem
        7/3/2014Price change$139,900-2.8%$100/sqft
        Source: Real Estate by Design #1953506 Report a problem
        6/10/2014Listed for sale$143,900+15.1%$103/sqft
        Source: Real Estate by Design #1953506 Report a problem
        9/19/2002Sold$125,000$89/sqft
        Source: Public Record Report a problem

        Public tax history

        YearProperty taxesTax assessment
        2025$3,051 +43.9%$307,796 +102.5%
        2024$2,120 +6.5%$152,013
        2023$1,991 +2.3%$152,013
        2022$1,946 +0.5%$152,013
        2021$1,936 +2.4%$152,013
        2020$1,891 $152,013
        2019$1,891 $152,013 +3.3%
        2018$1,891 -4.6%$147,210
        2017$1,982 +3.5%$147,210
        2016$1,915 $147,210 +9.3%
        2015$1,915 +2.8%$134,645
        2014$1,864 $134,645
        2013-- $134,645
        2012-- $134,645
        2011$1,755 +0.4%$134,645
        2010$1,747 +4%$134,645
        2009$1,681 $134,645
        2008$1,681 -5%$134,645 +7.4%
        2007$1,770 +1.4%$125,323
        2006$1,745 $125,323
        2005$1,745 +1.4%$125,323
        2004$1,721 $125,323
        2003-- $125,323
        2002$1,583 +24%$125,323 +59%
        2000$1,276 $78,800
        Find assessor info on the county website

        Monthly payment

        Est. payment

        Payment breakdown

        Explore the cost of this home by adjusting the details. Changes won't be saved.
        All calculations are estimates and provided by Zillow, Inc. for informational purposes only. Actual amounts may vary.
        HOA fees may include property taxes on listings classified as Co-Ops. Contact the listing agent and/or owner for fee details.
        Mortgage interest rates are dependent on a number of factors, including credit score, down payment, and repayment length. Interest rate data provided by Zillow Group Marketplace, Inc. as of 1/1/1970 from various mortgage lenders with which we have lead or other similar arrangements; the Estimated Payment is an average of those rates.
        See how much you could borrow to make a competitive offer.

        Climate risks

        Neighborhood: 27712

        Getting around

        4 / 100
        Car-Dependent
        14 / 100
        Minimal Transit
        20 / 100
        Somewhat Bikeable

        Nearby schools

        GreatSchools rating
        Schools provided by the listing agent
        • Elementary: Durham - Eno Valley Elementary
        • Middle: Durham - George L Carrington Middle
        • High: Durham - Northern High

        Source: Doorify MLS. This data may not be complete. We recommend contacting the local school district to confirm school assignments for this home.

        A local agent can set up tours, give advice and negotiate with sellers.

        Browse local experts

        Similar homes