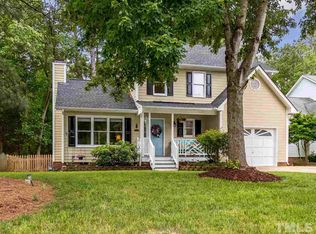
Check out this fabulous home in the Eno trace neighborhood featuring a neighborhood pool, playground, and clubhouse with low HOA fees, and unbeatable proximity to hiking trails, river access as well as shopping centers. This well maintained and move in ready 3 BR/2.5 BA home in Eno Trace is just steps from the Mountain to Sea Trail and the Eno River. The home features a main level primary suite and two additional bedrooms on the second floor; an open living room with a gas log fireplace and soaring cathedral ceilings; a spacious eat in kitchen; perennial flower garden, large deck overlooking the backyard; under deck storage and crawlspace access to store all your outdoor gear; and a two car garage. Updates to the home include: garage door (2026), roof (2024), HVAC (2019) , freshly painted exterior and stained deck.
For sale
$400,000
4512 Lazyriver Dr, Durham, NC 27712
3beds
1,623sqft
Single Family Residence
Built in 1996
9,147 Square Feet Lot
$393,300 Zestimate®
$246/sqft
$32/mo HOA
What's special
Gas log fireplaceSoaring cathedral ceilingsMain level primary suiteNeighborhood poolTwo car garagePerennial flower gardenUnder deck storage
- 43 days
- 279
- 28
Zillow last checked:
Listing updated:
Listed by:
Tonya Culpepper 919-389-7082,
Corcoran DeRonja Real Estate
Source: Doorify MLS,MLS#: 10190408
Facts & features
Interior
Bedrooms & bathrooms
- Bedrooms: 3
- Bathrooms: 3
- Full bathrooms: 2
- 1/2 bathrooms: 1
- Main level bathrooms: 2
- Main level bedrooms: 1
Primary bedroom
- Level: Main
- Area: 166.8 Square Feet
- Dimensions: 13.9 x 12.0
Bedroom 2
- Level: Second
- Area: 114.24 Square Feet
- Dimensions: 11.9 x 9.6
Bedroom 3
- Level: Second
- Area: 115.2 Square Feet
- Dimensions: 12.0 x 9.6
Breakfast room
- Level: Main
- Area: 91.8 Square Feet
- Dimensions: 10.2 x 9.0
Dining room
- Level: Main
- Area: 103 Square Feet
- Dimensions: 10.3 x 10.0
Other
- Level: Main
- Area: 56.7 Square Feet
- Dimensions: 9.0 x 6.3
Family room
- Level: Main
- Area: 266 Square Feet
- Dimensions: 19.0 x 14.0
Kitchen
- Level: Main
- Area: 144.1 Square Feet
- Dimensions: 13.1 x 11.0
Heating
- Natural Gas
Cooling
- Central Air, Electric
Appliances
- Included: Disposal, Dishwasher, Gas Range, Gas Water Heater, Microwave, Refrigerator, Washer/Dryer
- Laundry: In Kitchen
Features
- Cathedral Ceiling(s), Ceiling Fan(s), Double Vanity, Eat-in Kitchen, Laminate Counters, Open Floorplan, Pantry, Primary Downstairs, Soaking Tub, Walk-In Closet(s), Living/Dining Room Combination, Separate Shower, Bathtub/Shower Combination, Walk-In Shower
- Flooring: Carpet, Luxury Vinyl
- Doors: Storm Door(s)
- Windows: Shutters
- Number of fireplaces: 1
- Fireplace features: Gas Log, Living Room, Fireplace Screen
- Common walls with other units/homes: No Common Walls
Interior area
- Total structure area: 1,623
- Total interior livable area: 1,623 sqft
- Finished area above ground: 1,623
- Finished area below ground: 0
Property
Parking
- Total spaces: 2
- Parking features: Garage Faces Front, Garage
- Garage spaces: 2
Features
- Levels: Two
- Stories: 2
- Entry location: 1
- Patio & porch: Covered, Deck, Side Porch
- Exterior features: Storage
- Fencing: None
- Has view: Yes
- View description: Neighborhood
Lot
- Size: 9,147 Square Feet
- Features: Back Yard, Garden, Landscaped
- Residential vegetation: Grassed
Details
- Parcel number: 180215
- Zoning: R-10
- Special conditions: Standard
Construction
Type & style
- Home type: SingleFamily
- Architectural style: Transitional
- Property subtype: Single Family Residence
Materials
- Masonite
- Foundation: Brick/Mortar, Crawlspace
- Roof: Architectural Shingle
Condition
- New construction: No
- Year built: 1996
Utilities & green energy
- Sewer: Public Sewer
- Water: Public
- Utilities for property: Cable Available, Electricity Available, Electricity Connected, Natural Gas Available, Natural Gas Connected, Phone Available, Underground Utilities, Water Available, Water Connected
Community & HOA
Community
- Features: Curbs, Clubhouse, Playground, Pool
- Subdivision: Eno Trace
HOA
- Has HOA: Yes
- Amenities included: Clubhouse, Playground, Pool
- Services included: None
- HOA fee: $385 annually
- HOA name: Morgan Property Management LLC (Eno Trace)
- HOA phone: 919-479-5762
Location
- Region: Durham
Financial & listing details
- Price per square foot: $246/sqft
- Tax assessed value: $401,821
- Annual tax amount: $3,983
- Date on market: 10/6/2026
- Listing agreement: Exclusive Right To Sell
- Listing terms: Cash,Conventional,FHA,VA Loan
- Road surface type: Asphalt
Estimated market value
$393,300
$374,000 - $413,000
$2,007/mo
Price history
| Date | Event | Price |
|---|---|---|
| 10/6/2026 | Listed for sale | $400,000$246/sqft |
Source:  Doorify MLS #10190408 Report a problem Doorify MLS #10190408 Report a problem | ||
| 9/12/2026 | Pending sale | $400,000$246/sqft |
Source: Doorify MLS #10190408 Report a problem | ||
| 9/3/2026 | Listed for sale | $400,000+138.8%$246/sqft |
Source: Doorify MLS #10190408 Report a problem | ||
| 3/20/2021 | Listing removed | -- |
Source: Owner Report a problem | ||
| 2/19/2016 | Sold | $167,500-1.4%$103/sqft |
Source: Public Record Report a problem | ||
| 7/17/2015 | Listed for sale | $169,900$105/sqft |
Source: Owner Report a problem | ||
Public tax history
| Year | Property taxes | Tax assessment |
|---|---|---|
| 2025 | $3,983 +37.5% | $401,821 +93.4% |
| 2024 | $2,898 +6.5% | $207,750 |
| 2023 | $2,721 +2.3% | $207,750 |
| 2022 | $2,659 +0.5% | $207,750 |
| 2021 | $2,647 +2.4% | $207,750 |
| 2020 | $2,584 | $207,750 |
| 2019 | $2,584 | $207,750 +15.2% |
| 2018 | $2,584 +6.4% | $180,415 |
| 2017 | $2,429 +3.5% | $180,415 -7.4% |
| 2016 | $2,347 | $194,764 +8.6% |
| 2015 | $2,347 -5.4% | $179,267 |
| 2014 | $2,482 | $179,267 |
| 2013 | -- | $179,267 |
| 2012 | -- | $179,267 |
| 2011 | $2,337 +0.4% | $179,267 |
| 2010 | $2,327 +4% | $179,267 |
| 2009 | $2,237 | $179,267 |
| 2008 | $2,237 -4.1% | $179,267 +8.5% |
| 2007 | $2,332 +1.4% | $165,179 |
| 2006 | $2,299 | $165,179 |
| 2005 | $2,299 +1.4% | $165,179 |
| 2004 | $2,268 | $165,179 |
| 2003 | -- | $165,179 |
| 2002 | $2,086 +20.3% | $165,179 +54.2% |
| 2000 | $1,735 | $107,100 |
Find assessor info on the county website
Monthly payment
Est. payment
Payment breakdown
Explore the cost of this home by adjusting the details. Changes won't be saved.Climate risks
Neighborhood: Eno Trace
Nearby schools
Schools provided by the listing agent
- Elementary: Durham - Eno Valley Elementary
- Middle: Durham - George L Carrington Middle
- High: Durham - Northern High
Source: Doorify MLS. This data may not be complete. We recommend contacting the local school district to confirm school assignments for this home.

Similar homes
- $399,0003 bd3 ba2.2k sqft5803 Whispering Meadow Ln, Durham, NC 27712For Sale

 MLS ID #10169959, Felix Eleazer. Doorify MLS
 - $369,0003 bd3 ba1.6k sqft818 Woodside Park Ln, Durham, NC 27704For Sale
 MLS ID #10196635, Elise Helton. Doorify MLS
 - $400,0003 bd2 ba1.9k sqft2503 W Carver St, Durham, NC 27705For Sale
 MLS ID #10168748, Stacey Hourigan. Doorify MLS
 - $375,0003 bd2 ba1.5k sqft55 N Wycliff Dr, Durham, NC 27703For Sale
 MLS ID #10195783, Carolyn Luck. Doorify MLS
 - $354,9003 bd2 ba1.5k sqft7825 Country Knoll Rd, Bahama, NC 27503For SaleMLS ID #10191981, Liz N Dean. Doorify MLS
- $375,0003 bd3 ba1.9k sqft4008 Ellisfield Dr, Durham, NC 27705For SaleMLS ID #10157624, Naomi Richardson. Doorify MLS
- $395,0003 bd3 ba1.7k sqft107 Stoney Dr, Durham, NC 27703For SaleMLS ID #10191376, Dennis Fowler. Doorify MLS
- $399,0003 bd3 ba2k sqft9418 Wilkins Rd, Bahama, NC 27503For SaleMLS ID #10168346, Julie McFalls. Doorify MLS
- $415,0003 bd2 ba1.5k sqft3116 Stanford Dr, Durham, NC 27707For SaleMLS ID #10183991, Ryan Euliss. Doorify MLS
- $415,0004 bd2 ba2.3k sqft3102 Little River Dr, Hillsborough, NC 27278For SaleMLS ID #10178597, Leigh Ann Rasberry. Doorify MLS
- $390,0003 bd3 ba2.2k sqft114 Oak Hollow Rd, Timberlake, NC 27583For SaleMLS ID #10183479, Ricky Hargrave. Doorify MLS
- $329,9003 bd2 ba1.3k sqft600 Forge Rd, Durham, NC 27713For SaleMLS ID #10193125, Julie McGee. Doorify MLS
- $345,0003 bd3 ba1.5k sqft1603 Oak Grove Pkwy, Durham, NC 27703For SaleMLS ID #10196238, Everett Stevenson. Doorify MLS
- $315,0003 bd2 ba1.4k sqft2709 Mortise Ct, Durham, NC 27704For SaleMLS ID #10190088, Toni Patterson. Doorify MLS
- $340,0003 bd3 ba1.5k sqft108 Cedar St, Butner, NC 27509For SaleMLS ID #10181985, Andrea Lauren Felso. Doorify MLS
- $425,0003 bd2 ba1.3k sqft5 Briarfield Ct, Durham, NC 27713For SaleMLS ID #10176189, Reade Ackner. Doorify MLS
- $465,0003 bd3 ba1.5k sqft2336 Huron St, Durham, NC 27707For SaleMLS ID #10196205, Amy Krissanawan Seing. Doorify MLS
- $465,0004 bd3 ba2.3k sqft5718 Catskill Ct, Durham, NC 27713For SaleMLS ID #10186631, Reginald Ramsey. Doorify MLS
- $388,9983 bd3 ba1.4k sqft5036 Village Lawn Dr, Raleigh, NC 27613For SaleMLS ID #10191525, Heather Lin Samuel. Doorify MLS
- $440,0003 bd3 ba2k sqft9 Alexis Ct, Durham, NC 27703For SaleMLS ID #10182925, Kim Saylor. Doorify MLS
