LET'S DO THIS THING: (1) Three words--Woodcroft, Woodcroft, Woodcroft. (2) A one-level cutie patootie that has everything you need and nothing you don't and (3) is located on a double cul-de-sac. Double? Yes. I said, double. That means no annoying through traffic--just your friendly neighbors and the Amazonians. (4) Super close access to the fabled Woodcroft Walking Trail System which (5) connects directly to the American Tobacco and Third Fork Creek Trails. (6) Located in the convivial Thorne Ridge neighborhood where potluck dinners and bonfire fun abound. (7) A gas-burning fireplace in the family room = more snuggle time. Wait! What? Really? Well, maybe. (8) Walkability that's off the charts: 4 grocery stores + 4 coffee houses + 94th St Pub + Aperol Spritzes on the patio at Cucciolo Famiglia. (9) Need to pick up a new Apple Watch Ultra 3 or a 2027 Panamera at Southpoint Porsche? Just bike over on the Tobacco Trail and be there in a jiffy. (10) A soothing deck oasis off the kitchen and dining areas for morning coffee quiet times or bevs with your buds under those cool bistro lights. (11) Southwest > Githens > Jordan schools. (12) Did you say you needed a Hot Tub? Maybe you didn't--but you're gonna get one. (13) Options to join the Woodcroft Swim & Tennis Club, for some serious Summertime luxuriating. (14) EZPZ to Duke/UNC, RTP, RDU or wherever is hip, hot and now in this grand Triangle of ours! (15) Oh, did I mention this doll of a home is located in Woodcroft?
For sale
Price cut: $9K (9/8)
$425,000
5 Briarfield Ct, Durham, NC 27713
3beds
1,363sqft
Single Family Residence
Built in 1985
7,840 Square Feet Lot
$-- Zestimate®
$312/sqft
$30/mo HOA
What's special
Double cul-de-sac
- 110 days
- 814
- 55
Zillow last checked:
Listing updated:
Listed by:
Reade Ackner 919-619-1099,
Nest Realty of the Triangle
Source: Doorify MLS,MLS#: 10176189
Facts & features
Interior
Bedrooms & bathrooms
- Bedrooms: 3
- Bathrooms: 2
- Full bathrooms: 2
- Main level bathrooms: 2
- Main level bedrooms: 3
Primary bedroom
- Level: Main
- Area: 171.6 Square Feet
- Dimensions: 15.6 x 11.0
Bedroom 2
- Level: Main
- Area: 132 Square Feet
- Dimensions: 12.0 x 11.0
Bedroom 3
- Level: Main
- Area: 134.2 Square Feet
- Dimensions: 11.0 x 12.2
Dining room
- Level: Main
- Area: 117 Square Feet
- Dimensions: 10.0 x 11.7
Family room
- Level: Main
- Area: 224 Square Feet
- Dimensions: 16.0 x 14.0
Kitchen
- Level: Main
- Area: 137.5 Square Feet
- Dimensions: 12.5 x 11.0
Heating
- Forced Air
Cooling
- Central Air, Electric
Appliances
- Included: Dryer, Disposal, Dishwasher, Electric Range, Free-Standing Refrigerator, Gas Water Heater, Microwave, Range, Refrigerator, Washer
- Laundry: Laundry Closet, In Hall, Inside, Main Level
Features
- Ceiling Fan(s), Double Vanity, High Ceilings, Open Floorplan, Vaulted Ceiling(s), Walk-In Closet(s), Living/Dining Room Combination, Separate Shower, Bathtub/Shower Combination
- Flooring: Carpet, Laminate, Tile, Vinyl
- Doors: Storm Door(s)
- Number of fireplaces: 1
- Fireplace features: Family Room, Gas Log
- Common walls with other units/homes: No Common Walls
Interior area
- Total structure area: 1,363
- Total interior livable area: 1,363 sqft
- Finished area above ground: 1,363
- Finished area below ground: 0
Property
Parking
- Total spaces: 2
- Parking features: Concrete, Driveway, Parking Pad
- Has uncovered spaces: Yes
Features
- Levels: One
- Stories: 1
- Patio & porch: Deck
- Exterior features: Rain Gutters, Storage
- Has spa: Yes
- Spa features: Above Ground, Private
- Has view: Yes
- View description: Neighborhood, Trees/Woods
Lot
- Size: 7,840 Square Feet
- Features: Back Yard, Front Yard
Details
- Additional structures: Shed(s), Storage
- Parcel number: 144047
- Special conditions: Standard
Construction
Type & style
- Home type: SingleFamily
- Architectural style: Ranch,Transitional
- Property subtype: Single Family Residence
Materials
- Masonite
- Foundation: Block, Crawlspace
- Roof: Shingle,Architectural Shingle
Condition
- New construction: No
- Year built: 1985
Utilities & green energy
- Sewer: Public Sewer
- Water: Public
- Utilities for property: Electricity Connected, Natural Gas Connected, Water Connected
Community & HOA
Community
- Features: Playground, Street Lights, Sidewalks
- Security: Smoke Detector(s)
- Subdivision: Woodcroft
HOA
- Has HOA: Yes
- Amenities included: Exercise Course, Jogging Path, Landscaping, Playground, Trail(s)
- Services included: None
- HOA fee: $362 annually
- HOA name: Woodcroft HOA (CAS, Inc.)
- HOA phone: 910-295-3791
Location
- Region: Durham
Financial & listing details
- Price per square foot: $312/sqft
- Tax assessed value: $421,575
- Annual tax amount: $4,179
- Date on market: 6/25/2026
- Listing agreement: Exclusive Agency
- Listing terms: Cash,Conventional
- Road surface type: Asphalt
Estimated market value
Not available
Estimated sales range
Not available
Not available
Price history
| Date | Event | Price |
|---|---|---|
| 9/8/2026 | Price change | $425,000-2.1%$312/sqft |
Source:  Doorify MLS #10176189 Report a problem Doorify MLS #10176189 Report a problem | ||
| 7/21/2026 | Price change | $434,000-1.1%$318/sqft |
Source: Doorify MLS #10176189 Report a problem | ||
| 6/25/2026 | Listed for sale | $439,000+1.7%$322/sqft |
Source: Doorify MLS #10176189 Report a problem | ||
| 5/25/2022 | Sold | $431,500+18.2%$317/sqft |
Source: Public Record Report a problem | ||
| 4/24/2022 | Pending sale | $365,000$268/sqft |
Source: Doorify MLS #2443424 Report a problem | ||
| 4/21/2022 | Listed for sale | $365,000+99.5%$268/sqft |
Source: Doorify MLS #2443424 Report a problem | ||
| 6/1/2015 | Sold | $183,000-3.4%$134/sqft |
Source: Public Record Report a problem | ||
| 2/18/2015 | Listed for sale | $189,500+8.3%$139/sqft |
Source: HotPads.com Report a problem | ||
| 1/2/2015 | Listing removed | $175,000$128/sqft |
Source: APPLE Realty #1980232 Report a problem | ||
| 11/26/2014 | Listed for sale | $175,000-10.2%$128/sqft |
Source: APPLE Realty #1980232 Report a problem | ||
| 1/7/2014 | Listing removed | $1,200$1/sqft |
Source: Owner Report a problem | ||
| 12/5/2013 | Listed for rent | $1,200+14.3%$1/sqft |
Source: Owner Report a problem | ||
| 1/6/2012 | Listing removed | $1,050$1/sqft |
Source: Hotpads for Rent Report a problem | ||
| 12/13/2011 | Price change | $1,050-8.7%$1/sqft |
Source: Hotpads for Rent Report a problem | ||
| 11/1/2011 | Price change | $1,150-4.2%$1/sqft |
Source: Allenton Management Report a problem | ||
| 5/10/2011 | Listed for rent | $1,200$1/sqft |
Source: Allenton Management Report a problem | ||
| 6/28/2008 | Listing removed | $194,900$143/sqft |
Source: Coldwell Banker** #994601 Report a problem | ||
| 4/5/2008 | Listed for sale | $194,900+19.6%$143/sqft |
Source: Coldwell Banker** #994601 Report a problem | ||
| 2/7/2005 | Sold | $163,000$120/sqft |
Source: Public Record Report a problem | ||
Public tax history
| Year | Property taxes | Tax assessment |
|---|---|---|
| 2025 | $4,179 +27.5% | $421,575 +79.5% |
| 2024 | $3,277 +6.5% | $234,919 |
| 2023 | $3,077 +12.2% | $234,919 +9.6% |
| 2022 | $2,744 +0.5% | $214,362 |
| 2021 | $2,731 +2.4% | $214,362 |
| 2020 | $2,666 | $214,362 |
| 2019 | $2,666 | $214,362 +14.8% |
| 2018 | $2,666 +6.1% | $186,682 |
| 2017 | $2,514 +3.5% | $186,682 |
| 2016 | $2,429 | $186,682 +11.4% |
| 2015 | $2,429 | $167,632 |
| 2014 | -- | $167,632 |
| 2013 | -- | $167,632 |
| 2012 | -- | $167,632 |
| 2011 | $2,185 +0.4% | $167,632 |
| 2010 | $2,176 +4% | $167,632 |
| 2009 | $2,092 | $167,632 |
| 2008 | $2,092 +3% | $167,632 +16.5% |
| 2007 | $2,031 +1.4% | $143,860 |
| 2006 | $2,003 | $143,860 |
| 2005 | $2,003 +1.4% | $143,860 |
| 2004 | $1,975 | $143,860 |
| 2003 | -- | $143,860 |
| 2002 | $1,817 +11.7% | $143,860 +43.3% |
| 2000 | $1,626 | $100,400 |
Find assessor info on the county website
Monthly payment
Est. payment
Payment breakdown
Explore the cost of this home by adjusting the details. Changes won't be saved.Climate risks
Neighborhood: Woodcroft
Nearby schools
Schools provided by the listing agent
- Elementary: Durham - Southwest Elementary
- Middle: Durham - Sherwood Githens Middle
- High: Durham - Charles E Jordan Sr High School
Source: Doorify MLS. This data may not be complete. We recommend contacting the local school district to confirm school assignments for this home.
Similar homes
- $415,0003 bd2 ba1.4k sqft5701 Lake Elton Rd, Durham, NC 27713For Sale
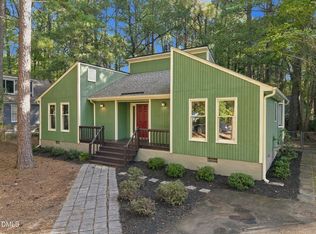
 MLS ID #10196681, Angie Cole. Doorify MLS
 - $399,9003 bd3 ba1.4k sqft4904 Fortunes Ridge Dr, Durham, NC 27713For Sale
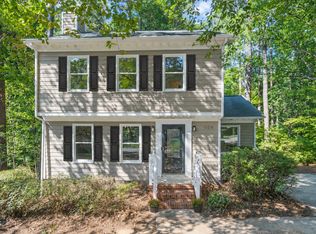 MLS ID #10190386, Maureen Anne Wilson. Doorify MLS
 - $459,9904 bd3 ba1.8k sqft5 Sandstone Ridge Dr, Durham, NC 27713For Sale
 MLS ID #10190477, Kharmika T Alston. Doorify MLS
 - $444,9994 bd2 ba1.6k sqft5505 McCormick Rd, Durham, NC 27713For Sale
 MLS ID #10193751, Alyssa Grace Upchurch. Doorify MLS
 - $329,9003 bd2 ba1.3k sqft600 Forge Rd, Durham, NC 27713For SaleMLS ID #10193125, Julie McGee. Doorify MLS
- $505,0004 bd3 ba1.9k sqft15 Creeks Edge Ct, Durham, NC 27713For SaleMLS ID #10190397, Patrick Moran. Doorify MLS
- $415,0003 bd2 ba1.5k sqft3116 Stanford Dr, Durham, NC 27707For SaleMLS ID #10183991, Ryan Euliss. Doorify MLS
- $465,0004 bd3 ba1.7k sqft6012 Solitude Way, Durham, NC 27713For SaleMLS ID #10185150, Daniel Ryan. Doorify MLS
- $350,0003 bd2 ba1.2k sqft3902 Booker Ave, Durham, NC 27713For SaleMLS ID #10172942, Dana Ellington. Doorify MLS
- $465,0003 bd3 ba1.5k sqft2336 Huron St, Durham, NC 27707For SaleMLS ID #10196205, Amy Krissanawan Seing. Doorify MLS
- $389,0003 bd2 ba1.2k sqft2304 Nelson Hwy, Chapel Hill, NC 27517For SaleMLS ID #10192833, Inna Shapiro. Doorify MLS
- $450,0003 bd2 ba1.4k sqft27 Clover Dr, Chapel Hill, NC 27517For SaleMLS ID #10183218, Vivian Pace-Morris. Doorify MLS
- $500,0003 bd2 ba1.3k sqft2335 Huron St, Durham, NC 27707For SaleMLS ID #10191664, Michelle Zanfardino. Doorify MLS
- $295,0003 bd3 ba1.5k sqft513 Darby Glen Ln, Durham, NC 27713For SaleMLS ID #10177966, Chanel Hart D'Aprix. Doorify MLS
- $400,0003 bd2 ba1.9k sqft2503 W Carver St, Durham, NC 27705For SaleMLS ID #10168748, Stacey Hourigan. Doorify MLS
- $375,0003 bd2 ba1.5k sqft55 N Wycliff Dr, Durham, NC 27703For SaleMLS ID #10195783, Carolyn Luck. Doorify MLS
- $395,0003 bd2 ba1.5k sqft155 Barclay Rd, Durham, NC 27712For SaleMLS ID #10186234, Gloria Raymundo Rodrigues. Doorify MLS
- $460,0003 bd3 ba1.6k sqft9 Lark Cir, Chapel Hill, NC 27517For SaleMLS ID #10191424, Sue Kerata. Doorify MLS
- $275,0002 bd3 ba1.3k sqft4213 Settlement Dr, Durham, NC 27713For SaleMLS ID #10192161, Wendy Tanson. Doorify MLS
- $400,0003 bd3 ba1.6k sqft4512 Lazyriver Dr, Durham, NC 27712For SaleMLS ID #10190408, Tonya Culpepper. Doorify MLS
