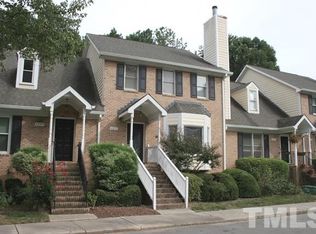
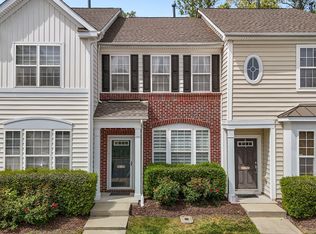
A fabulous Woodcroft townhome with soaring ceilings, abundant natural light, and hardwoods throughout. Big and bright Living Room flows effortlessly to dining, and deck beyond. Spanky kitchen with rich wood cabinetry, big pantry, and island. Two spacious bedrooms up with attached bathrooms, plus flexible loft space. Want more? Full unfinished basement, perfect for game room or gym. Or finish for additional sqft, with direct access to the back patio. Serene setting backs to woods, and offers privacy and lush treed views. Covered porches up and down; leave open or screen easily! New HVAC and water heater 2018! New interior paint throughout. Walk to trails, shops, and swim/tennis club. Stroll over to Joe Van Gogh and all your favorite SoDu spots. Moments to Duke and RTP.
Pending
$275,000
4213 Settlement Dr, Durham, NC 27713
2beds
1,379sqft
Townhouse
Built in 1988
1,742 Square Feet Lot
$-- Zestimate®
$199/sqft
$299/mo HOA
What's special
Soaring ceilingsFlexible loft spaceAbundant natural lightDeck beyondNew interior paint throughoutBig pantryHardwoods throughout
- 57 days
- 422
- 31
Likely to sell faster than
Zillow last checked:
Listing updated:
Listed by:
Wendy Tanson 919-971-7180,
Nest Realty of the Triangle
Source: Doorify MLS,MLS#: 10192161
Facts & features
Interior
Bedrooms & bathrooms
- Bedrooms: 2
- Bathrooms: 3
- Full bathrooms: 2
- 1/2 bathrooms: 1
Primary bedroom
- Level: Second
- Area: 177.48 Square Feet
- Dimensions: 15.3 x 11.6
Bedroom 2
- Level: Second
- Area: 132 Square Feet
- Dimensions: 12.0 x 11.0
Dining room
- Level: Main
- Area: 121 Square Feet
- Dimensions: 11.0 x 11.0
Other
- Level: Main
- Area: 20 Square Feet
- Dimensions: 5.0 x 4.0
Kitchen
- Level: Main
- Area: 187.2 Square Feet
- Dimensions: 14.4 x 13.0
Laundry
- Level: Lower
- Area: 157.59 Square Feet
- Dimensions: 15.3 x 10.3
Living room
- Level: Main
- Area: 1879.2 Square Feet
- Dimensions: 16.2 x 116.0
Other
- Level: Main
- Area: 143 Square Feet
- Dimensions: 13.0 x 11.0
Other
- Level: Main
- Area: 160 Square Feet
- Dimensions: 20.0 x 8.0
Other
- Level: Main
- Area: 32 Square Feet
- Dimensions: 8.0 x 4.0
Other
- Level: Lower
- Area: 143 Square Feet
- Dimensions: 13.0 x 11.0
Recreation room
- Level: Lower
- Area: 273.7 Square Feet
- Dimensions: 23.8 x 11.5
Heating
- Forced Air
Cooling
- Central Air
Appliances
- Included: Dryer, Dishwasher, Gas Range, Microwave, Refrigerator, Washer
Features
- Ceiling Fan(s), High Speed Internet, Kitchen Island, Pantry, Vaulted Ceiling(s), Walk-In Shower
- Flooring: Hardwood, Tile
- Basement: Daylight,Exterior Entry,Full,Interior Entry,Unfinished,Walk-Out Access
- Number of fireplaces: 1
- Fireplace features: Living Room
Interior area
- Total structure area: 1,379
- Total interior livable area: 1,379 sqft
- Finished area above ground: 1,379
- Finished area below ground: 0
Property
Parking
- Total spaces: 2
- Parking features: Open
- Uncovered spaces: 2
Features
- Levels: Two
- Stories: 2
- Patio & porch: Covered, Deck, Patio, Rear Porch
- Exterior features: Private Yard
Lot
- Size: 1,742 Square Feet
- Features: Near Public Transit, Hardwood Trees
Details
- Parcel number: 149141
- Zoning: PDR
- Special conditions: Standard
Construction
Type & style
- Home type: Townhouse
- Architectural style: Transitional
- Property subtype: Townhouse
Materials
- Brick Veneer
- Foundation: Permanent
- Roof: Shingle
Condition
- New construction: No
- Year built: 1988
Utilities & green energy
- Sewer: Public Sewer
- Water: Public
Community & HOA
Community
- Features: Sidewalks
- Subdivision: Woodcroft
HOA
- Has HOA: Yes
- Amenities included: Insurance, Maintenance, Maintenance Grounds, Maintenance Structure, Trail(s), Trash
- Services included: Insurance, Maintenance Grounds, Maintenance Structure
- HOA fee: $299 monthly
- HOA name: Homeplace Townhouse HOA
- HOA phone: 910-295-3791
- Second HOA name: Woodcroft HOA
- Additional fee info: Second HOA Fee $359.1 Annually
Location
- Region: Durham
Financial & listing details
- Price per square foot: $199/sqft
- Tax assessed value: $400,891
- Annual tax amount: $3,974
- Date on market: 9/11/2026
- Listing agreement: Exclusive Right To Sell
- Listing terms: 1031 Exchange,Cash,Conventional,FHA,USDA Loan,VA Loan
- Ownership type: Townhouse
Estimated market value
Not available
Estimated sales range
Not available
Not available
Price history
| Date | Event | Price |
|---|---|---|
| 10/27/2026 | Pending sale | $275,000$199/sqft |
Source:  Doorify MLS #10192161 Report a problem | ||
| 9/11/2026 | Listed for sale | $275,000+45.5%$199/sqft |
Source: Doorify MLS #10192161 Report a problem | ||
| 6/22/2018 | Sold | $189,000+8.1%$137/sqft |
Source: Public Record Report a problem | ||
| 6/2/2018 | Pending sale | $174,900$127/sqft |
Source: 501 Realty #2194893 Report a problem | ||
| 5/31/2018 | Listed for sale | $174,900+11%$127/sqft |
Source: 501 Realty #2194893 Report a problem | ||
| 2/26/2008 | Sold | $157,500$114/sqft |
Source: Public Record Report a problem | ||
Public tax history
| Year | Property taxes | Tax assessment |
|---|---|---|
| 2025 | $3,974 +51.4% | $400,891 +113.1% |
| 2024 | $2,625 +6.5% | $188,167 |
| 2023 | $2,465 +2.3% | $188,167 |
| 2022 | $2,408 +0.5% | $188,167 |
| 2021 | $2,397 +2.4% | $188,167 |
| 2020 | $2,341 | $188,167 |
| 2019 | $2,341 | $188,167 +9.2% |
| 2018 | $2,341 +0.9% | $172,347 |
| 2017 | $2,321 +3.5% | $172,347 |
| 2016 | $2,242 | $172,347 +20.1% |
| 2015 | $2,242 | $143,550 |
| 2014 | -- | $143,550 |
| 2013 | -- | $143,550 |
| 2012 | -- | $143,550 |
| 2011 | $1,871 +0.4% | $143,550 |
| 2010 | $1,863 +4% | $143,550 |
| 2009 | $1,792 | $143,550 |
| 2008 | $1,792 -2.4% | $143,550 +10.4% |
| 2007 | $1,836 +1.4% | $130,000 |
| 2006 | $1,810 | $130,000 |
| 2005 | $1,810 +1.4% | $130,000 |
| 2004 | $1,785 | $130,000 |
| 2003 | -- | $130,000 |
| 2002 | $1,642 +11.5% | $130,000 +43% |
| 2000 | $1,472 | $90,900 |
Find assessor info on the county website
Monthly payment
Est. payment
Payment breakdown
Explore the cost of this home by adjusting the details. Changes won't be saved.Climate risks
Neighborhood: Woodcroft
Nearby schools
Schools provided by the listing agent
- Elementary: Durham - Southwest Elementary
- Middle: Durham - Sherwood Githens Middle
- High: Durham - Charles E Jordan Sr High School
Source: Doorify MLS. This data may not be complete. We recommend contacting the local school district to confirm school assignments for this home.

Similar homes
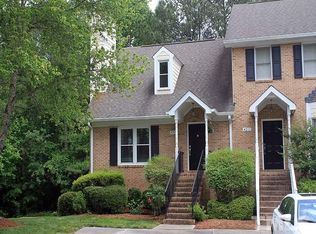
- $265,0002 bd2 ba1k sqft500 W Woodcroft Pkwy APT 18C, Durham, NC 27713For Sale
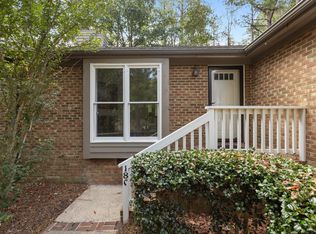
 MLS ID #10180128, Mike Attayek. Doorify MLS
- $250,0002 bd2 ba1k sqft300 Woodcroft Pkwy #26A, Durham, NC 27713For Sale
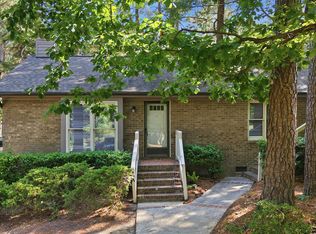 MLS ID #10168961, Dolores Ximena Espinosa Rosero. Doorify MLS
- $279,9002 bd3 ba1.3k sqft164 Cedar Elm Rd, Durham, NC 27713For Sale
 MLS ID #10189498, Justin Shover. Doorify MLS
- $280,0002 bd3 ba1.3k sqft115 Grey Elm Trl, Durham, NC 27713For Sale
 MLS ID #10185948, Kathryn Bennett McNeill. Doorify MLS
- $295,0003 bd3 ba1.5k sqft513 Darby Glen Ln, Durham, NC 27713For SaleMLS ID #10177966, Chanel Hart D'Aprix. Doorify MLS
- $299,9003 bd3 ba1.4k sqft904 Cinnamon Dr, Durham, NC 27713For SaleMLS ID #10195929, Tina Caul. Doorify MLS
- $265,0002 bd2 ba1.4k sqft25 Willow Bridge Dr, Durham, NC 27707For SaleMLS ID #10180730, Sandra Leonard. Doorify MLS
- $249,9002 bd2 ba1.4k sqft35 Willow Bridge Dr, Durham, NC 27707For SaleMLS ID #10195958, Lea Soray Christofferson. Doorify MLS
- $399,9003 bd3 ba1.4k sqft4904 Fortunes Ridge Dr, Durham, NC 27713For SaleMLS ID #10190386, Maureen Anne Wilson. Doorify MLS
- $279,9003 bd3 ba1.6k sqft207 Hidden Springs Dr, Durham, NC 27703For SaleMLS ID #10179044, Matt Perry. Doorify MLS
- $289,9003 bd3 ba1.4k sqft36 Sharpstone Ln, Durham, NC 27703For SaleMLS ID #10192366, PJ Gentry. Doorify MLS
- $279,9003 bd3 ba1.6k sqft1511 Scholar Dr, Durham, NC 27703For SaleMLS ID #10180467, Matt Perry. Doorify MLS
- $219,9002 bd3 ba1.1k sqft2216 Alpine Rd, Durham, NC 27707For SaleMLS ID #10190502, Cory Sherman. Doorify MLS
- $240,0002 bd2 ba1.4k sqft5013 Pine Cone Dr, Durham, NC 27707For SaleMLS ID #10173679, Chris Trout. Doorify MLS
- $250,0003 bd2 ba1.3k sqft74 Forest Oaks Dr, Durham, NC 27705For SaleMLS ID #10196229, Jim Allen. Doorify MLS
- $297,0003 bd3 ba1.4k sqft929 Morreene Rd APT A23, Durham, NC 27705For SaleMLS ID #10175865, Huazhi Hu. Doorify MLS
- $400,0003 bd2 ba1.4k sqft5701 Lake Elton Rd, Durham, NC 27713For SaleMLS ID #10196681, Angie Cole. Doorify MLS
- $255,0002 bd2 ba1.1k sqft106 Old Stable Ct, Chapel Hill, NC 27514For SaleMLS ID #10189268, Tony Hall. Doorify MLS
- $299,9003 bd3 ba1.5k sqft109 Mossbark Ln, Chapel Hill, NC 27514For SaleMLS ID #10190112, Tony Hall. Doorify MLS
- $315,0002 bd2 ba1k sqft4128 Pin Oak Dr, Durham, NC 27707For SaleMLS ID #10196437, Andrew Jared Dames. Doorify MLS
