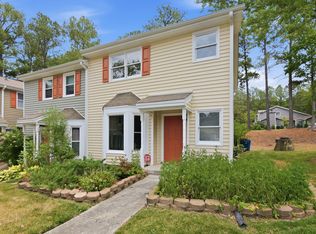
Excellent opportunity in Durham's beloved Woodcroft! Tucked away on a quiet cul-de-sac, this sunny end-unit townhome has fresh interior and exterior paint and brand-new carpet, making it move-in ready while leaving room to add your own style. The kitchen and baths are ready for updating, offering an opportunity to bring your own style and vision to the space. Enjoy two spacious decks overlooking tranquil wooded views, along with an abundance of natural light from numerous windows and a skylight. A cozy wood-burning fireplace and functional floor plan add to the appeal, while several major exterior updates have already been completed, including a new roof (November 2023) and fresh exterior paint (2026). The HOA provides exceptional value, covering exterior maintenance—including the roof, siding, decks, gutters, skylights, and termite bond—plus yard maintenance, trash/recycling, and more. The home is being sold As-Is. Woodcroft is loved for its mature trees, scenic walking trails, and tree-lined sidewalks, all just minutes from shopping, dining, breweries, I-40, RTP, Duke, and downtown Durham. Residents also have the option to join the Woodcroft Club, offering a pool, tennis courts, fitness center, and clubhouse through a separate membership.
For sale
$239,500
9 Hickory Wood Sq, Durham, NC 27713
3beds
1,371sqft
Townhouse
Built in 1986
5,662 Square Feet Lot
$232,500 Zestimate®
$175/sqft
$325/mo HOA
What's special
Cozy wood-burning fireplaceSunny end-unit townhomeMature treesFunctional floor planBrand-new carpet
- 13 days
- 369
- 35
Likely to sell faster than
Zillow last checked:
Listing updated:
Listed by:
Susan Rains 919-360-9962,
Corcoran DeRonja Real Estate
Source: Doorify MLS,MLS#: 10195821
Facts & features
Interior
Bedrooms & bathrooms
- Bedrooms: 3
- Bathrooms: 2
- Full bathrooms: 2
- Main level bathrooms: 1
- Main level bedrooms: 1
Primary bedroom
- Level: Second
- Area: 192 Square Feet
- Dimensions: 16.0 x 12.0
Bedroom 2
- Level: First
- Area: 120 Square Feet
- Dimensions: 10.0 x 12.0
Bedroom 3
- Level: Second
- Area: 103 Square Feet
- Dimensions: 10.0 x 10.3
Breakfast room
- Level: First
- Area: 80 Square Feet
- Dimensions: 10.0 x 8.0
Dining room
- Level: First
- Area: 110 Square Feet
- Dimensions: 10.0 x 11.0
Other
- Level: First
- Area: 55 Square Feet
- Dimensions: 5.0 x 11.0
Family room
- Level: First
- Area: 195 Square Feet
- Dimensions: 13.0 x 15.0
Kitchen
- Level: First
- Area: 81 Square Feet
- Dimensions: 9.0 x 9.0
Heating
- Central
Cooling
- Central Air, Ceiling Fan(s)
Appliances
- Included: Disposal, Dishwasher, Electric Range, Refrigerator, Washer/Dryer, Water Heater
- Laundry: Laundry Closet
Features
- Ceiling Fan(s), Pantry, Soaking Tub, Vaulted Ceiling(s), Walk-In Closet(s), Bathtub/Shower Combination, Walk-In Shower
- Flooring: Carpet, Laminate, Tile, Wood
- Doors: Sliding Doors, Storm Door(s)
- Windows: Skylight(s)
- Number of fireplaces: 1
- Fireplace features: Family Room
Interior area
- Total structure area: 1,371
- Total interior livable area: 1,371 sqft
- Finished area above ground: 1,371
- Finished area below ground: 0
Property
Parking
- Total spaces: 2
- Parking features: Driveway
- Uncovered spaces: 2
Features
- Levels: Two
- Stories: 2
- Patio & porch: Covered, Deck, Front Porch
- Exterior features: Rain Gutters
Lot
- Size: 5,662 Square Feet
- Features: Cul-De-Sac
Details
- Additional structures: Shed(s)
- Parcel number: 0719828062
- Special conditions: Standard
Construction
Type & style
- Home type: Townhouse
- Architectural style: Contemporary
- Property subtype: Townhouse
Materials
- Wood Siding
- Foundation: Crawlspace
- Roof: Architectural Shingle
Condition
- New construction: No
- Year built: 1986
Utilities & green energy
- Sewer: Public Sewer
- Water: Public
Community & HOA
Community
- Features: Street Lights, Sidewalks
- Subdivision: Woodcroft
HOA
- Has HOA: Yes
- Amenities included: Landscaping, Maintenance Grounds, Maintenance Structure
- Services included: Maintenance Grounds, Maintenance Structure, Pest Control, Trash, Road Maintenance, Storm Water Maintenance
- HOA fee: $325 monthly
- HOA name: Woodwinds HOA/Onyx Mgmt
- HOA phone: 919-403-1130
- Second HOA name: Woodcroft HOA/CAS, Inc.
- Additional fee info: Second HOA Fee $359.1 Annually
Location
- Region: Durham
Financial & listing details
- Price per square foot: $175/sqft
- Tax assessed value: $320,208
- Annual tax amount: $3,254
- Date on market: 10/1/2026
- Listing agreement: Exclusive Right To Sell
- Listing terms: Cash,Conventional
- Ownership type: Townhouse
Estimated market value
$232,500
$221,000 - $244,000
$1,756/mo
Price history
| Date | Event | Price |
|---|---|---|
| 10/1/2026 | Listed for sale | $239,500-0.2%$175/sqft |
Source:  Doorify MLS #10195821 Report a problem Doorify MLS #10195821 Report a problem | ||
| 8/15/2026 | Listing removed | $240,000$175/sqft |
Source: Doorify MLS #10178706 Report a problem | ||
| 7/8/2026 | Listed for sale | $240,000+64.4%$175/sqft |
Source: Doorify MLS #10178706 Report a problem | ||
| 6/13/2016 | Sold | $146,000+0.8%$106/sqft |
Source: Public Record Report a problem | ||
| 5/13/2016 | Pending sale | $144,900$106/sqft |
Source: Peak, Swirles & Cavallito Properties #2064540 Report a problem | ||
| 5/2/2016 | Listed for sale | $144,900+17.9%$106/sqft |
Source: Peak, Swirles & Cavallito Properties #2064540 Report a problem | ||
| 3/17/2016 | Listing removed | $1,225$1/sqft |
Source: H-Co. Properties Report a problem | ||
| 2/8/2016 | Listed for rent | $1,225+2.5%$1/sqft |
Source: H Co. Properties #2048664 Report a problem | ||
| 10/11/2013 | Listing removed | $1,195$1/sqft |
Source: H Co. Properties #1910150 Report a problem | ||
| 10/2/2013 | Price change | $1,195-4.4%$1/sqft |
Source: H Co. Properties #1910150 Report a problem | ||
| 9/10/2013 | Listed for rent | $1,250+4.6%$1/sqft |
Source: H Co. Properties #1910150 Report a problem | ||
| 6/1/2012 | Listing removed | $122,900$90/sqft |
Source: My Dog Tess, Inc. #1825303 Report a problem | ||
| 5/27/2012 | Listing removed | $1,195$1/sqft |
Source: H Co. Properties #1837590 Report a problem | ||
| 5/22/2012 | Listed for rent | $1,195$1/sqft |
Source: H Co. Properties #1837590 Report a problem | ||
| 5/8/2012 | Price change | $122,900-1.6%$90/sqft |
Source: My Dog Tess, Inc. #1825303 Report a problem | ||
| 3/12/2012 | Listed for sale | $124,900-2.3%$91/sqft |
Source: My Dog Tess, Inc. #1825303 Report a problem | ||
| 1/7/2012 | Listing removed | $127,900$93/sqft |
Source: Coldwell Banker Howard Perry and Walston #1789995 Report a problem | ||
| 11/10/2011 | Price change | $127,900-8.6%$93/sqft |
Source: Coldwell Banker Howard Perry and Walston #1789995 Report a problem | ||
| 6/21/2011 | Listed for sale | $139,900-1.5%$102/sqft |
Source: Coldwell Banker Howard Perry and Walston #1789995 Report a problem | ||
| 6/5/2007 | Sold | $142,000+22.1%$104/sqft |
Source: Public Record Report a problem | ||
| 7/10/2006 | Sold | $116,306-9.8%$85/sqft |
Source: Public Record Report a problem | ||
| 6/4/2004 | Sold | $129,000+5.3%$94/sqft |
Source: Public Record Report a problem | ||
| 7/13/2001 | Sold | $122,500$89/sqft |
Source: Public Record Report a problem | ||
Public tax history
| Year | Property taxes | Tax assessment |
|---|---|---|
| 2025 | $3,174 +41.7% | $320,208 +99.4% |
| 2024 | $2,240 +6.5% | $160,579 |
| 2023 | $2,103 +2.3% | $160,579 |
| 2022 | $2,055 +0.5% | $160,579 |
| 2021 | $2,046 +2.4% | $160,579 |
| 2020 | $1,997 | $160,579 |
| 2019 | $1,997 | $160,579 +22% |
| 2018 | $1,997 +12.7% | $131,615 |
| 2017 | $1,772 +3.5% | $131,615 |
| 2016 | $1,712 | $131,615 -7.9% |
| 2015 | $1,712 -13.5% | $142,982 |
| 2014 | $1,979 | $142,982 |
| 2013 | -- | $142,982 |
| 2012 | -- | $142,982 |
| 2011 | $1,864 +0.4% | $142,982 |
| 2010 | $1,856 +4% | $142,982 |
| 2009 | $1,785 | $142,982 |
| 2008 | $1,785 +6.2% | $142,982 +20.2% |
| 2007 | $1,680 +1.4% | $119,001 |
| 2006 | $1,656 | $119,001 |
| 2005 | $1,656 +1.4% | $119,001 |
| 2004 | $1,634 | $119,001 |
| 2003 | -- | $119,001 |
| 2002 | $1,503 +16.4% | $119,001 +49.3% |
| 2000 | $1,291 | $79,700 |
Find assessor info on the county website
Monthly payment
Est. payment
Payment breakdown
Explore the cost of this home by adjusting the details. Changes won't be saved.Climate risks
Neighborhood: 27713
Nearby schools
Schools provided by the listing agent
- Elementary: Durham - Southwest Elementary
- Middle: Durham - Sherwood Githens Middle
- High: Durham - Charles E Jordan Sr High School
Source: Doorify MLS. This data may not be complete. We recommend contacting the local school district to confirm school assignments for this home.
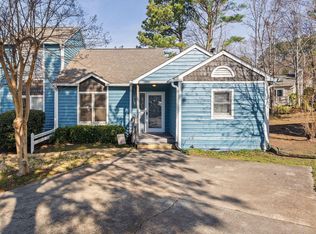

Similar homes
- $249,9002 bd2 ba1k sqft619 Windsong Ln, Durham, NC 27713For Sale
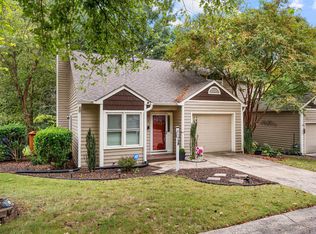
 MLS ID #10196964, Kathy Bennett. Doorify MLS
 - $225,0002 bd3 ba1.3k sqft1503 Clermont Rd APT T8, Durham, NC 27713For Sale
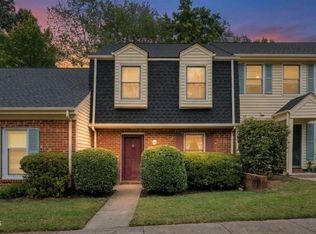 MLS ID #10196957, Stacy Slone. Doorify MLS
 - $295,0003 bd3 ba1.4k sqft369 Red Elm Drive, Durham, NC 27713For Sale
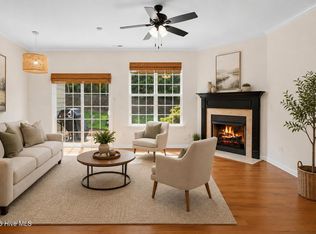
 MLS ID #100596127, LaToya Silver, Costello Real Estate & Investments. Hive MLS
 - $295,0003 bd3 ba1.5k sqft513 Darby Glen Ln, Durham, NC 27713For Sale
 MLS ID #10177966, Chanel Hart D'Aprix. Doorify MLS
 - $245,0002 bd2 ba1.2k sqft4100 Five Oaks Dr Unit 27, Durham, NC 27707For SaleMLS ID #10183235, Renee Valenti. Doorify MLS
- $280,0002 bd3 ba1.3k sqft100 Stratford Lakes Dr Unit 127, Durham, NC 27713For SaleMLS ID #10185755, Kristina Woods. Doorify MLS
- $219,9002 bd3 ba1.1k sqft2216 Alpine Rd, Durham, NC 27707For SaleMLS ID #10190502, Cory Sherman. Doorify MLS
- $230,0002 bd3 ba1.3k sqft4101 Five Oaks Dr Unit 40, Durham, NC 27707For SaleMLS ID #10179758, Paula Patricia Villalva. Doorify MLS
- $309,0003 bd3 ba1.6k sqft120 Student Pl, Durham, NC 27713For SaleMLS ID #10167015, Susan H Ayers. Doorify MLS
- $260,0002 bd2 ba1k sqft4 Crystal Oaks Ct, Durham, NC 27707For SaleMLS ID #10187936, Jill Strickland. Doorify MLS
- $262,5002 bd2 ba1.2k sqft55 Forest Oaks Dr, Durham, NC 27705For SaleMLS ID #10193429, Yang Yuan. Doorify MLS
- $238,7502 bd2 ba1.2k sqft7 Durbin Pl, Durham, NC 27705For SaleMLS ID #10149480, Eddie Alie. Doorify MLS
- $305,0002 bd2 ba1.2k sqft101 Standish Dr, Chapel Hill, NC 27517For SaleMLS ID #10197263, Julian Culton. Doorify MLS
- $319,0003 bd3 ba1.3k sqft1005 Orchard Oriole Ln, Durham, NC 27713For SaleMLS ID #10183950, Mark Thomas. Doorify MLS
- $232,0003 bd3 ba1.2k sqft504 Hobkirks Pl, Durham, NC 27704For SaleMLS ID #10187834, Kathy Dalton. Doorify MLS
- $249,9003 bd2 ba1.4k sqft110 Hill St, Hillsborough, NC 27278For SaleMLS ID #10198143, Hunter Cutright. Doorify MLS
- $270,0002 bd2 ba1.2k sqft26 Forest Green Dr #26, Durham, NC 27705For SaleMLS ID #10181839, Bill Barefoot. Doorify MLS
- $270,0002 bd2 ba1.1k sqft106 Old Stable Ct, Chapel Hill, NC 27514For SaleMLS ID #10189268, Tony Hall. Doorify MLS
- $210,0002 bd2 ba1k sqft10 Grove Park Rd, Durham, NC 27705For SaleMLS ID #10186003, Robert Dermer. Doorify MLS
- $220,0002 bd2 ba975 sqft1002 Willow Dr APT 19, Chapel Hill, NC 27514For SaleMLS ID #10195634, Molly Dansby. Doorify MLS
