Welcome to a home that makes everyday living feel easy. Beautifully maintained and move-in ready, this spacious Durham townhome offers an inviting open floor plan, beautiful wood flooring, abundant natural light and a cozy fireplace that creates a warm focal point in the main living space. The kitchen features stainless steel appliances, solid surface countertops, a center island with seating and a breakfast area overlooking the peaceful, wooded setting. Upstairs, the spacious primary suite offers a comfortable retreat, along with two additional bedrooms, a full bath and conveniently located laundry. Enjoy the perfect balance of comfortable, low-maintenance living and a peaceful setting. Ideally located in South Durham near Southpoint, Duke, RTP and major highways, with shopping, dining, golf, swimming, parks and entertainment all within easy reach. Beautifully presented, conveniently located and ready for its next owner! Come see why this one feels like home!
For sale
Price cut: $15K (9/17)
$300,000
369 Red Elm Drive, Durham, NC 27713
3beds
1,427sqft
Townhouse
Built in 2006
1,307 Square Feet Lot
$-- Zestimate®
$210/sqft
$15/mo HOA
What's special
Beautifully maintainedAbundant natural lightPeaceful settingCenter island with seatingBeautiful wood flooringSolid surface countertopsTwo additional bedrooms
- 53 days
- 722
- 55
Zillow last checked:
Listing updated:
Listed by:
LaToya Silver 919-593-7264,
Costello Real Estate & Investments
Source: Hive MLS,MLS#: 100596127 Originating MLS: Rocky Mount Area Association of Realtors
Originating MLS: Rocky Mount Area Association of RealtorsFacts & features
Interior
Bedrooms & bathrooms
- Bedrooms: 3
- Bathrooms: 3
- Full bathrooms: 2
- 1/2 bathrooms: 1
Rooms
- Room types: Living Room, Dining Room, Master Bedroom, Bedroom 2, Bedroom 3, Bathroom 1, Bathroom 2, Bathroom 3
Primary bedroom
- Level: Second
- Dimensions: 11.6 x 13.11
Bedroom 2
- Level: Second
- Dimensions: 9.11 x 10.8
Bedroom 3
- Level: Second
- Dimensions: 9.11 x 10.9
Bathroom 1
- Level: First
- Dimensions: 3.1 x 6.7
Bathroom 2
- Level: Second
- Dimensions: 7.1 x 4.8
Bathroom 3
- Level: Second
- Dimensions: 4.11 x 11.2
Dining room
- Level: First
- Dimensions: 11.6 x 9.9
Kitchen
- Level: First
- Dimensions: 11.1 x 13
Living room
- Level: First
- Dimensions: 20.3 x 16.1
Heating
- Fireplace(s), Heat Pump, Natural Gas
Cooling
- Central Air
Appliances
- Included: Electric Oven, Electric Cooktop, Washer, Dryer, Dishwasher, Electric Range
- Laundry: Laundry Closet
Features
- Ceiling Fan(s), Pantry, Blinds/Shades
- Flooring: Carpet, Wood
- Number of fireplaces: 1
Interior area
- Total structure area: 1,427
- Total interior livable area: 1,427 sqft
Property
Parking
- Total spaces: 2
- Parking features: Parking Lot, Asphalt, Off Street
Features
- Levels: Two
- Patio & porch: Front Porch
- Fencing: None
- Has view: Yes
- View description: See Remarks
- Frontage type: See Remarks
Lot
- Size: 1,307 Square Feet
- Features: Level, Cleared
Details
- Parcel number: 205401
- Zoning: PDR
- Special conditions: Standard
Construction
Type & style
- Home type: Townhouse
- Property subtype: Townhouse
Materials
- Stone, Vinyl Siding, Wood Frame
- Foundation: Slab
- Roof: Shingle
Condition
- New construction: No
- Year built: 2006
Utilities & green energy
- Sewer: Public Sewer
- Water: Public
- Utilities for property: Cable Available, Sewer Connected, Water Connected
Community & HOA
Community
- Security: Smoke Detector(s)
- Subdivision: Hope Valley Farms
HOA
- Has HOA: Yes
- Amenities included: Maintenance Common Areas, Maintenance Grounds, Maintenance Roads, Maintenance Structure, Management, Street Lights, Trash
- HOA fee: $185 annually
- HOA name: Elm Grove HOA
- HOA phone: 919-848-4911
Location
- Region: Durham
Financial & listing details
- Price per square foot: $210/sqft
- Tax assessed value: $331,231
- Annual tax amount: $3,283
- Date on market: 8/15/2026
- Cumulative days on market: 54 days
- Listing agreement: Exclusive Right To Sell
- Listing terms: Cash,Conventional,FHA,VA Loan
Estimated market value
Not available
Estimated sales range
Not available
$1,966/mo
Price history
| Date | Event | Price |
|---|---|---|
| 9/17/2026 | Price change | $300,000-4.8%$210/sqft |
Source:  Doorify MLS #10186165 Report a problem Doorify MLS #10186165 Report a problem | ||
| 9/11/2026 | Price change | $315,000-3.1%$221/sqft |
Source: Doorify MLS #10186165 Report a problem | ||
| 8/30/2026 | Price change | $325,000-1.5%$228/sqft |
Source: Doorify MLS #10186165 Report a problem | ||
| 8/15/2026 | Listed for sale | $330,000+56.8%$231/sqft |
Source: Doorify MLS #10186165 Report a problem | ||
| 10/31/2019 | Sold | $210,500+0.3%$148/sqft |
Source: Doorify MLS #2277102 Report a problem | ||
| 10/5/2019 | Pending sale | $209,900$147/sqft |
Source: Dickerson Brady Realty, Inc. #2277102 Report a problem | ||
| 9/20/2019 | Listed for sale | $209,900$147/sqft |
Source: Dickerson Brady Realty, Inc. #2277102 Report a problem | ||
| 9/9/2019 | Pending sale | $209,900$147/sqft |
Source: Dickerson Brady Realty, Inc. #2277102 Report a problem | ||
| 9/6/2019 | Listed for sale | $209,900+25.3%$147/sqft |
Source: Dickerson Brady Realty, Inc. #2277102 Report a problem | ||
| 10/19/2018 | Listing removed | $1,500$1/sqft |
Source: Owner Report a problem | ||
| 9/18/2018 | Listed for rent | $1,500$1/sqft |
Source: Owner Report a problem | ||
| 6/10/2016 | Sold | $167,500+0.3%$117/sqft |
Source: Public Record Report a problem | ||
| 5/6/2016 | Pending sale | $167,000$117/sqft |
Source: Block & Associates Realty #2064419 Report a problem | ||
| 5/1/2016 | Listed for sale | $167,000+1.2%$117/sqft |
Source: Block & Associates Realty #2064419 Report a problem | ||
| 4/5/2007 | Sold | $165,000$116/sqft |
Source: Public Record Report a problem | ||
Public tax history
| Year | Property taxes | Tax assessment |
|---|---|---|
| 2025 | $3,283 +22.6% | $331,231 +72.5% |
| 2024 | $2,679 +6.5% | $192,061 |
| 2023 | $2,516 +2.3% | $192,061 |
| 2022 | $2,458 +0.5% | $192,061 |
| 2021 | $2,447 +2.4% | $192,061 |
| 2020 | $2,389 | $192,061 |
| 2019 | $2,389 | $192,061 +28.8% |
| 2018 | $2,389 +19% | $149,106 |
| 2017 | $2,008 +3.5% | $149,106 |
| 2016 | $1,940 | $149,106 -10.6% |
| 2015 | $1,940 -16% | $166,842 |
| 2014 | $2,310 | $166,842 |
| 2013 | -- | $166,842 |
| 2012 | -- | $166,842 |
| 2011 | $2,175 +0.4% | $166,842 |
| 2010 | $2,165 +4% | $166,842 |
| 2009 | $2,082 | $166,842 |
| 2008 | $2,082 | $166,842 +186.4% |
| 2007 | -- | $58,247 |
Find assessor info on the county website
Monthly payment
Est. payment
Payment breakdown
Explore the cost of this home by adjusting the details. Changes won't be saved.Climate risks
Neighborhood: Hope Valley Farms
Nearby schools
Schools provided by the listing agent
- Elementary: Durhum
- Middle: Githens
- High: Jordan
Source: Hive MLS. This data may not be complete. We recommend contacting the local school district to confirm school assignments for this home.

Similar homes
- $280,0002 bd3 ba1.3k sqft100 Stratford Lakes Dr Unit 127, Durham, NC 27713For Sale
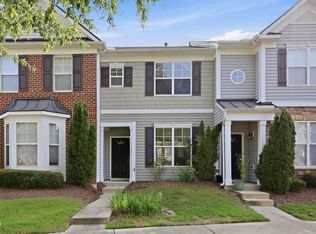
 MLS ID #10185755, Kristina Woods. Doorify MLS
 - $279,9002 bd3 ba1.4k sqft100 Stratford Lakes Dr Unit 384, Durham, NC 27713For Sale
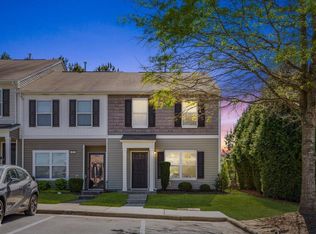 MLS ID #10189635, Hunter Cutright. Doorify MLS
 - $309,0003 bd3 ba1.6k sqft120 Student Pl, Durham, NC 27713For Sale
 MLS ID #10167015, Susan H Ayers. Doorify MLS
 - $325,0002 bd3 ba1.4k sqft2822 Pickett Rd APT 158, Durham, NC 27705For Sale
 MLS ID #10191099, Matt Levy. Doorify MLS
 - $299,9002 bd3 ba1.1k sqft104 Sir Richard Ln, Chapel Hill, NC 27517For SaleMLS ID #10180389, Adam McCormick. Doorify MLS
- $280,0003 bd3 ba1.6k sqft223 Cross Blossom Rd, Durham, NC 27703For SaleMLS ID #10191035, Lynette Mittendorf. Doorify MLS
- $299,9003 bd3 ba1.5k sqft1105 Pale Moss Dr, Durham, NC 27704For SaleMLS ID #10185288, Erin Kathleen Robertson. Doorify MLS
- $315,0003 bd3 ba1.6k sqft414 Lodestone Dr, Durham, NC 27703For SaleMLS ID #10183552, Michele Marie Molinaro. Doorify MLS
- $309,0002 bd3 ba1.6k sqft1011 Skyler Ln, Durham, NC 27705For SaleMLS ID #10187874, Melissa Simpson. Doorify MLS
- $299,0002 bd3 ba1.6k sqft2506 Bryarton Village Way, Raleigh, NC 27606For SaleMLS ID #10196341, Melissa Schambs. Doorify MLS
- $320,0002 bd3 ba1.4k sqft110 Mount Evans Dr, Durham, NC 27705For SaleMLS ID #10192011, Emilie Barker. Doorify MLS
- $265,0003 bd3 ba1.2k sqftVillages of Independence Park Townhomes, Durham, NC 27704For SaleMLS ID #10193072, Alice Sharpe. Doorify MLS
- $305,0003 bd3 ba1.4k sqft4327 Vienna Crest Dr, Raleigh, NC 27613For SaleMLS ID #10181054, Jamie Buckley. Doorify MLS
- $249,9903 bd3 ba1.5k sqft12 Patriot Cir, Durham, NC 27704For SaleMLS ID #10190570, Katie Thomas. Doorify MLS
- $354,9003 bd3 ba2k sqft802 Blackberry Ln, Durham, NC 27712For SaleMLS ID #10162079, Noah Thomas St John. Doorify MLS
- $308,0003 bd2 ba1.4k sqft206 Misty Groves Cir, Morrisville, NC 27560For SaleMLS ID #10184550, Pam Kitto. Doorify MLS
- $225,0002 bd3 ba1.1k sqft3213 Ivey Wood Ln, Durham, NC 27703For SaleMLS ID #10190104, Melinda Gaye Griengl Schott. Doorify MLS
- $345,0003 bd3 ba1.7k sqft114 Brier Crossings Loop, Durham, NC 27703For SaleMLS ID #10168028, Zack Zhao. Doorify MLS
- $230,0002 bd3 ba1.3k sqft4101 Five Oaks Dr Unit 40, Durham, NC 27707For SaleMLS ID #10179758, Paula Patricia Villalva. Doorify MLS
- $245,0002 bd2 ba1k sqft1011 Arborgate Cir, Chapel Hill, NC 27514For SaleMLS ID #10195754, Nina Lam. Doorify MLS
