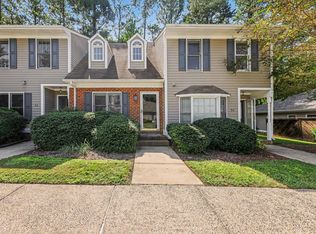
Charming & conveniently located townhome that's move-in ready, just minutes from Duke with easy access to Downtown Durham & Chapel Hill. The main level features an open living & dining area, flowing from a cozy living room with fireplace into an eat-in kitchen with breakfast bar.
Upstairs offers two spacious bedrooms with ample closets, a full bath, plus washer & dryer. All appliances convey. A flexible lower-level space is perfect for a home office, playroom, or bonus area.
Only 10-15 minutes to CVS, Whole Foods, Harris Teeter & Food Lion. Enjoy neighborhood comfort with city convenience, quick interstate access for commuting or travel, & easy weekends exploring Downtown Durham.
For sale
Price cut: $11.2K (7/31)
$238,750
7 Durbin Pl, Durham, NC 27705
2beds
1,291sqft
Townhouse
Built in 1982
1,742 Square Feet Lot
$235,600 Zestimate®
$185/sqft
$90/mo HOA
What's special
Washer and dryer
- 227 days
- 115
- 18
Zillow last checked:
Listing updated:
Listed by:
Eddie Alie 919-931-8000,
Howard Hanna Allen Tate Raleigh Glenwood
Source: Doorify MLS,MLS#: 10149480
Facts & features
Interior
Bedrooms & bathrooms
- Bedrooms: 2
- Bathrooms: 2
- Full bathrooms: 1
- 1/2 bathrooms: 1
Primary bedroom
- Level: Second
- Area: 198.9 Square Feet
- Dimensions: 17 x 11.7
Bedroom 2
- Level: Second
- Area: 144.69 Square Feet
- Dimensions: 15.9 x 9.1
Heating
- Forced Air, Natural Gas
Cooling
- Central Air
Appliances
- Included: Dishwasher, Gas Water Heater, Range
- Laundry: Upper Level
Features
- Ceiling Fan(s), Eat-in Kitchen, Granite Counters, Tile Counters, Shower Only
- Flooring: Carpet, Luxury Vinyl
- Number of fireplaces: 1
- Fireplace features: Gas Log, Living Room
Interior area
- Total structure area: 1,291
- Total interior livable area: 1,291 sqft
- Finished area above ground: 1,291
- Finished area below ground: 0
Property
Parking
- Total spaces: 1
- Parking features: Assigned, On Street, Parking Lot
- Uncovered spaces: 1
Features
- Levels: Two
- Stories: 2
- Patio & porch: Patio
- Exterior features: Fenced Yard
Lot
- Size: 1,742 Square Feet
- Dimensions: 0.04
- Features: Garden, Landscaped
Details
- Parcel number: 174504
- Zoning: RM-12
- Special conditions: Standard
Construction
Type & style
- Home type: Townhouse
- Architectural style: Traditional
- Property subtype: Townhouse
Materials
- Vinyl Siding
- Foundation: Slab
- Roof: Shingle
Condition
- New construction: No
- Year built: 1982
Utilities & green energy
- Sewer: Public Sewer
- Water: Public
- Utilities for property: Cable Available
Community & HOA
Community
- Subdivision: Walden Pond
HOA
- Has HOA: Yes
- Services included: Maintenance Grounds
- HOA fee: $90 monthly
- HOA name: Morgan Property Management
- HOA phone: 919-471-4280
Location
- Region: Durham
Financial & listing details
- Price per square foot: $185/sqft
- Tax assessed value: $231,633
- Annual tax amount: $2,296
- Date on market: 3/1/2026
- Listing agreement: Exclusive Right To Sell
- Listing terms: Cash,Conventional,FHA,VA Loan
- Ownership type: Townhouse
- Road surface type: Paved
Estimated market value
$235,600
$224,000 - $247,000
$1,283/mo
Price history
| Date | Event | Price |
|---|---|---|
| 7/31/2026 | Price change | $238,750-4.5%$185/sqft |
Source:  Doorify MLS #10149480 Report a problem Doorify MLS #10149480 Report a problem | ||
| 5/3/2026 | Price change | $249,900-5.7%$194/sqft |
Source: Doorify MLS #10149480 Report a problem | ||
| 3/1/2026 | Listed for sale | $265,000-17.6%$205/sqft |
Source: Doorify MLS #10149480 Report a problem | ||
| 5/12/2023 | Sold | $321,500+179.6%$249/sqft |
Source: Doorify MLS #2510625 Report a problem | ||
| 3/3/2020 | Listing removed | $1,400$1/sqft |
Source: Howard Perry & Walston Realtor #2302578 Report a problem | ||
| 2/18/2020 | Listed for rent | $1,400$1/sqft |
Source: Howard Perry & Walston Realtor #2302578 Report a problem | ||
| 1/11/2017 | Sold | $115,000$89/sqft |
Source: Doorify MLS #2101029 Report a problem | ||
| 12/7/2016 | Pending sale | $115,000$89/sqft |
Source: Re/Max Winning Edge #2101029 Report a problem | ||
| 12/3/2016 | Listed for sale | $115,000+27.8%$89/sqft |
Source: Re/Max Winning Edge #2101029 Report a problem | ||
| 11/1/2016 | Sold | $90,000-11.8%$70/sqft |
Source: Public Record Report a problem | ||
| 8/5/2010 | Listing removed | $102,000+2%$79/sqft |
Source: Coldwell Banker Howard Perry and Walston #1705618 Report a problem | ||
| 4/21/2010 | Sold | $100,000-2%$77/sqft |
Source: Public Record Report a problem | ||
| 2/7/2010 | Listed for sale | $102,000+12.7%$79/sqft |
Source: Howard Perry and Walston Builder Services #1705618 Report a problem | ||
| 2/28/2002 | Sold | $90,500+14.6%$70/sqft |
Source: Public Record Report a problem | ||
| 10/30/1998 | Sold | $79,000$61/sqft |
Source: Public Record Report a problem | ||
Public tax history
| Year | Property taxes | Tax assessment |
|---|---|---|
| 2025 | $2,296 +41.3% | $231,633 +98.8% |
| 2024 | $1,625 +6.5% | $116,530 |
| 2023 | $1,526 +2.3% | $116,530 |
| 2022 | $1,491 +0.5% | $116,530 |
| 2021 | $1,484 +2.4% | $116,530 |
| 2020 | $1,450 | $116,530 |
| 2019 | $1,450 | $116,530 +27.8% |
| 2018 | $1,450 +18.1% | $91,172 |
| 2017 | $1,228 +3.5% | $91,172 |
| 2016 | $1,186 | $91,172 -5.5% |
| 2015 | $1,186 -11.1% | $96,429 |
| 2014 | $1,335 | $96,429 |
| 2013 | -- | $96,429 |
| 2012 | -- | $96,429 |
| 2011 | $1,257 +0.4% | $96,429 |
| 2010 | $1,251 +4% | $96,429 |
| 2009 | $1,204 | $96,429 |
| 2008 | $1,204 -3.7% | $96,429 +9% |
| 2007 | $1,250 +1.4% | $88,502 |
| 2006 | $1,232 | $88,502 |
| 2005 | $1,232 +1.4% | $88,502 |
| 2004 | $1,215 | $88,502 |
| 2003 | -- | $88,502 |
| 2002 | $1,118 +14.4% | $88,502 +46.8% |
| 2000 | $977 | $60,300 |
Find assessor info on the county website
Monthly payment
Est. payment
Payment breakdown
Explore the cost of this home by adjusting the details. Changes won't be saved.Climate risks
Neighborhood: 27705
Nearby schools
Schools provided by the listing agent
- Elementary: Durham - Forest View Elementary
- Middle: Durham - Brogden Middle
- High: Durham - Riverside High
Source: Doorify MLS. This data may not be complete. We recommend contacting the local school district to confirm school assignments for this home.

Similar homes
- $262,5002 bd2 ba1.2k sqft55 Forest Oaks Dr, Durham, NC 27705For Sale
 MLS ID #10193429, Yang Yuan. Doorify MLS
 - $270,0002 bd2 ba1.2k sqft26 Forest Green Dr #26, Durham, NC 27705For Sale
 MLS ID #10181839, Bill Barefoot. Doorify MLS
 - $275,0002 bd3 ba1.3k sqft114 Forest Oaks Dr, Durham, NC 27705For Sale
 MLS ID #10187296, Jana Elaine Murdock Doherty. Doorify MLS
 - $319,0002 bd3 ba1.2k sqft84 Intuition Cir, Durham, NC 27705For Sale
 MLS ID #10185588, Yiyi Jiang. Doorify MLS
 - $239,9002 bd3 ba1.2k sqft30 Riverwalk Ter, Durham, NC 27704For SaleMLS ID #10178049, Patricia Santibanez. Doorify MLS
- $269,0002 bd2 ba1.3k sqft11 Signet Dr, Durham, NC 27708For SaleMLS ID #10196703, Dave Wylie. Doorify MLS
- $319,0002 bd3 ba1.2k sqft26 Pocono Dr, Durham, NC 27705For SaleMLS ID #10181938, John Currie Shoenfelt. Doorify MLS
- $252,0002 bd2 ba1.3k sqft33 Signet Dr, Durham, NC 27704For SaleMLS ID #10153704, Carolyn Kinneen. Doorify MLS
- $299,9003 bd2 ba1.3k sqft2914 Pinetree Ct, Durham, NC 27705For SaleMLS ID #10196148, Rick Dean. Doorify MLS
- $260,0002 bd2 ba1k sqft4 Crystal Oaks Ct, Durham, NC 27707For SaleMLS ID #10187936, Jill Strickland. Doorify MLS
- $232,0003 bd3 ba1.2k sqft504 Hobkirks Pl, Durham, NC 27704For SaleMLS ID #10187834, Kathy Dalton. Doorify MLS
- $259,4003 bd3 ba1.5k sqft23 Patriot Cir, Durham, NC 27704For SaleMLS ID #10170727, Gabi Zarate-Archila. Doorify MLS
- $255,0002 bd2 ba1.4k sqft5013 Pine Cone Dr, Durham, NC 27707For SaleMLS ID #10173679, Chris Trout. Doorify MLS
- $265,0002 bd2 ba1.4k sqft25 Willow Bridge Dr, Durham, NC 27707For SaleMLS ID #10180730, Sandra Leonard. Doorify MLS
- $250,0002 bd2 ba1k sqft300 Woodcroft Pkwy #26A, Durham, NC 27713For SaleMLS ID #10168961, Dolores Ximena Espinosa Rosero. Doorify MLS
- $300,0003 bd2 ba1.1k sqft1802 Haverford St, Durham, NC 27705For SaleMLS ID #10177059, Francisco G Huizar. Doorify MLS
- $223,5002 bd3 ba1.1k sqft3230 Ivey Wood Ln, Durham, NC 27703For SaleMLS ID #10190173, Brianna Nicole Lane. Doorify MLS
- $255,0002 bd2 ba1k sqft109 Sully Ct, Chapel Hill, NC 27514For SaleMLS ID #10188197, Ganna Fisher. Doorify MLS
- $265,0002 bd2 ba1k sqft500 W Woodcroft Pkwy APT 18C, Durham, NC 27713For SaleMLS ID #10180128, Mike Attayek. Doorify MLS
- $219,5002 bd3 ba1.2k sqft4101 Five Oaks Dr APT 38, Durham, NC 27707For SaleMLS ID #10147802, Michael Sullivan. Doorify MLS
