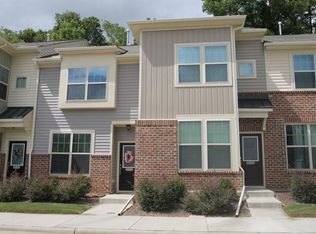
Fresh paint inside and quiet woods out back! Tucked in the Thompson Ridge community in west Durham, this charming two-story townhouse offers the perfect blend of comfort and convenience — just minutes from Duke University and Duke Hospital. Whether you're heading to class, clocking in for a shift, or settling in after a long day at work, you'll love how close everything is. Downstairs, an open floor plan creates an easy, airy space for living, dining, and entertaining, with a convenient half bath for guests. The modern kitchen with granite countertops, gas stove and spacious island brings joy to cooking. Step out back to your private patio, where a peaceful wooded view offers a quiet spot to unwind. Upstairs, you'll find two spacious bedrooms, each with its own en suite bathroom — a wonderful setup that makes this home ideal for roommates, a live-in guest, or simply the luxury of private space for everyone. No more fighting over bathroom time! With 1,277 square feet thoughtfully laid out across two stories, plus two assigned parking spots right out front, everyday convenience is built right in. A bus stop just 0.2 miles away makes commuting to Duke's campus or hospital a breeze — no car required. Shopping and Durham hipness are all minutes away. And when you're ready to relax or stay active, the Thompson Ridge community delivers with a sparkling pool, clubhouse, fitness center, dog park, and scenic trails, with easy access to miles of Duke Forest's trails nearby for even more room to roam. This home offers outstanding value for its location, layout, and amenities — a rare find this close to Duke and all things Durham!
For sale
Price cut: $10K (8/25)
$319,000
26 Pocono Dr, Durham, NC 27705
2beds
1,277sqft
Townhouse
Built in 2013
1,306 Square Feet Lot
$-- Zestimate®
$250/sqft
$204/mo HOA
What's special
Sparkling poolQuiet woods out backSpacious islandGas stoveFitness centerFresh paint insideScenic trails
- 86 days
- 112
- 0
Zillow last checked:
Listing updated:
Listed by:
John Currie Shoenfelt 919-923-2208,
Nest Realty of the Triangle
Source: Doorify MLS,MLS#: 10181938
Facts & features
Interior
Bedrooms & bathrooms
- Bedrooms: 2
- Bathrooms: 3
- Full bathrooms: 2
- 1/2 bathrooms: 1
- Main level bathrooms: 1
Primary bedroom
- Level: Second
- Area: 144.9 Square Feet
- Dimensions: 11.5 x 12.6
Bedroom 2
- Level: Second
- Area: 140.4 Square Feet
- Dimensions: 11.7 x 12.0
Primary bathroom
- Level: Second
- Area: 68.8 Square Feet
- Dimensions: 8.0 x 8.6
Bathroom 2
- Level: Second
- Area: 40 Square Feet
- Dimensions: 8.0 x 5.0
Dining room
- Level: Main
- Area: 152 Square Feet
- Dimensions: 15.2 x 10.0
Kitchen
- Level: Main
- Area: 188.37 Square Feet
- Dimensions: 11.7 x 16.1
Living room
- Level: Main
- Area: 177.84 Square Feet
- Dimensions: 15.2 x 11.7
Heating
- Central, Forced Air, Natural Gas
Cooling
- Central Air, Ceiling Fan(s), Electric
Appliances
- Included: Disposal, Dishwasher, Gas Range, Microwave, Refrigerator, Range Hood, Stainless Steel Appliance(s), Vented Exhaust Fan, Washer/Dryer
- Laundry: Laundry Closet, Upper Level
Features
- Ceiling Fan(s), Double Vanity, Granite Counters, Kitchen Island, Open Floorplan, Pantry, Soaking Tub, Stone Counters, Second Primary Bedroom, Bathtub/Shower Combination, Smooth Ceilings
- Flooring: Carpet, Linoleum, Wood
- Windows: Double Pane Windows
- Common walls with other units/homes: 2+ Common Walls
Interior area
- Total structure area: 1,277
- Total interior livable area: 1,277 sqft
- Finished area above ground: 1,277
- Finished area below ground: 0
Property
Parking
- Total spaces: 2
- Parking features: Asphalt, Assigned, Direct Access
- Details: 2 Assigned Parking Spaces in front of townhouse
Features
- Levels: Two
- Stories: 2
- Patio & porch: Patio
- Exterior features: Storage
Lot
- Size: 1,306 Square Feet
- Residential vegetation: Partially Wooded
Details
- Parcel number: 212729
- Zoning: RM-12
- Special conditions: Standard
Construction
Type & style
- Home type: Townhouse
- Architectural style: Transitional
- Property subtype: Townhouse
Materials
- Brick, Vinyl Siding
- Foundation: Slab
- Roof: Shingle
Condition
- New construction: No
- Year built: 2013
Utilities & green energy
- Sewer: Public Sewer
- Water: Public
- Utilities for property: Cable Available, Electricity Connected, Natural Gas Connected, Phone Available, Sewer Connected, Underground Utilities, Water Connected
Community & HOA
Community
- Features: Pool
- Subdivision: Thompson Ridge
HOA
- Has HOA: Yes
- Amenities included: Dog Park, Fitness Center, Landscaping, Management, Pool, Trail(s), Trash
- Services included: Maintenance Grounds, Maintenance Structure, Pest Control, Trash, Road Maintenance, Storm Water Maintenance
- HOA fee: $204 monthly
- HOA name: Thompson Ridge HOA (Charleston Management)
- HOA phone: 919-847-3003
Location
- Region: Durham
Financial & listing details
- Price per square foot: $250/sqft
- Tax assessed value: $327,918
- Annual tax amount: $3,250
- Date on market: 7/23/2026
- Listing agreement: Exclusive Right To Sell
- Listing terms: Cash,Conventional,FHA,VA Loan
- Ownership type: Townhouse
- Road surface type: Asphalt
Estimated market value
Not available
Estimated sales range
Not available
Not available
Price history
| Date | Event | Price |
|---|---|---|
| 8/25/2026 | Price change | $319,000-3%$250/sqft |
Source:  Doorify MLS #10181938 Report a problem Doorify MLS #10181938 Report a problem | ||
| 7/23/2026 | Listed for sale | $329,000-6.4%$258/sqft |
Source: Doorify MLS #10181938 Report a problem | ||
| 4/21/2022 | Sold | $351,500+15.2%$275/sqft |
Source: Public Record Report a problem | ||
| 3/18/2022 | Pending sale | $305,000$239/sqft |
Source: Doorify MLS #2435336 Report a problem | ||
| 3/15/2022 | Listed for sale | $305,000+3.4%$239/sqft |
Source: Doorify MLS #2435336 Report a problem | ||
| 10/28/2021 | Listing removed | -- |
Source: Doorify MLS #2405312 Report a problem | ||
| 10/27/2021 | Listed for sale | $295,000$231/sqft |
Source: Doorify MLS #2405312 Report a problem | ||
| 9/30/2021 | Pending sale | $295,000+58.6%$231/sqft |
Source: Doorify MLS #2405312 Report a problem | ||
| 8/19/2016 | Sold | $186,000$146/sqft |
Source: Public Record Report a problem | ||
| 7/26/2016 | Pending sale | $186,000$146/sqft |
Source: Keller Williams - Chapel Hill #2078959 Report a problem | ||
| 7/15/2016 | Listed for sale | $186,000+2.2%$146/sqft |
Source: Keller Williams - Chapel Hill #2078959 Report a problem | ||
| 12/15/2015 | Listed for sale | $182,000+1.1%$143/sqft |
Source: Keller Williams - Chapel Hill #2017938 Report a problem | ||
| 8/12/2015 | Listing removed | $180,000$141/sqft |
Source: Keller Williams - Chapel Hill #2017938 Report a problem | ||
| 7/9/2015 | Listed for sale | $180,000+16.9%$141/sqft |
Source: Keller Williams - Chapel Hill #2017938 Report a problem | ||
| 8/23/2013 | Sold | $154,000-0.3%$121/sqft |
Source: Public Record Report a problem | ||
| 6/16/2013 | Listed for sale | $154,500$121/sqft |
Source: Standard Pacific of the Carolinas, LLC. #1896433 Report a problem | ||
Public tax history
| Year | Property taxes | Tax assessment |
|---|---|---|
| 2025 | $3,251 +9.3% | $327,918 +53.8% |
| 2024 | $2,974 +6.5% | $213,186 |
| 2023 | $2,793 +2.3% | $213,186 |
| 2022 | $2,729 +0.5% | $213,186 |
| 2021 | $2,716 +2.4% | $213,186 |
| 2020 | $2,652 | $213,186 |
| 2019 | $2,652 | $213,186 +20.3% |
| 2018 | $2,652 +11.1% | $177,195 |
| 2017 | $2,386 +3.5% | $177,195 |
| 2016 | $2,305 | $177,195 +29.5% |
| 2015 | $2,305 +21.7% | $136,817 |
| 2014 | $1,894 | $136,817 +341.3% |
| 2013 | -- | $31,000 |
| 2012 | -- | $31,000 |
| 2011 | $404 | $31,000 |
Find assessor info on the county website
Monthly payment
Est. payment
Payment breakdown
Explore the cost of this home by adjusting the details. Changes won't be saved.Climate risks
Neighborhood: 27705
Nearby schools
Schools provided by the listing agent
- Elementary: Durham - Forest View Elementary
- Middle: Durham - Brogden Middle
- High: Durham - Riverside High
Source: Doorify MLS. This data may not be complete. We recommend contacting the local school district to confirm school assignments for this home.


Similar homes
- $319,0002 bd3 ba1.2k sqft84 Intuition Cir, Durham, NC 27705For Sale

 MLS ID #10185588, Yiyi Jiang. Doorify MLS
 - $298,0002 bd3 ba1.4k sqft76 Pocono Dr, Durham, NC 27705For Sale
 MLS ID #10189264, Margaret Rubin. Doorify MLS
 - $275,0002 bd3 ba1.3k sqft114 Forest Oaks Dr, Durham, NC 27705For Sale
 MLS ID #10187296, Jana Elaine Murdock Doherty. Doorify MLS
 - $420,0003 bd3 ba1.8k sqft223 Diamond Head Dr, Durham, NC 27705For Sale
 MLS ID #10196987, Amy Brown. Doorify MLS
 - $390,0003 bd3 ba1.6k sqft20 Ezekiel St, Durham, NC 27705For SaleMLS ID #10163670, Ping Xin. Doorify MLS
- $327,0003 bd3 ba1.4k sqft29 Grapevine Trl, Durham, NC 27707For SaleMLS ID #10193428, Amy Gretenstein. Doorify MLS
- $269,0002 bd2 ba1.3k sqft11 Signet Dr, Durham, NC 27708For SaleMLS ID #10196703, Dave Wylie. Doorify MLS
- $308,0004 bd3 ba1.5k sqft3606 Meriwether Dr, Durham, NC 27704For SaleMLS ID #10179130, April Williams. Doorify MLS
- $329,9003 bd3 ba1.7k sqft1133 Longitude Dr, Durham, NC 27713For SaleMLS ID #10190420, Sophia Yang. Doorify MLS
- $315,0003 bd3 ba1.5k sqft918 Cinnamon Dr, Durham, NC 27713For SaleMLS ID #10191431, Ronald P Perera. Doorify MLS
- $285,0003 bd3 ba1.5k sqft1105 Pale Moss Dr, Durham, NC 27704For SaleMLS ID #10185288, Erin Kathleen Robertson. Doorify MLS
- $299,9003 bd3 ba1.6k sqft1511 Scholar Dr, Durham, NC 27703For SaleMLS ID #10180467, Matt Perry. Doorify MLS
- $280,0002 bd3 ba1.3k sqft100 Stratford Lakes Dr Unit 127, Durham, NC 27713For SaleMLS ID #10185755, Kristina Woods. Doorify MLS
- $315,0003 bd3 ba1.4k sqft1117 Metropolitan Dr, Durham, NC 27713For SaleMLS ID #10167886, Paulina Bohorquez. Doorify MLS
- $294,9002 bd3 ba1.7k sqft124 Token House Rd, Durham, NC 27703For SaleMLS ID #10182628, Taralyn Farrell. Doorify MLS
- $289,9003 bd3 ba1.4k sqft36 Sharpstone Ln, Durham, NC 27703For SaleMLS ID #10192366, PJ Gentry. Doorify MLS
- $279,9002 bd3 ba1.3k sqft164 Cedar Elm Rd, Durham, NC 27713For SaleMLS ID #10189498, Justin Shover. Doorify MLS
- $285,0003 bd3 ba1.7k sqft1032 Amber Shadow Dr, Durham, NC 27703For SaleMLS ID #10182312, Tina Caul. Doorify MLS
- $339,0003 bd3 ba1.6k sqft1180 Channel Drop Dr, Durham, NC 27703For SaleMLS ID #10171425, Laura Thompson Vevurka. Doorify MLS
