Skip main navigation
Off market
  • $325,700

    24 Pocono Dr #24, Durham, NC 27705

    2beds
    1,425sqft
    Townhouse
    Built in ----
    -- sqft lot
    $325,700 Zestimate®
    $229/sqft
    $2,047 Estimated rent

    Home value

    $325,700

    $306,000 - $348,000

    $2,047/mo

    Zestimate® history
    Loading
    Loading...

    Owner options

    List your home for rent

    $2,047/mo

    Rent Zestimate®

    Find your next renter with Zillow Rental Manager. Plus, with online applications, you can quickly screen prospective tenants – for free.

    Learn more

    $2,047/mo

    Rent Zestimate®

    Refinance and save

    $1,993/mo

    Est. payment

    Refinancing to a lower rate could help reduce your monthly payments and save thousands over the life of the loan.

    See today's rates

    $1,993/mo

    Est. payment

    Explore your selling options

    Work with a Zillow partner agent

    Leverage their expertise and Zillow's premium Showcase listings to get your home seen by more buyers.

    Get started

    List with your own agent

    Get your home in front of millions of buyers by listing it on Zillow.

    Learn how to do it

    Sell it yourself

    Take full control of how buyers see your home on Zillow by listing For Sale by Owner (FSBO).

    List your home

    What's special

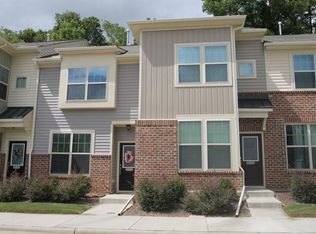
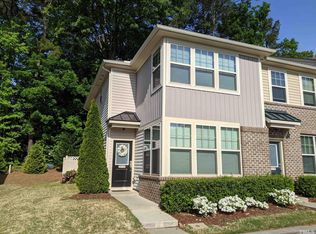
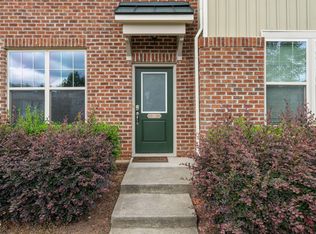
    Stunning 2-Bed, 3-Bath townhome with wooded forest backyard, walking distance to American Village park is available June 1 in the popular community of young professionals, grad students, & friendly neighbors, Thompson Ridge! This home OFFERS IT ALL. Easy access to 15-501, I-85, VERY CLOSE to Duke Forest, downtown Durham nightlife, and Duke campus, SUPERFAST internet options (AT&T & Fiber) to ease daily living. The house boasts a spacious living room with engineered hardwood floors, a gas fireplace, and large windows on three walls, with interiors filled with East and West natural light to enjoy Sunrise to Sunset energy savings. CEILING FANS in each bedroom and Living room. Overhead Lighting in every room. The DINNING area is large enough to accommodate a six-seater dining table and has space for breakfast bar stools at the wide granite counter. KITCHEN, features a pantry, granite countertops, a cooking station with plenty of drawers and power outlets, upgraded stainless steel appliances, a tile backsplash and a gas range. A LARGE MASTER SUITE is beautifully designed with coffered ceilings, Wooden trims, a spacious walk-in closet with Shoe racks, and wired shelves. Attached master bath features tiled floors, a spacious linen closet, a double vanity, and a RAIN SHOWER for refreshing luxurious baths! The spacious second bedroom comes with an attached bath, closet and east-facing wall of Windows and accommodates kind bed along with study table and book shelves. In house Washer/dryer, equipped with an additional linen closet, space in closet under stairs and a locked storage help make day-to-day living comfortable. Additionally, there is a beautiful swimming pool, a fitness center, and a dog park, which adds to the appeal of a comfortable living so you are able to focus on the important. Call to call it a home, This one won't last long!! One year minimum lease. The renter pays utilities.

    This property is off market, which means it's not currently listed for sale or rent on Zillow. This may be different from what's available on other websites or public sources.

    Zillow last checked:

    Listing updated:

    Source: Zillow Rentals

    Facts & features

    Interior

    Bedrooms & bathrooms
    • Bedrooms: 2
    • Bathrooms: 3
    • Full bathrooms: 2
    • 1/2 bathrooms: 1
    Cooling
    • Central Air
    Appliances
    • Included: Dishwasher, Dryer, Microwave, Oven, Refrigerator, Washer
    • Laundry: In Unit
    Features
    • Walk In Closet
    • Flooring: Carpet, Hardwood
    Interior area
    • Total interior livable area: 1,425 sqft

    Property

    Parking
    • Parking features: Off Street
    • Details: Contact manager
    Features
    • Exterior features: Bicycle storage, Two reserved parking spots., Walk In Closet

    Construction

    Type & style
    • Home type: Townhouse
    • Property subtype: Townhouse

    Community & HOA

    Community
    • Deposit fee: $4,400
    • Application fee: $200
    Location
    • Region: Durham

    Financial & listing details

    • Price per square foot: $229/sqft
    • Date on market: 3/19/2026
    • Date available: 06/01/2026
    • Lease term: 1 Year

    Price history

    DateEventPrice
    5/26/2026Listing removed$2,200$2/sqft
    Source: Zillow Rentals Report a problem
    3/19/2026Listed for rent$2,200$2/sqft
    Source: Zillow Rentals Report a problem

    Public tax history

    Tax history is unavailable.

    Neighborhood: 27705

    Nearby schools

    GreatSchools rating
    Get a cash offer in 3 minutes
    Find out how much your home could sell for in as little as 3 minutes with a no-obligation cash offer.
    Estimated market value
    $325,700
    Get a cash offer in 3 minutes
    Find out how much your home could sell for in as little as 3 minutes with a no-obligation cash offer.
    Estimated market value
    $325,700