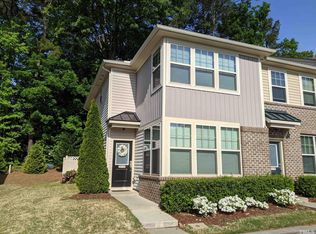
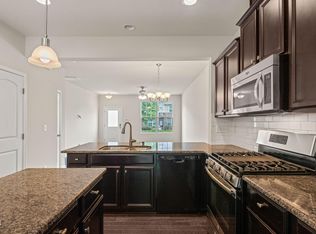
Great location only about5 minutes to Duke University & Hospital. Great townhome with 2 spacious masters suits. Open floorplan, natural light, engineered hardwoods on 1st floor. Beautiful kitchen cabinets, granite countertops, island & bar, S/S appliances, gas range, W&D included. Separate formal Dining Room can be used as an office. FP & gas logs in Family Room looks out to private patio, Pool, Fitness Center, Walking Trail, and Dog Park nearby. Great location only about5 minutes to Duke University & Hospital. Great townhome with 2 spacious masters suits. Open floorplan, natural light, engineered hardwoods on 1st floor. Beautiful kitchen cabinets, granite countertops, island & bar, S/S appliances, gas range, W&D included. Separate formal Dining Room can be used as an office. FP & gas logs in Family Room looks out to private patio, Pool, Fitness Center, Walking Trail, and Dog Park nearby.
For sale
$349,000
18 Pocono Dr, Durham, NC 27705
2beds
1,373sqft
Townhouse
Built in 2012
1,306 Square Feet Lot
$341,800 Zestimate®
$254/sqft
$204/mo HOA
What's special
Natural lightPrivate patioIsland and barOpen floorplanBeautiful kitchen cabinetsGranite countertopsGas range
- 47 days
- 49
- 2
Zillow last checked:
Listing updated:
Listed by:
Peter Xiao 919-798-7067,
The Best Homes Inc.
Source: Doorify MLS,MLS#: 10189643
Facts & features
Interior
Bedrooms & bathrooms
- Bedrooms: 2
- Bathrooms: 3
- Full bathrooms: 2
- 1/2 bathrooms: 1
Primary bedroom
- Level: Second
Heating
- Central, Fireplace(s), Forced Air, Heat Pump
Cooling
- Central Air, Ceiling Fan(s), Electric
Appliances
- Included: Dishwasher, Free-Standing Refrigerator, Gas Range, Ice Maker, Microwave, Range, Refrigerator, Stainless Steel Appliance(s)
Features
- Ceiling Fan(s), Chandelier, Double Vanity, Kitchen Island, Recessed Lighting, Stone Counters
- Flooring: Carpet, Hardwood, Tile, Wood
- Fireplace features: Glass Doors, Living Room
- Common walls with other units/homes: 2+ Common Walls,No One Above,No One Below
Interior area
- Total structure area: 1,373
- Total interior livable area: 1,373 sqft
- Finished area above ground: 1,373
- Finished area below ground: 0
Property
Parking
- Total spaces: 2
- Parking features: Open
- Uncovered spaces: 2
Features
- Levels: Two
- Stories: 2
- Exterior features: Rain Gutters
Lot
- Size: 1,306 Square Feet
Details
- Parcel number: 212725
- Zoning: RM-12
- Special conditions: Standard
Construction
Type & style
- Home type: Townhouse
- Architectural style: A-Frame,Traditional
- Property subtype: Townhouse
Materials
- Brick, Fiber Cement, Vertical Siding
- Foundation: Slab
- Roof: Asbestos Shingle,Metal,Shingle
Condition
- New construction: No
- Year built: 2012
Utilities & green energy
- Sewer: Public Sewer
- Water: Public
Community & HOA
Community
- Features: Curbs, Fitness Center, Pool
- Subdivision: Thompson Ridge
HOA
- Has HOA: Yes
- Amenities included: Fitness Center, Pool
- Services included: Pest Control, Road Maintenance
- HOA fee: $204 monthly
- HOA name: Thompson Ridge HOA
- HOA phone: 919-847-3003
Location
- Region: Durham
Financial & listing details
- Price per square foot: $254/sqft
- Tax assessed value: $340,043
- Annual tax amount: $3,370
- Date on market: 8/30/2026
- Listing agreement: Exclusive Right To Sell
- Listing terms: Cash,Conventional,FHA,USDA Loan,VA Loan
- Ownership type: Townhouse
Estimated market value
$341,800
$325,000 - $359,000
$1,920/mo
Price history
| Date | Event | Price |
|---|---|---|
| 8/30/2026 | Listed for sale | $349,000-2.8%$254/sqft |
Source:  Doorify MLS #10189643 Report a problem Doorify MLS #10189643 Report a problem | ||
| 6/18/2026 | Listing removed | $359,000$261/sqft |
Source: Doorify MLS #10153363 Report a problem | ||
| 5/28/2026 | Price change | $359,000-1.6%$261/sqft |
Source: Doorify MLS #10153363 Report a problem | ||
| 3/27/2026 | Listed for sale | $365,000-3.9%$266/sqft |
Source: Doorify MLS #10153363 Report a problem | ||
| 5/3/2024 | Listing removed | -- |
Source: Doorify MLS #10022597 Report a problem | ||
| 4/12/2024 | Listed for sale | $379,950+5.5%$277/sqft |
Source: Doorify MLS #10022597 Report a problem | ||
| 7/11/2022 | Sold | $360,000$262/sqft |
Source: Public Record Report a problem | ||
| 6/27/2022 | Pending sale | $360,000$262/sqft |
Source: Doorify MLS #2456115 Report a problem | ||
| 6/16/2022 | Listed for sale | $360,000+126.4%$262/sqft |
Source:  Coldwell Banker Advantage #2456115 Report a problem Coldwell Banker Advantage #2456115 Report a problem | ||
| 2/28/2021 | Listing removed | -- |
Source: Owner Report a problem | ||
| 3/31/2020 | Listing removed | $1,400$1/sqft |
Source: Owner Report a problem | ||
| 3/28/2020 | Listed for rent | $1,400$1/sqft |
Source: Owner Report a problem | ||
| 2/6/2018 | Listing removed | $1,400$1/sqft |
Source: Fonville Morisey/Chapel Hill Sales Office #2158107 Report a problem | ||
| 10/26/2017 | Price change | $1,400+3.7%$1/sqft |
Source: Fonville Morisey/Chapel Hill Sales Office #2158107 Report a problem | ||
| 9/13/2017 | Listed for rent | $1,350$1/sqft |
Source: Owner #2158107 Report a problem | ||
| 3/27/2013 | Sold | $159,000$116/sqft |
Source: Public Record Report a problem | ||
Public tax history
| Year | Property taxes | Tax assessment |
|---|---|---|
| 2025 | $3,371 +9.6% | $340,043 +54.3% |
| 2024 | $3,075 +6.5% | $220,419 |
| 2023 | $2,887 +2.3% | $220,419 |
| 2022 | $2,821 +0.5% | $220,419 |
| 2021 | $2,808 +2.4% | $220,419 |
| 2020 | $2,742 | $220,419 |
| 2019 | $2,742 | $220,419 +20.1% |
| 2018 | $2,742 +10.9% | $183,551 |
| 2017 | $2,472 +3.5% | $183,551 |
| 2016 | $2,388 | $183,551 +27.9% |
| 2015 | $2,388 +20.2% | $143,560 |
| 2014 | $1,987 | $143,560 |
| 2013 | -- | $143,560 +363.1% |
| 2012 | -- | $31,000 |
| 2011 | $404 | $31,000 |
Find assessor info on the county website
Monthly payment
Est. payment
Payment breakdown
Explore the cost of this home by adjusting the details. Changes won't be saved.Climate risks
Neighborhood: 27705
Nearby schools
Schools provided by the listing agent
- Elementary: Durham County Schools
- Middle: Durham County Schools
- High: Durham County Schools
Source: Doorify MLS. This data may not be complete. We recommend contacting the local school district to confirm school assignments for this home.


Similar homes
- $319,0002 bd3 ba1.2k sqft26 Pocono Dr, Durham, NC 27705For Sale
 MLS ID #10181938, John Currie Shoenfelt. Doorify MLS
 - $319,0002 bd3 ba1.2k sqft84 Intuition Cir, Durham, NC 27705For Sale
 MLS ID #10185588, Yiyi Jiang. Doorify MLS
 - $298,0002 bd3 ba1.4k sqft76 Pocono Dr, Durham, NC 27705For Sale
 MLS ID #10189264, Margaret Rubin. Doorify MLS
 - $398,0003 bd3 ba1.7k sqft221 Diamond Head Dr, Durham, NC 27705For Sale
 MLS ID #10181022, Li Lin. Doorify MLS
 - $299,0002 bd3 ba1.4k sqft63 Stoneridge Rd, Durham, NC 27705For SaleMLS ID #10190389, Dacao Zhou. Doorify MLS
- $327,0003 bd3 ba1.4k sqft29 Grapevine Trl, Durham, NC 27707For SaleMLS ID #10193428, Amy Gretenstein. Doorify MLS
- $310,0003 bd2 ba1.2k sqft6 Crimson Clover Ct, Durham, NC 27704For SaleMLS ID #10185348, Thomas Ladane Shoupe. Doorify MLS
- $269,0002 bd2 ba1.3k sqft11 Signet Dr, Durham, NC 27708For SaleMLS ID #10196703, Dave Wylie. Doorify MLS
- $315,0002 bd4 ba1.8k sqft24 Mulberry Ct, Durham, NC 27713For SaleMLS ID #10186149, Lisa Gant Gibbs. Doorify MLS
- $349,0002 bd3 ba1.2k sqft106 Kiley St, Chapel Hill, NC 27516For SaleMLS ID #10181884, Andrew James Gillespie. Doorify MLS
- $329,5003 bd3 ba1.2k sqft3617 Sugar Tree Pl, Durham, NC 27713For SaleMLS ID #10179436, Vithalbhai Chaklasia. Doorify MLS
- $326,0003 bd2 ba1.4k sqft1004 Clifford Dr, Durham, NC 27704For SaleMLS ID #10184251, Thomas Ladane Shoupe. Doorify MLS
- $315,0003 bd3 ba1.5k sqft918 Cinnamon Dr, Durham, NC 27713For SaleMLS ID #10191431, Ronald P Perera. Doorify MLS
- $324,0004 bd3 ba1.7k sqft504 Quartz Dr, Durham, NC 27703For SaleMLS ID #10196643, Shaylan Good. Doorify MLS
- $280,0002 bd3 ba1.3k sqft100 Stratford Lakes Dr Unit 127, Durham, NC 27713For SaleMLS ID #10185755, Kristina Woods. Doorify MLS
- $375,0003 bd3 ba1.7k sqft1010 Laceflower Dr, Durham, NC 27713For SaleMLS ID #10192920, Lisa Ellis. Doorify MLS
- $232,0003 bd3 ba1.2k sqft504 Hobkirks Pl, Durham, NC 27704For SaleMLS ID #10187834, Kathy Dalton. Doorify MLS
- $365,0003 bd3 ba1.5k sqft2003 Woodsdale Dr, Durham, NC 27703For SaleMLS ID #10194354, Thomas Ladane Shoupe. Doorify MLS
- $305,0004 bd3 ba1.6k sqft2808 Lutz Ln #3, Durham, NC 27703For SaleMLS ID #10186147, Thomas Ladane Shoupe. Doorify MLS
