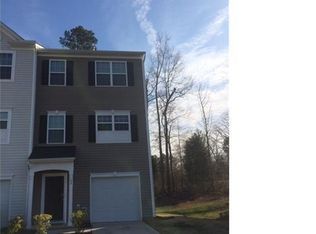
Welcome to 24 Mulberry Court, a wonderful opportunity tucked away on a quiet cul-de-sac in Durham! This inviting townhome offers a comfortable, functional layout with spaces designed for both everyday living and entertaining. Upgraded features include granite countertops in kitchen. As an added bonus, refrigerator, washer and dryer all convey. From the moment you arrive, you'll appreciate the established neighborhood setting and the sense of privacy that comes with cul-de-sac living. Inside, natural light and well-proportioned living spaces create a warm and welcoming atmosphere. Whether you're gathering with friends, enjoying a quiet evening at home, or creating the perfect work-from-home space, this home offers flexibility to fit a variety of lifestyles. Step outside and enjoy your own outdoor spaces-perfect for relaxing, entertaining, gardening, or simply unwinding at the end of the day. Conveniently located with access to Durham's shopping, dining, recreation, major roadways, and everything the Triangle has to offer, 24 Mulberry Court combines comfort, convenience, and location. It is the perfect place to call home, or for someone who is looking for an investment to rent to professionals at nearby Duke medical or students at NC Central. Come see why this Durham townhome deserves a spot at the top of your list!
For sale
$315,000
24 Mulberry Ct, Durham, NC 27713
2beds
1,863sqft
Townhouse
Built in 2009
1,306 Square Feet Lot
$308,100 Zestimate®
$169/sqft
$120/mo HOA
What's special
Natural lightWell-proportioned living spacesInviting townhomeGranite countertops in kitchenQuiet cul-de-sacComfortable functional layout
- 60 days
- 121
- 5
Zillow last checked:
Listing updated:
Listed by:
Lisa Gant Gibbs 919-623-2259,
Navigate Realty
Source: Doorify MLS,MLS#: 10186149
Facts & features
Interior
Bedrooms & bathrooms
- Bedrooms: 2
- Bathrooms: 4
- Full bathrooms: 2
- 1/2 bathrooms: 2
Primary bedroom
- Level: Main
Heating
- Central, Fireplace(s), None
Cooling
- Central Air
Appliances
- Included: Cooktop, Dishwasher, Electric Oven, Electric Water Heater
- Laundry: Laundry Closet
Features
- Ceiling Fan(s), Granite Counters, Kitchen Island, Walk-In Closet(s), Kitchen/Dining Room Combination, Living/Dining Room Combination, Second Primary Bedroom, Bathtub/Shower Combination, Walk-In Shower, Bathtub Only, Smooth Ceilings
- Flooring: Carpet, Hardwood, Laminate, Linoleum
- Fireplace features: Den, Electric, Gas, Gas Log, Fireplace Screen
Interior area
- Total structure area: 1,863
- Total interior livable area: 1,863 sqft
- Finished area above ground: 1,863
- Finished area below ground: 0
Property
Parking
- Total spaces: 1
- Parking features: Additional Parking, Garage Faces Front, Garage, Garage Door Opener
- Garage spaces: 1
Features
- Levels: Tri-Level
- Stories: 3
- Patio & porch: Deck, Front Porch, Patio
Lot
- Size: 1,306 Square Feet
Details
- Parcel number: 210749
- Zoning: OI-2
- Special conditions: Standard
Construction
Type & style
- Home type: Townhouse
- Architectural style: Contemporary
- Property subtype: Townhouse
Materials
- Vinyl Siding
- Foundation: Concrete Perimeter
- Roof: Shingle
Condition
- New construction: No
- Year built: 2009
Utilities & green energy
- Sewer: Public Sewer
- Water: Community Water
Community & HOA
Community
- Subdivision: Wynterfield
HOA
- Has HOA: Yes
- Services included: Unknown
- HOA fee: $120 monthly
- HOA name: Pindell-Wilson
- HOA phone: 919-676-4008
Location
- Region: Durham
Financial & listing details
- Price per square foot: $169/sqft
- Tax assessed value: $361,311
- Annual tax amount: $3,581
- Date on market: 8/13/2026
- Listing agreement: Exclusive Right To Sell
- Listing terms: Cash,Conventional,FHA,VA Loan
- Ownership type: Townhouse
Estimated market value
$308,100
$293,000 - $324,000
$1,975/mo
Price history
| Date | Event | Price |
|---|---|---|
| 8/13/2026 | Listed for sale | $315,000-10%$169/sqft |
Source:  Doorify MLS #10186149 Report a problem Doorify MLS #10186149 Report a problem | ||
| 7/9/2026 | Listing removed | -- |
Source: Owner Report a problem | ||
| 6/28/2026 | Listed for sale | $350,000+62.8%$188/sqft |
Source: Owner Report a problem | ||
| 4/30/2019 | Sold | $215,000+3.4%$115/sqft |
Source: Public Record Report a problem | ||
| 3/5/2019 | Pending sale | $208,000$112/sqft |
Source: Opendoor Brokerage LLC #2238894 Report a problem | ||
| 2/26/2019 | Listed for sale | $208,000+6.7%$112/sqft |
Source: Opendoor Brokerage LLC #2238894 Report a problem | ||
| 2/8/2019 | Sold | $195,000+8.9%$105/sqft |
Source: Public Record Report a problem | ||
| 10/23/2017 | Sold | $179,000$96/sqft |
Source: Public Record Report a problem | ||
| 9/19/2017 | Pending sale | $179,000$96/sqft |
Source: The Richards Realty Group, LLC #2150741 Report a problem | ||
| 9/12/2017 | Listed for sale | $179,000+3.5%$96/sqft |
Source: The Richards Realty Group, LLC #2150741 Report a problem | ||
| 2/12/2013 | Listing removed | $1,095$1/sqft |
Source: Block and Associates Realty #1870419 Report a problem | ||
| 1/24/2013 | Listed for rent | $1,095$1/sqft |
Source: Block and Associates Realty #1870419 Report a problem | ||
| 12/1/2009 | Sold | $173,000$93/sqft |
Source: Public Record Report a problem | ||
Public tax history
| Year | Property taxes | Tax assessment |
|---|---|---|
| 2025 | $3,582 +28.4% | $361,311 +80.7% |
| 2024 | $2,789 +6.5% | $199,911 |
| 2023 | $2,619 +2.3% | $199,911 |
| 2022 | $2,559 +0.5% | $199,911 |
| 2021 | $2,547 +2.4% | $199,911 |
| 2020 | $2,487 | $199,911 |
| 2019 | $2,487 | $199,911 +35.9% |
| 2018 | $2,487 +25.5% | $147,114 |
| 2017 | $1,981 +3.5% | $147,114 |
| 2016 | $1,914 | $147,114 -5.8% |
| 2015 | $1,914 -11.4% | $156,097 |
| 2014 | $2,161 | $156,097 |
| 2013 | -- | $156,097 |
| 2012 | -- | $156,097 |
| 2011 | $2,035 +0.4% | $156,097 |
| 2010 | $2,026 | $156,097 +383.3% |
| 2009 | -- | $32,300 |
Find assessor info on the county website
Monthly payment
Est. payment
Payment breakdown
Explore the cost of this home by adjusting the details. Changes won't be saved.Climate risks
Neighborhood: 27713
Nearby schools
Schools provided by the listing agent
- Elementary: Durham - Bethesda Elementary
- Middle: Durham - Lowes Grove Middle
- High: Durham - Hillside High
Source: Doorify MLS. This data may not be complete. We recommend contacting the local school district to confirm school assignments for this home.



Similar homes
- $315,0003 bd4 ba1.9k sqft2616 Wyntercrest Ln, Durham, NC 27713For Sale

 MLS ID #10192910, Shawndria McCoy. Doorify MLS
 - $315,0003 bd3 ba1.5k sqft918 Cinnamon Dr, Durham, NC 27713For Sale
 MLS ID #10191431, Ronald P Perera. Doorify MLS
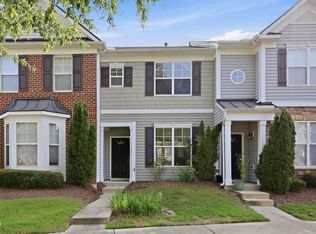
 - $280,0002 bd3 ba1.3k sqft100 Stratford Lakes Dr Unit 127, Durham, NC 27713For Sale
 MLS ID #10185755, Kristina Woods. Doorify MLS
 - $295,0003 bd3 ba1.4k sqft369 Red Elm Drive, Durham, NC 27713For Sale
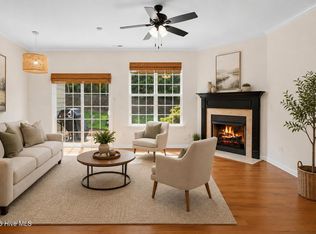
 MLS ID #100596127, LaToya Silver, Costello Real Estate & Investments. Hive MLS
 - $319,0003 bd3 ba1.3k sqft1005 Orchard Oriole Ln, Durham, NC 27713For SaleMLS ID #10183950, Mark Thomas. Doorify MLS
- $309,0003 bd3 ba1.6k sqft120 Student Pl, Durham, NC 27713For SaleMLS ID #10167015, Susan H Ayers. Doorify MLS
- $310,0003 bd2 ba1.2k sqft6 Crimson Clover Ct, Durham, NC 27704For SaleMLS ID #10185348, Thomas Ladane Shoupe. Doorify MLS
- $239,5003 bd2 ba1.3k sqft9 Hickory Wood Sq, Durham, NC 27713For SaleMLS ID #10195821, Susan Rains. Doorify MLS
- $325,0002 bd3 ba1.4k sqft2822 Pickett Rd APT 158, Durham, NC 27705For SaleMLS ID #10191099, Matt Levy. Doorify MLS
- $382,0003 bd2 ba1.8k sqft612 Turmeric Ln, Durham, NC 27713For SaleMLS ID #10173766, Thomas Ladane Shoupe. Doorify MLS
- $349,0002 bd3 ba1.3k sqft18 Pocono Dr, Durham, NC 27705For SaleMLS ID #10189643, Peter Xiao. Doorify MLS
- $299,5003 bd3 ba1.1k sqft3406 Facade St, Durham, NC 27707For SaleMLS ID #10192792, Eboni Pack. Doorify MLS
- $320,0003 bd4 ba1.8k sqft228 Michigan Ave, Cary, NC 27519For SaleMLS ID #10175609, Michael C Newport. Doorify MLS
- $320,0002 bd2 ba936 sqft1505 S Roxboro St, Durham, NC 27707For SaleMLS ID #10181962, Stephanie Anson. Doorify MLS
- $379,0003 bd2 ba1.3k sqft104 Deblyn Ct, Durham, NC 27713For SaleMLS ID #10126242, Shahla Rezvani. Doorify MLS
- $299,0002 bd3 ba1.3k sqft9910 Marni Ct, Raleigh, NC 27617For SaleMLS ID #10173511, Tony Yao. Doorify MLS
- $365,0003 bd3 ba1.5k sqft2003 Woodsdale Dr, Durham, NC 27703For SaleMLS ID #10194354, Thomas Ladane Shoupe. Doorify MLS
- $320,0002 bd3 ba1.3k sqft7830 Allscott Way, Raleigh, NC 27612For SaleMLS ID #10183690, Alma Vazquez. Doorify MLS
- $296,0003 bd2 ba1.3k sqft311 Pebble Way, Durham, NC 27703For SaleMLS ID #10182950, Thomas Ladane Shoupe. Doorify MLS
- $329,0003 bd4 ba1.7k sqft5043 Lalex Ln, Cary, NC 27519For SaleMLS ID #10152433, Hui Xiong. Doorify MLS
