AVAILABLE JULY 1ST!
Looking for a spacious first floor livable 3 bedroom, 2.5 bath Home this season?
26 Mulberry is just what you've been looking for!
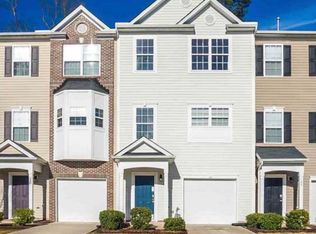
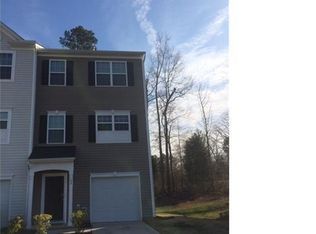
This end-unit Townhouse, has it all; complete with a Garage, has an Open Layout with Tons of Natural Light, a Private Back Deck on each floor, Granite Countertops Throughout, Hardwood Floors, a Decorative Fireplace, and an Open Kitchen with Maple Cabinetry!
First Floor offers a Half Bath, Deep Storage, Garage Access, and a Huge Bedroom with its' own Private Access, and Patio!
Upstairs the Master Bedroom boasts a Decorative Nook, Ceiling Fan, Walk-In Closet with Organizer, and Ample Dual-Sink Bathroom with Separate Shower, Tub and Water Closet!
Pets allowed with Approval and Fees!
Landscaping Included!
Washer and Dryer Included!
Fireplace is decorative only.
Offered by Acorn and Oak property management, LLC.
For more information visit www.acorn-oak.
House for rent
$2,100/mo
Fees may apply
26 Mulberry Ct, Durham, NC 27713
3beds
1,948sqft
Price may not include required fees and charges. Learn more|
Single family residence
Available now
Cats, small dogs OK
In unit laundry
Fireplace
What's special
Decorative fireplaceHardwood floorsEnd-unit townhouseGranite countertops throughoutLandscaping includedWalk-in closet with organizerCeiling fan
- 27 days |
- -- |
- -- |
Zillow last checked:
Listing updated:
Travel times

Let’s turn your rent into credit progress
Build credit history with every on-time payment and get credit for the payment you’re already making.
Facts & features
Interior
Bedrooms & bathrooms
- Bedrooms: 3
- Bathrooms: 3
- Full bathrooms: 2
- 1/2 bathrooms: 1
Heating
- Fireplace
Appliances
- Included: Dryer, Stove, Washer
- Laundry: In Unit
Features
- Walk In Closet
- Has fireplace: Yes
Interior area
- Total interior livable area: 1,948 sqft
Property
Parking
- Details: Contact manager
Features
- Exterior features: Landscaping included in rent, Walk In Closet
Details
- Parcel number: 210750
Construction
Type & style
- Home type: SingleFamily
- Property subtype: Single Family Residence
Community & HOA
Location
- Region: Durham
Financial & listing details
- Lease term: Contact For Details
Price history
| Date | Event | Price |
|---|---|---|
| 6/15/2026 | Listed for rent | $2,100+16.7%$1/sqft |
Source: Zillow Rentals Report a problem | ||
| 8/1/2021 | Listing removed | -- |
Source: Zillow Rental Network Premium Report a problem | ||
| 7/30/2021 | Listed for rent | $1,800+33.3%$1/sqft |
Source: Zillow Rental Network Premium Report a problem | ||
| 7/29/2021 | Sold | $326,000$167/sqft |
Source: | ||
| 3/20/2021 | Listing removed | -- |
Source: Owner Report a problem | ||
| 1/14/2018 | Listing removed | $1,350$1/sqft |
Source: Owner Report a problem | ||
| 1/1/2018 | Listed for rent | $1,350+14.9%$1/sqft |
Source: Owner Report a problem | ||
| 6/11/2015 | Listing removed | $1,175$1/sqft |
Source: Allenton Management Report a problem | ||
| 4/29/2015 | Listed for rent | $1,175-4.1%$1/sqft |
Source: Allenton Management Report a problem | ||
| 9/23/2013 | Listing removed | $1,225$1/sqft |
Source: Allenton Management Report a problem | ||
| 7/31/2013 | Price change | $1,225-3.9%$1/sqft |
Source: Allenton Management Report a problem | ||
| 7/8/2013 | Price change | $1,275-1.9%$1/sqft |
Source: Allenton Management Report a problem | ||
| 6/18/2013 | Listed for rent | $1,300$1/sqft |
Source: Allenton Management Report a problem | ||
Neighborhood: 27713
Nearby schools
GreatSchools rating
- 5/10Fayetteville Street ElementaryGrades: PK-5Distance: 1.8 mi
- 7/10James E Shepard Middle SchoolGrades: 6-8Distance: 1.7 mi
- 2/10Hillside HighGrades: 9-12Distance: 1.2 mi