Welcome to Parkwood, a vibrant and established neighborhood in South Durham where parks, trails, and a peaceful pond create a scenic and connected community lifestyle. Nestled at the end of a quiet cul-de-sac, this inviting one-story home features 3 bedrooms, 2 full bathrooms, and a flexible layout designed for both comfort and convenience. Inside, luxury vinyl flooring flows throughout, offering durability and modern appeal. The home includes a living room, a cozy family room, and a dedicated dining area—plenty of space to gather, relax, or entertain. The kitchen features newly updated granite countertops with new sink and faucet, built-in pantry, and brand-NEW appliances including Refrigerator and Dishwasher (Sept 2025) and cooktop Stove (Oct 2025). A conveniently located laundry area sits just off the kitchen for added functionality. Storage is thoughtfully designed, with a coat closet near the entry, a linen closet in the hallway, and another in the hall bathroom which also just had a toilet replaced, which features a tile tub/shower combo and NEW Vanity (Sept 2025). The Primary suite includes its own private full bathroom with a new vanity installed with a shower, creating a quiet retreat away from the main living areas. Step outside to a detached garage complete with a workshop/storage area—ideal for hobbies, tools, or overflow storage. The generous fenced lot offers room to garden, play, or simply enjoy the outdoors. Parkwood offers a truly special setting with access to parks, a playground, trails, and a tranquil pond—all just steps away. You're also minutes from Southpoint Mall, Research Triangle Park, Duke, UNC, and major highways, making commuting and errands effortless. This well-maintained home blends timeless charm with everyday functionality in one of South Durham's most loved neighborhoods. Come experience the Parkwood lifestyle for yourself!
For sale
$379,000
104 Deblyn Ct, Durham, NC 27713
3beds
1,360sqft
Single Family Residence
Built in 1972
0.3 Acres Lot
$372,300 Zestimate®
$279/sqft
$21/mo HOA
What's special
Cozy family roomConveniently located laundry areaInviting one-story homeBuilt-in pantryNewly updated granite countertopsDedicated dining area
- 364 days
- 430
- 22
Zillow last checked:
Listing updated:
Listed by:
Shahla Rezvani 919-960-6302,
Coldwell Banker - HPW
Source: Doorify MLS,MLS#: 10126242
Facts & features
Interior
Bedrooms & bathrooms
- Bedrooms: 3
- Bathrooms: 2
- Full bathrooms: 2
- Main level bedrooms: 3
Primary bedroom
- Level: Main
- Area: 15087 Square Feet
- Dimensions: 141.0 x 107.0
Bedroom 2
- Level: Main
- Area: 12936 Square Feet
- Dimensions: 98.0 x 132.0
Bedroom 3
- Level: Main
- Area: 88367 Square Feet
- Dimensions: 97.0 x 911.0
Primary bathroom
- Level: Main
- Area: 4284 Square Feet
- Dimensions: 51.0 x 84.0
Bathroom 2
- Level: Main
- Area: 5992 Square Feet
- Dimensions: 56.0 x 107.0
Dining room
- Level: Main
- Area: 8239 Square Feet
- Dimensions: 77.0 x 107.0
Family room
- Level: Main
- Area: 19875 Square Feet
- Dimensions: 125.0 x 159.0
Kitchen
- Level: Main
- Area: 10593 Square Feet
- Dimensions: 99.0 x 107.0
Laundry
- Level: Main
- Area: 384 Square Feet
- Dimensions: 64.0 x 6.0
Living room
- Level: Main
- Area: 2508 Square Feet
- Dimensions: 19.0 x 132.0
Other
- Description: Hallway
- Level: Main
- Area: 483 Square Feet
- Dimensions: 161.0 x 3.0
Utility room
- Level: Main
- Area: 6080 Square Feet
- Dimensions: 64.0 x 95.0
Heating
- Electric, Forced Air, Natural Gas
Cooling
- Central Air
Appliances
- Included: Dishwasher, Gas Water Heater, Range, Refrigerator
- Laundry: In Kitchen, Laundry Room, Main Level
Features
- Eat-in Kitchen, Pantry, Bathtub/Shower Combination, Walk-In Shower, Smooth Ceilings
- Flooring: Luxury Vinyl
- Basement: Crawl Space
Interior area
- Total structure area: 1,360
- Total interior livable area: 1,360 sqft
- Finished area above ground: 1,360
- Finished area below ground: 0
Property
Parking
- Total spaces: 1
- Parking features: Concrete, Detached, Driveway, Garage
- Garage spaces: 1
- Has uncovered spaces: Yes
Features
- Levels: One
- Stories: 1
- Patio & porch: Patio, Porch
- Exterior features: Rain Gutters, Fenced Yard
Lot
- Size: 0.3 Acres
- Features: Cul-De-Sac
Details
- Additional structures: Garage(s), Storage, Workshop
- Parcel number: 178482
- Special conditions: Standard
Construction
Type & style
- Home type: SingleFamily
- Architectural style: Traditional
- Property subtype: Single Family Residence
Materials
- Brick, Masonite
- Foundation: Crawlspace
- Roof: Shingle
Condition
- Updated/Remodeled
- New construction: No
- Year built: 1972
Utilities & green energy
- Sewer: Public Sewer
- Water: Public
Community & HOA
Community
- Subdivision: Buttonwood Acres
HOA
- Has HOA: Yes
- Amenities included: Basketball Court, Jogging Path, Park, Picnic Area, Playground, Pool, Pond Year Round, Recreation Facilities, Sport Court, Trail(s)
- Services included: Maintenance Grounds
- HOA fee: $250 annually
- HOA name: Parkwood Association
- HOA phone: 919-544-2161
Location
- Region: Durham
Financial & listing details
- Price per square foot: $279/sqft
- Tax assessed value: $186,118
- Annual tax amount: $2,596
- Date on market: 5/6/2026
- Listing agreement: Exclusive Right To Sell
- Listing terms: Cash,Conventional,FHA,VA Loan
- Road surface type: Concrete
Estimated market value
$372,300
$354,000 - $391,000
$2,089/mo
Price history
| Date | Event | Price |
|---|---|---|
| 10/3/2026 | Listing removed | $1,750$1/sqft |
Source: Zillow Rentals #10184272 Report a problem | ||
| 10/1/2026 | Listed for rent | $1,750$1/sqft |
Source: Zillow Rentals #10184272 Report a problem | ||
| 10/1/2026 | Listing removed | $1,750$1/sqft |
Source: Doorify MLS #10184272 Report a problem | ||
| 9/17/2026 | Price change | $1,750-7.9%$1/sqft |
Source: Doorify MLS #10184272 Report a problem | ||
| 8/4/2026 | Listed for rent | $1,900+12.1%$1/sqft |
Source: Doorify MLS #10184272 Report a problem | ||
| 4/9/2026 | Listed for sale | $379,000-2.8%$279/sqft |
Source:  Doorify MLS #10126242 Report a problem Doorify MLS #10126242 Report a problem | ||
| 10/7/2025 | Listed for sale | $389,900+20%$287/sqft |
Source: Doorify MLS #10126242 Report a problem | ||
| 10/24/2022 | Listing removed | -- |
Source: Zillow Rental Network Premium Report a problem | ||
| 10/4/2022 | Price change | $1,695-5.6%$1/sqft |
Source: Zillow Rental Network Premium Report a problem | ||
| 9/14/2022 | Listed for rent | $1,795+38.6%$1/sqft |
Source: Zillow Rental Network Premium Report a problem | ||
| 7/27/2022 | Listing removed | -- |
Source: Doorify MLS #2458498 Report a problem | ||
| 7/13/2022 | Price change | $325,000-1.5%$239/sqft |
Source: Doorify MLS #2458498 Report a problem | ||
| 6/25/2022 | Listed for sale | $330,000$243/sqft |
Source: Doorify MLS #2458498 Report a problem | ||
| 3/1/2018 | Listing removed | $1,295$1/sqft |
Source: Block & Associates Rty/Relocation #2172124 Report a problem | ||
| 2/9/2018 | Listed for rent | $1,295+30.2%$1/sqft |
Source: Block & Associates Rty/Relocation #2172124 Report a problem | ||
| 12/3/2011 | Listing removed | $995$1/sqft |
Source: Block and Associates Realty #1808007 Report a problem | ||
| 11/23/2011 | Price change | $995-9.1%$1/sqft |
Source: Block and Associates Realty #1808007 Report a problem | ||
| 10/28/2011 | Listed for rent | $1,095$1/sqft |
Source: Block and Associates Realty #1808007 Report a problem | ||
Public tax history
| Year | Property taxes | Tax assessment |
|---|---|---|
| 2025 | $3,323 +28% | $335,194 +80.1% |
| 2024 | $2,596 +6.5% | $186,118 |
| 2023 | $2,438 +2.3% | $186,118 |
| 2022 | $2,382 +0.5% | $186,118 |
| 2021 | $2,371 +2.4% | $186,118 |
| 2020 | $2,315 | $186,118 |
| 2019 | -- | $186,118 +29.2% |
| 2018 | $1,954 +0.7% | $144,042 |
| 2017 | $1,940 +3.5% | $144,042 |
| 2016 | $1,874 | $144,042 +1.4% |
| 2015 | $1,874 -4.7% | $142,112 |
| 2014 | $1,967 | $142,112 |
| 2013 | -- | $142,112 |
| 2012 | -- | $142,112 |
| 2011 | $1,852 +0.4% | $142,112 |
| 2010 | $1,844 +4% | $142,112 |
| 2009 | $1,774 | $142,112 |
| 2008 | $1,774 +5.8% | $142,112 +19.6% |
| 2007 | $1,677 +1.4% | $118,777 |
| 2006 | $1,653 | $118,777 |
| 2005 | $1,653 +1.4% | $118,777 |
| 2004 | $1,631 | $118,777 |
Find assessor info on the county website
Monthly payment
Est. payment
Payment breakdown
Explore the cost of this home by adjusting the details. Changes won't be saved.Climate risks
Neighborhood: Parkwood
Nearby schools
Schools provided by the listing agent
- Elementary: Durham - Parkwood Elementary
- Middle: Durham - Lowes Grove Middle
- High: Durham - Charles E Jordan Sr High School
Source: Doorify MLS. This data may not be complete. We recommend contacting the local school district to confirm school assignments for this home.
Similar homes
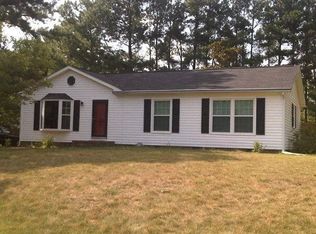
- $369,0003 bd2 ba1.3k sqft135 Emerald Cir, Durham, NC 27713For Sale

 MLS ID #10193187, Richard Callahan. Doorify MLS
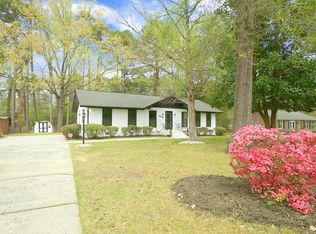
 - $450,0003 bd3 ba1.7k sqft909 Windcrest Rd, Durham, NC 27713For Sale
 MLS ID #10149481, Brenda Simpson. Doorify MLS
 - $420,0003 bd3 ba1.4k sqft303 Hickory Drive, Chapel Hill, NC 27517For Sale

 MLS ID #100608771, Mark B Heizer, HCO Properties. Hive MLS
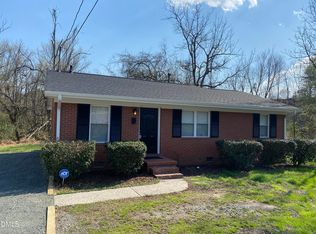
 - $379,7773 bd2 ba1.1k sqft411 W Club Blvd, Durham, NC 27704For Sale
 MLS ID #10151824, Howard Holcomb. Doorify MLS
 - $332,9003 bd2 ba1.3k sqft1217 Clinton Rd, Durham, NC 27703For SaleMLS ID #10190775, Jaki J Dysart. Doorify MLS
- $365,0003 bd2 ba1.4k sqft6205 Dello St, Durham, NC 27712For SaleMLS ID #10180280, Shaylan Good. Doorify MLS
- $385,0003 bd2 ba1.4k sqft6641 Lynndale Dr, Raleigh, NC 27612For SaleMLS ID #10175863, Shaylan Good. Doorify MLS
- $399,9902 bd2 ba1k sqft7000 Holly Springs Rd, Raleigh, NC 27606For SaleMLS ID #10196110, Felt Hairr. Doorify MLS
- $239,5003 bd2 ba1.3k sqft9 Hickory Wood Sq, Durham, NC 27713For SaleMLS ID #10195821, Susan Rains. Doorify MLS
- $365,0003 bd2 ba1.7k sqft3404 Marquis Dr, Durham, NC 27704For SaleMLS ID #10175349, Craig Tribus. Doorify MLS
- $355,0003 bd2 ba1.7k sqft700 W Carver St, Durham, NC 27704For SaleMLS ID #10184864, Germany McNeal. Doorify MLS
- $360,0003 bd2 ba1.8k sqft11 Chanter Ct, Durham, NC 27705For SaleMLS ID #10184032, Thomas Ladane Shoupe. Doorify MLS
- $299,5003 bd3 ba1.1k sqft3406 Facade St, Durham, NC 27707For SaleMLS ID #10192792, Eboni Pack. Doorify MLS
- $324,0003 bd2 ba1.2k sqft3616 Shrewsbury St, Durham, NC 27707For SaleMLS ID #10184994, Thomas Ladane Shoupe. Doorify MLS
- $339,0003 bd2 ba1.4k sqft407 Lamesa Dr, Raleigh, NC 27603For SaleMLS ID #10182345, Thomas Ladane Shoupe. Doorify MLS
- $325,0003 bd2 ba1.2k sqft3307 Duke Homestead Rd, Durham, NC 27704For SaleMLS ID #10186249, Eddie Burton. Doorify MLS
- $400,0003 bd2 ba1.3k sqft808 Old Fayetteville Rd, Chapel Hill, NC 27516For SaleMLS ID #10183119, Glenn Wallace. Doorify MLS
- $390,0004 bd2 ba1.8k sqft7816 Foxwood Dr, Raleigh, NC 27615For SaleMLS ID #10182860, Thomas Ladane Shoupe. Doorify MLS
- $350,0003 bd2 ba1.8k sqft411 Yorktown Dr, Chapel Hill, NC 27516For SaleMLS ID #10172934, Dona Aguayo. Doorify MLS
- $296,0003 bd2 ba1.3k sqft2600 Wedgedale Ave, Durham, NC 27703For SaleMLS ID #10191178, Thomas Ladane Shoupe. Doorify MLS
