A DETACHED CHAPEL HILL HOME UNDER $400,000—WITH ROOM TO LIVE. Set on a wooded .38-acre lot in the established Heritage Hills neighborhood, 411 Yorktown Drive offers 1,860 square feet, three bedrooms and a flexible tri-level layout with distinct spaces for everyday living. Hardwood floors add warmth, while the spacious recreation room beside the kitchen is ideal for movie nights, hobbies, a home office or additional gathering space. A separate living room and flexible dining or den area provide even more ways to make the layout work for you. Outside, enjoy mature trees, a fenced backyard and a covered courtyard—all without a mandatory HOA. Optional membership at the nearby Heritage Hills Recreation Club offers swimming, tennis, basketball, a playground and neighborhood activities. Conveniently located near Chapel Hill, Carrboro, UNC, shopping, dining and commuter routes, with Chapel Hill-Carrboro City Schools and Orange County taxes. If you have been searching for a detached home with more square footage, a larger lot and an approachable Chapel Hill price, 411 Yorktown Drive is one to see. A DETACHED CHAPEL HILL HOME UNDER $400,000—WITH ROOM TO LIVE. Set on a wooded .38-acre lot in the established Heritage Hills neighborhood, 411 Yorktown Drive offers 1,860 square feet, three bedrooms and a flexible tri-level layout with distinct spaces for everyday living. Hardwood floors add warmth, while the spacious recreation room beside the kitchen is ideal for movie nights, hobbies, a home office or additional gathering space. A separate living room and flexible dining or den area provide even more ways to make the layout work for you. Outside, enjoy mature trees, a fenced backyard and a covered courtyard—all without a mandatory HOA. Optional membership at the nearby Heritage Hills Recreation Club offers swimming, tennis, basketball, a playground and neighborhood activities. Conveniently located near Chapel Hill, Carrboro, UNC, shopping, dining and commuter routes, with Chapel Hill-Carrboro City Schools and Orange County taxes. If you have been searching for a detached home with more square footage, a larger lot and an approachable Chapel Hill price, 411 Yorktown Drive is one to see.
For sale
Price cut: $20K (8/12)
$375,000
411 Yorktown Dr, Chapel Hill, NC 27516
3beds
1,860sqft
Single Family Residence, Residential
Built in 1969
0.38 Acres Lot
$368,500 Zestimate®
$202/sqft
$-- HOA
What's special
Covered courtyardHardwood floors add warmthFenced backyardMature treesThree bedrooms
- 82 days
- 1,613
- 67
Likely to sell faster than
Zillow last checked:
Listing updated:
Listed by:
Dona Aguayo 919-641-5819,
Keller Williams Elite Realty
Source: Doorify MLS,MLS#: 10172934
Facts & features
Interior
Bedrooms & bathrooms
- Bedrooms: 3
- Bathrooms: 2
- Full bathrooms: 1
- 1/2 bathrooms: 1
Heating
- Forced Air, Natural Gas
Cooling
- Central Air, Electric
Appliances
- Included: Dishwasher, Free-Standing Electric Oven, Ice Maker
- Laundry: Laundry Room
Features
- Flooring: Carpet, Hardwood
- Doors: Storm Door(s)
- Has fireplace: No
- Common walls with other units/homes: No Common Walls
Interior area
- Total structure area: 1,860
- Total interior livable area: 1,860 sqft
- Finished area above ground: 1,860
- Finished area below ground: 0
Video & virtual tour
Property
Parking
- Total spaces: 4
- Parking features: Driveway
- Uncovered spaces: 4
Accessibility
- Accessibility features: Visitor Bathroom
Features
- Levels: Tri-Level
- Stories: 3
- Exterior features: Covered Courtyard, Private Yard
- Pool features: Community
- Fencing: Back Yard
- Has view: Yes
Lot
- Size: 0.38 Acres
- Features: Cul-De-Sac, Many Trees
Details
- Parcel number: 9777309260
- Zoning: RB
- Special conditions: Standard
Construction
Type & style
- Home type: SingleFamily
- Architectural style: Dutch Colonial
- Property subtype: Single Family Residence, Residential
Materials
- Brick
- Roof: Shingle
Condition
- New construction: No
- Year built: 1969
Utilities & green energy
- Sewer: Public Sewer
- Water: Public
- Utilities for property: Cable Available, Electricity Connected, Natural Gas Connected, Sewer Connected, Water Connected
Community & HOA
Community
- Features: Pool
- Subdivision: Heritage Hills
HOA
- Has HOA: No
Location
- Region: Chapel Hill
Financial & listing details
- Price per square foot: $202/sqft
- Tax assessed value: $443,400
- Annual tax amount: $3,848
- Date on market: 6/10/2026
- Road surface type: Paved
Estimated market value
$368,500
$350,000 - $387,000
$2,558/mo
Price history
| Date | Event | Price |
|---|---|---|
| 8/12/2026 | Price change | $375,000-5.1%$202/sqft |
Source:  Doorify MLS #10172934 Report a problem Doorify MLS #10172934 Report a problem | ||
| 7/18/2026 | Price change | $395,000-1.3%$212/sqft |
Source: Doorify MLS #10172934 Report a problem | ||
| 6/10/2026 | Listed for sale | $400,000$215/sqft |
Source: Doorify MLS #10172934 Report a problem | ||
Public tax history
| Year | Property taxes | Tax assessment |
|---|---|---|
| 2025 | $3,986 +26.4% | $443,400 +69.3% |
| 2024 | $3,155 +2.2% | $261,900 |
| 2023 | $3,086 +1.6% | $261,900 |
| 2022 | $3,036 +1.1% | $261,900 |
| 2021 | $3,004 +1.3% | $261,900 +8.2% |
| 2020 | $2,965 | $242,000 |
| 2018 | $2,965 +27.2% | $242,000 |
| 2017 | $2,330 -8.1% | $242,000 +18.2% |
| 2016 | $2,536 | $204,700 |
| 2015 | $2,536 -0.1% | $204,700 -1% |
| 2014 | $2,539 | $206,665 |
| 2013 | -- | $206,665 |
| 2012 | -- | $206,665 |
| 2011 | -- | $206,665 |
| 2010 | -- | $206,665 |
| 2009 | -- | $206,665 +19.9% |
| 2008 | $2,151 +5.5% | $172,326 |
| 2007 | $2,039 +5.8% | $172,326 |
| 2006 | $1,927 | $172,326 |
| 2005 | $1,927 +4.5% | $172,326 +9.5% |
| 2004 | $1,844 +3.1% | $157,371 |
| 2003 | $1,789 +2.7% | $157,371 |
| 2002 | $1,742 +2% | $157,371 |
| 2001 | $1,708 -2% | $157,371 +11.9% |
| 2000 | $1,743 | $140,647 |
Find assessor info on the county website
Monthly payment
Est. payment
Payment breakdown
Explore the cost of this home by adjusting the details. Changes won't be saved.Climate risks
Neighborhood: 27516
Nearby schools
Schools provided by the listing agent
- Elementary: Chapel Hill Carrboro - Northside Elementary School
- Middle: Chapel Hill Carrboro - Grey Culbreth Middle School
- High: Chapel Hill Carrboro - Carrboro High School
Source: Doorify MLS. This data may not be complete. We recommend contacting the local school district to confirm school assignments for this home.


Similar homes
- $390,0004 bd2 ba1.7k sqft103 Yorktown Dr, Chapel Hill, NC 27516For Sale
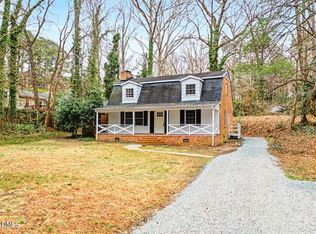
 MLS ID #10150535, Eric Andrews. Doorify MLS
 - $410,0003 bd2 ba1.2k sqft70 Willow Way, Chapel Hill, NC 27516For Sale
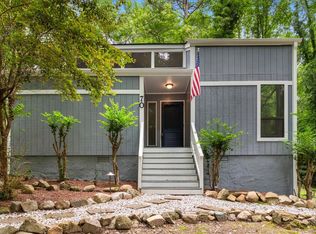 MLS ID #10185342, Tonya Culpepper. Doorify MLS
 - $405,0003 bd3 ba1.5k sqft240 Jay St, Chapel Hill, NC 27516For Sale
 MLS ID #10183253, Danielle Weeks. Doorify MLS
 - $399,0003 bd2 ba1.5k sqft2509 Farrington Point Rd, Chapel Hill, NC 27517For Sale
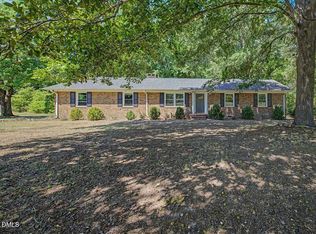 MLS ID #10179790, Sandy Savage. Doorify MLS
 - $299,0003 bd2 ba1k sqft5614 State Highway 54 W, Chapel Hill, NC 27516For SaleMLS ID #10188844, Lisandra A Garcia Mares. Doorify MLS
- $375,0003 bd1 ba1k sqft203 Scarlett Dr, Chapel Hill, NC 27517For SaleMLS ID #10178055, Rob Partin. Doorify MLS
- $429,0003 bd2 ba1.7k sqft4123 Wallingford Pl, Durham, NC 27707For SaleMLS ID #10189783, Elizabeth Barry. Doorify MLS
- $415,0002 bd1 ba1k sqft911 New Hope Church Rd, Chapel Hill, NC 27516For SaleMLS ID #10176514, Devin E Giovacchini. Doorify MLS
- $366,0003 bd2 ba1.2k sqft15 Juniper Ct, Pittsboro, NC 27312For SaleMLS ID #10132546, Julie Cummins. Doorify MLS
- $349,8503 bd2 ba1.2k sqft4705 Stafford Dr, Durham, NC 27705For SaleMLS ID #10188701, Jade Cornae Rucker. Doorify MLS
- $375,0003 bd3 ba2k sqft19 Copper Hill Ct, Durham, NC 27713For SaleMLS ID #10183385, Stephanie Marie Ross. Doorify MLS
- $474,9003 bd3 ba1.6k sqft114 Channing Ln, Chapel Hill, NC 27516For SaleMLS ID #10168973, Linda Carol Davis. Doorify MLS
- $355,0004 bd2 ba1.8k sqft393 Gum Springs Church Rd, Moncure, NC 27559For SaleMLS ID #10164140, Eric Andrews. Doorify MLS
- $500,0003 bd2 ba1.2k sqft239 Seminole Dr, Chapel Hill, NC 27514For SaleMLS ID #10178777, Jennifer L Williams. Doorify MLS
- $395,0003 bd2 ba1.7k sqft3024 Rosewood Cir, Durham, NC 27705For SaleMLS ID #10175400, Joan Austin. Doorify MLS
- $560,0004 bd2 ba1.6k sqft300 Simpson St, Carrboro, NC 27510For SaleMLS ID #10183176, Adrienne Zetterquist. Doorify MLS
- $330,0002 bd3 ba1.4k sqft201 Estes Dr #C, Carrboro, NC 27510For SaleMLS ID #10188999, Joel Sivertsen. Doorify MLS
- $365,0003 bd2 ba1.7k sqft3404 Marquis Dr, Durham, NC 27704For SaleMLS ID #10175349, Craig Tribus. Doorify MLS
- $379,0003 bd2 ba1.3k sqft103 Stewart Ln #A, Chapel Hill, NC 27514For SaleMLS ID #10175456, Wei Huang. Doorify MLS
- $325,0003 bd3 ba1.4k sqft208 Finley Forest Dr, Chapel Hill, NC 27517For SaleMLS ID #10187004, Xuejun Li. Doorify MLS
