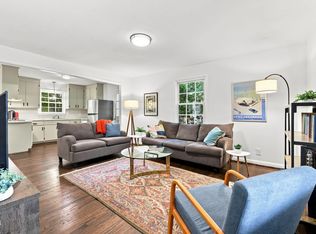
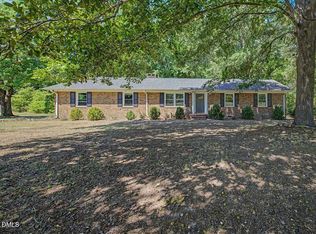
Spacious and full of potential, this classic brick four-bedroom home offers the perfect blend of comfort, convenience, and opportunity. Nestled on a large rectangular lot in an established neighborhood, the property provides room to spread out - both inside and out. Step inside to find generous living areas anchored by a cozy fireplace, ideal for gathering on cool evenings. With four well-sized bedrooms and abundant closet and storage space throughout, there's plenty of room for everyone and everything. The functional layout makes daily living easy, while the solid brick exterior adds timeless and low-maintenance durability. Enjoy the convenience of being just minutes from Chapel Hill and Pittsboro, with quick access to the vibrant growth and amenities of Chatham Park. Whether you're looking for a primary residence, investment property, or rental opportunity, this home offers strong potential in a highly desirable and growing area. Don't miss your chance to own a versatile property in a prime location with space, charm, and opportunity all in one.
For sale
Price cut: $10K (7/28)
$390,000
103 Yorktown Dr, Chapel Hill, NC 27516
4beds
1,787sqft
Single Family Residence, Residential
Built in 1967
0.39 Acres Lot
$384,000 Zestimate®
$218/sqft
$-- HOA
What's special
Cozy fireplaceSolid brick exteriorTimeless and low-maintenance durabilityLarge rectangular lotClassic brick four-bedroom homeFunctional layoutFour well-sized bedrooms
- 61 days |
- 2,107 |
- 132 |
Zillow last checked:
Listing updated:
Listed by:
Eric Andrews 919-542-0523,
Realty World Carolina Prop
Source: Doorify MLS,MLS#: 10150535
Facts & features
Interior
Bedrooms & bathrooms
- Bedrooms: 4
- Bathrooms: 2
- Full bathrooms: 2
Heating
- Fireplace(s), Heat Pump, Natural Gas
Cooling
- Ceiling Fan(s), Central Air, Whole House Fan
Appliances
- Included: Dishwasher, Electric Range, Free-Standing Electric Range, Free-Standing Range, Free-Standing Refrigerator, Range, Range Hood, Refrigerator
- Laundry: Electric Dryer Hookup, Inside, Laundry Room, Main Level, Washer Hookup
Features
- Built-in Features, Ceiling Fan(s), Chandelier, Dual Closets, Eat-in Kitchen, Entrance Foyer, Laminate Counters, Walk-In Closet(s)
- Flooring: Hardwood, Tile, Vinyl, Wood
- Basement: Crawl Space
- Number of fireplaces: 1
- Fireplace features: Family Room, Wood Burning
- Common walls with other units/homes: No Common Walls
Interior area
- Total structure area: 1,787
- Total interior livable area: 1,787 sqft
- Finished area above ground: 1,787
- Finished area below ground: 0
Video & virtual tour
Property
Parking
- Total spaces: 4
- Parking features: Driveway, Gravel, No Garage, Outside, Parking Pad
- Uncovered spaces: 4
Features
- Levels: One and One Half, Two
- Stories: 2
- Patio & porch: Covered, Deck, Front Porch, Porch
- Exterior features: Rain Gutters
- Has view: Yes
Lot
- Size: 0.39 Acres
- Dimensions: 100 x 168 x 100 x 172
- Features: Back Yard, Few Trees, Rectangular Lot
Details
- Parcel number: 9777507385
- Zoning: Residential
- Special conditions: Standard
Construction
Type & style
- Home type: SingleFamily
- Architectural style: Colonial, Dutch Colonial
- Property subtype: Single Family Residence, Residential
Materials
- Brick, Brick Veneer, Wood Siding
- Foundation: Block, Raised
- Roof: Shingle
Condition
- New construction: No
- Year built: 1967
Utilities & green energy
- Sewer: Public Sewer
- Water: Public
- Utilities for property: Electricity Connected, Sewer Connected, Water Connected
Community & HOA
Community
- Subdivision: Heritage Hills
HOA
- Has HOA: No
Location
- Region: Chapel Hill
Financial & listing details
- Price per square foot: $218/sqft
- Tax assessed value: $412,800
- Annual tax amount: $3,721
- Date on market: 6/24/2026
- Road surface type: Paved
Estimated market value
$384,000
$365,000 - $403,000
$2,237/mo
Price history
| Date | Event | Price |
|---|---|---|
| 7/28/2026 | Price change | $390,000-2.5%$218/sqft |
Source:  Doorify MLS #10150535 Report a problem Doorify MLS #10150535 Report a problem | ||
| 6/24/2026 | Listed for sale | $400,000$224/sqft |
Source: Doorify MLS #10150535 Report a problem | ||
| 6/11/2026 | Listing removed | $400,000$224/sqft |
Source: Doorify MLS #10150535 Report a problem | ||
| 5/1/2026 | Pending sale | $400,000$224/sqft |
Source: Doorify MLS #10150535 Report a problem | ||
| 4/2/2026 | Price change | $400,000-5.9%$224/sqft |
Source: Doorify MLS #10150535 Report a problem | ||
| 3/5/2026 | Listed for sale | $425,000$238/sqft |
Source: Doorify MLS #10150535 Report a problem | ||
Public tax history
| Year | Property taxes | Tax assessment |
|---|---|---|
| 2025 | $3,721 +28% | $412,800 +71.8% |
| 2024 | $2,906 +2.2% | $240,300 |
| 2023 | $2,843 +1.6% | $240,300 |
| 2022 | $2,798 +1.1% | $240,300 |
| 2021 | $2,768 +1.9% | $240,300 +8.9% |
| 2020 | $2,716 | $220,700 |
| 2018 | $2,716 +1.8% | $220,700 |
| 2017 | $2,668 +12.7% | $220,700 +15.9% |
| 2016 | $2,367 | $190,458 |
| 2015 | $2,367 +0.9% | $190,458 |
| 2014 | $2,347 | $190,458 |
| 2013 | -- | $190,458 |
| 2012 | -- | $190,458 |
| 2011 | -- | $190,458 |
| 2010 | -- | $190,458 |
| 2009 | -- | $190,458 +19.9% |
| 2008 | $1,982 +5.5% | $158,788 |
| 2007 | $1,879 +5.8% | $158,788 |
| 2006 | $1,776 | $158,788 |
| 2005 | $1,776 +7.8% | $158,788 +13% |
| 2004 | $1,648 +3% | $140,534 |
| 2003 | $1,599 +2.7% | $140,534 |
| 2002 | $1,557 +2% | $140,534 |
| 2001 | $1,527 -2.6% | $140,534 +11.2% |
| 2000 | $1,568 | $126,412 |
Find assessor info on the county website
Monthly payment
Est. payment
Payment breakdown
Explore the cost of this home by adjusting the details. Changes won't be saved.Climate risks
Neighborhood: 27516
Nearby schools
GreatSchools rating
- 4/10Northside Elementary SchoolGrades: PK-5Distance: 3.7 mi
- 6/10Grey Culbreth Middle SchoolGrades: 6-8Distance: 1.8 mi
- 6/10Carrboro High SchoolGrades: 9-12Distance: 1.8 mi
Schools provided by the listing agent
- Elementary: Chapel Hill Carrboro - Frank Porter Graham Dual Language Magnet Elementary School
- Middle: Chapel Hill Carrboro - Grey Culbreth Middle School
- High: Chapel Hill Carrboro - Carrboro High School
Source: Doorify MLS. This data may not be complete. We recommend contacting the local school district to confirm school assignments for this home.

- $460,7003 bd2 ba1.3k sqft105 Yorktown Dr, Chapel Hill, NC 27516Off Market
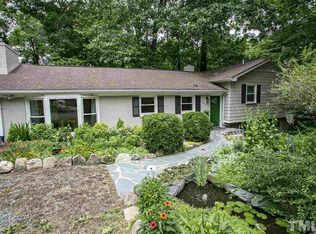
- $523,5004 bd3 ba2.1k sqft1600 Smith Level Rd, Chapel Hill, NC 27516Off Market

- $497,8004 bd3 ba2.4k sqft1606 Smith Level Rd, Chapel Hill, NC 27516Off Market
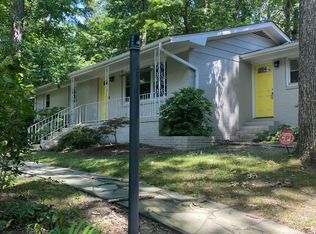
- $434,8003 bd2 ba1.5k sqft201 Yorktown Dr, Chapel Hill, NC 27516Off Market
- $410,2003 bd1 ba1.5k sqft100 Yorktown Dr, Chapel Hill, NC 27516Off Market
- $488,0003 bd3 ba2k sqft102 Yorktown Dr, Chapel Hill, NC 27516Off Market
- $498,5004 bd3 ba1.9k sqft1534 Smith Level Rd, Chapel Hill, NC 27516Off Market
- $491,8004 bd2 ba1.7k sqft102 Brandywine Rd, Chapel Hill, NC 27516Off Market
A local agent can set up tours, give advice and negotiate with sellers.
Similar homes
- $375,0003 bd2 ba1.8k sqft411 Yorktown Dr, Chapel Hill, NC 27516For Sale

 MLS ID #10172934, Dona Aguayo. Doorify MLS
 - $415,0003 bd3 ba1.5k sqft240 Jay St, Chapel Hill, NC 27516For Sale
 MLS ID #10183253, Danielle Weeks. Doorify MLS
 - $400,0003 bd2 ba1.2k sqft2304 Nelson Hwy, Chapel Hill, NC 27517For Sale
 MLS ID #10186567, Inna Shapiro. Doorify MLS
 - $425,0003 bd2 ba1.5k sqft2509 Farrington Point Rd, Chapel Hill, NC 27517For Sale
 MLS ID #10179790, Sandy Savage. Doorify MLS
 - $385,0004 bd4 ba2.2k sqft1017 Gaston Ave, Durham, NC 27707For SaleMLS ID #10188152, Kim Mann. Doorify MLS
- $415,0002 bd1 ba1k sqft911 New Hope Church Rd, Chapel Hill, NC 27516For SaleMLS ID #10176514, Devin E Giovacchini. Doorify MLS
- $575,0004 bd3 ba2.5k sqft2903 Neville Rd, Chapel Hill, NC 27516For SaleMLS ID #10182657, Tracy Dowling. Doorify MLS
- $375,0003 bd1 ba1k sqft203 Scarlett Dr, Chapel Hill, NC 27517For SaleMLS ID #10178055, Rob Partin. Doorify MLS
- $575,0003 bd2 ba1.7k sqft123 Windsor Cir, Chapel Hill, NC 27516For SaleMLS ID #10175108, Molly Dansby. Doorify MLS
- $474,9003 bd3 ba1.6k sqft114 Channing Ln, Chapel Hill, NC 27516For SaleMLS ID #10168973, Linda Carol Davis. Doorify MLS
- $355,0004 bd2 ba1.8k sqft393 Gum Springs Church Rd, Moncure, NC 27559For SaleMLS ID #10164140, Eric Andrews. Doorify MLS
- $399,9993 bd2 ba1.6k sqft4601 Pinedale Dr, Durham, NC 27705For SaleMLS ID #10172345, Patricia Keener. Doorify MLS
- $385,0004 bd2 ba1.5k sqft2307 Harvard Ave, Durham, NC 27703For SaleMLS ID #10177290, Leo Murphy. Doorify MLS
- $409,0003 bd2 ba1.7k sqft3024 Rosewood Cir, Durham, NC 27705For SaleMLS ID #10175400, Joan Austin. Doorify MLS
- $375,0003 bd3 ba2k sqft19 Copper Hill Ct, Durham, NC 27713For SaleMLS ID #10183385, Stephanie Marie Ross. Doorify MLS
- $439,0003 bd2 ba1.7k sqft4123 Wallingford Pl, Durham, NC 27707For SaleMLS ID #10175157, Elizabeth Barry. Doorify MLS
- $430,0003 bd1 ba1.5k sqft1314 Carpenter Fletcher Rd, Durham, NC 27713For SaleMLS ID #10169990, Sangjin Oh. Doorify MLS
- $400,0003 bd2 ba1.5k sqft2251 Castle Rock Farm Rd, Pittsboro, NC 27312For SaleMLS ID #10156977, Lauren Rhodes. Doorify MLS
- $385,0003 bd2 ba1.4k sqft4009 Olde Coach Rd, Durham, NC 27707For SaleMLS ID #10160116, David Gillett. Doorify MLS
- $574,9004 bd3 ba2.4k sqft602 Eden Ln, Chapel Hill, NC 27517For SaleMLS ID #10183121, Shahla Rezvani. Doorify MLS
